

For sale · North Vancouver
704 125 E 14th Street
Offered at$1,179,000
3 bedrooms · 2 bathrooms · 1,077 sq. ft.
Cover photo digitally generated or edited.
Property photography.
Explore every room.
Explore the complete original property gallery.
- Bedrooms
- 3
- Bathrooms
- 2
- Living area · sq. ft.
- 1,077
- Year built
- 2017
The essentials.
At a glance.
The property details recorded in the listing.
Property information should be independently verified.
- Address
- 704 125 E 14TH STREET
- City
- North Vancouver
- Listing status
- For Sale
- Asking price
- $1,179,000
- Bedrooms
- 3
- Bathrooms
- 2
- Living area (sq. ft.)
- 1077
- Lot area (sq. ft.)
- 0
- Additional lot information — original field
- 0
- Property type
- Attached
- Style
- Condo
- Year built
- 2017
- Taxes — original listing figure
- 3884.72
- MLS® number
- R3183369
- Listing brokerage
- Angell, Hasman & Associates Realty Ltd.
Presented by Makan Estates
Property overview.
Features & details.
Listing brokerage: Angell, Hasman & Associates Realty Ltd.
Take in sunsets over the water from this southwest corner home at CentreView in Central Lonsdale. Wraparound windows frame ocean, city and mountain views from the open living and dining area. The 1,077 sq. ft. layout offers 3 bedrooms, 2 bathrooms, wide plank flooring and air conditioning. The kitchen features European appliances, stone finishes and a generous breakfast bar. Two private terraces extend the living space outdoors, with a gas BBQ connection. Includes 2 underground parking stalls and 2 separate storage lockers. CentreView offers concierge, pool, hot tub, sauna, steam room, fitness centre, squash court, theatre, guest suites and entertaining spaces. Shops, restaurants, parks and transit are close by, with the Shipyards just down the hill.
Interested in this CentreView condo in Central Lonsdale? Contact Makan Emami to confirm availability and arrange a viewing. Explore North Vancouver real estate and buying guidance or compare Makan Estates’ other active listings.
Photographs 2 and 3 are digitally generated or edited.
The property film
Property video tour.
Experience the home.
Explore all property filmsFilmed when the property was marketed. Features, prices and availability in the video may have changed; refer to the listing details for context.
Floor plan &
room dimensions.
Measurements are approximate and should be independently verified.
Select a space to see its photograph and approximate dimensions. The original plan shows 1,077 sq. ft. inside and 134 sq. ft. across the two balconies.
- Living room
- 12′2″ × 11′9″
- Primary bedroom
- 11′5″ × 9′8″
- Bedroom
- 10′0″ × 8′10″
- Living-area terrace
- 20′5″ × 4′9″
Made for gathering. Open to the view.
A large breakfast bar connects the contemporary kitchen to the living and dining areas. European appliances, stone finishes and wide-plank flooring bring a calm, cohesive feel to the interior.
The primary bedroom has terrace access, a walk-in closet and a five-piece ensuite. Two further bedrooms offer flexibility for family, guests or a dedicated home office, with a separate three-piece bathroom close by.
Step outside. Take in the outlook.
Extend the living space outdoors, with terrace access from the living area and primary bedroom, plus a gas BBQ connection.
A home above. A world below.
A concrete community in Central Lonsdale, built in 2017.
Enjoy concierge service, an outdoor pool and hot tub, sauna and steam room, fitness facilities, squash court, theatre, guest suites and shared entertaining spaces.
Additional property information
Recorded in the existing property presentation. Confirm current fees, taxes and building information before making a decision.
- Property type
- Apartment / condo
- Ownership
- Freehold strata
- Monthly strata fee
- $889.02
- 2025 property taxes
- $3,884.72
- Comfort
- Air conditioning
- Parking
- 2 underground stalls
- Laundry
- In suite
- Storage
- Storage locker & bike storage
- MLS®
- R3183369
North Vancouver
Property location.
The surrounding area.
704 125 E 14th Street
North Vancouver, British Columbia
Property map
Explore the location.
Explore the map or open Google Maps for directions. The marker is based on the listing address; it does not indicate property boundaries.
Open Google Maps North Vancouver real estate guidanceMakan Emami · REALTOR®
Experience it
for yourself.
Arrange a private viewing or ask Makan for more information about this property.
Angell, Hasman & Associates Realty Ltd.

More to
explore.
Explore the portfolio3 properties
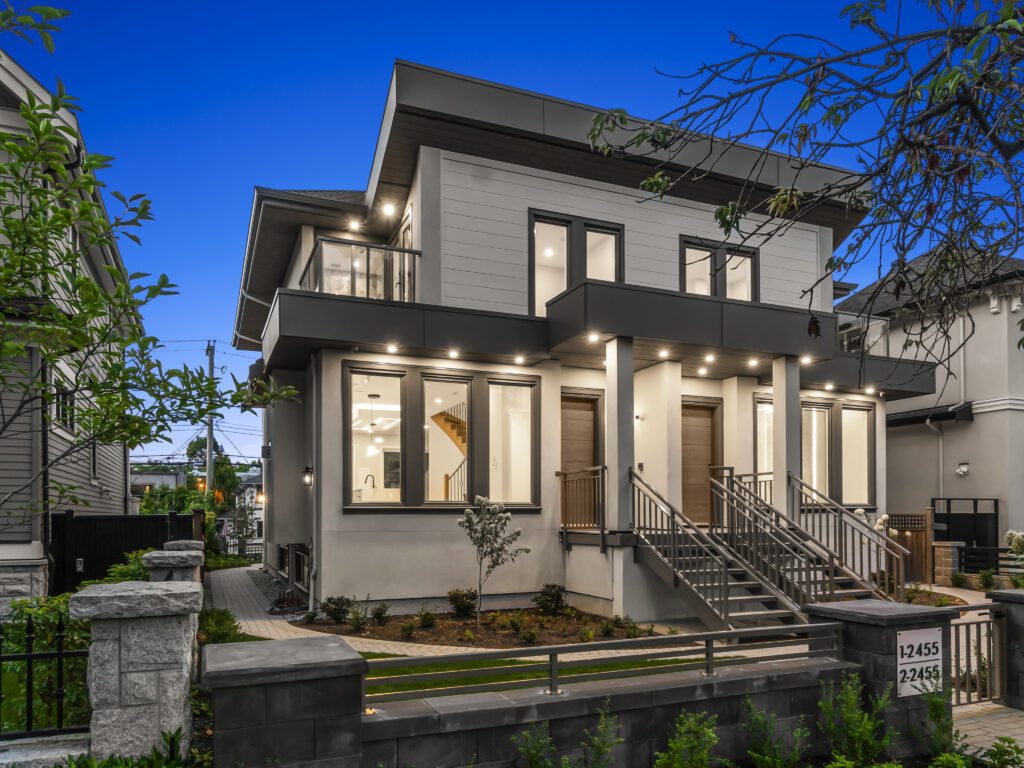 For sale
Vancouver
2455 W 10th Avenue
$2,888,000
5 beds · 4 baths · 2,327 sq. ft.
Listing brokerage: Angell, Hasman & Associates Realty Ltd.
Watch property film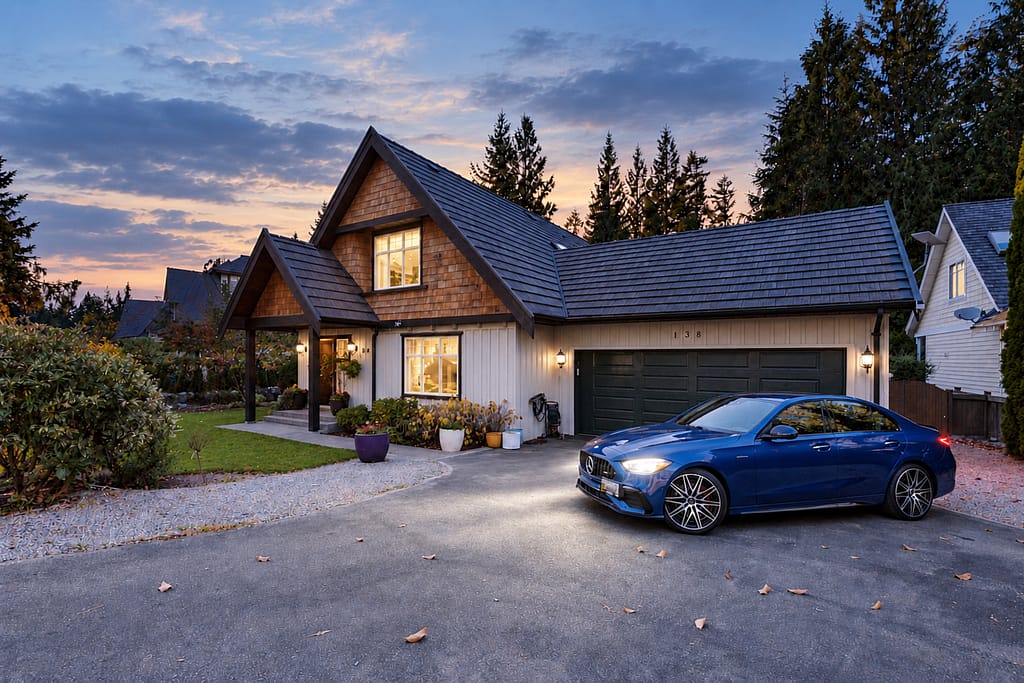 For sale
Furry Creek
138 Stonegate Drive
$1,788,000
4 beds · 3 baths · 2,359 sq. ft.
Listing brokerage: Angell, Hasman & Associates Realty Ltd.
Watch property film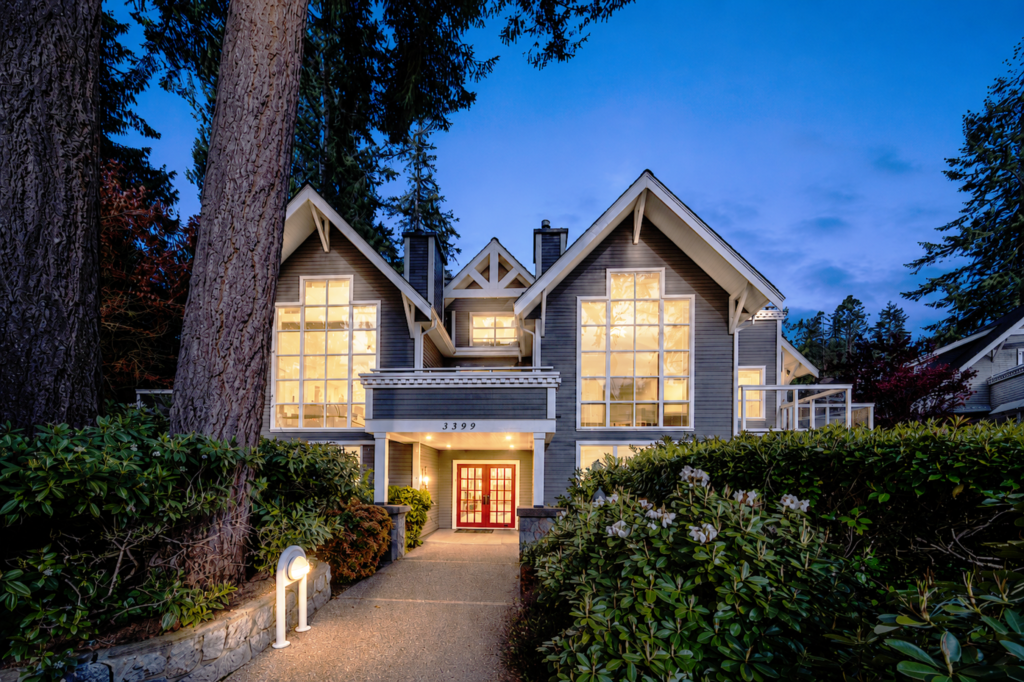 For sale
North Vancouver
103 - 3399 Capilano Crescent
$1,388,000
2 beds · 2 baths · 1,377 sq. ft.
Listing brokerage: Angell, Hasman & Associates Realty Ltd.
Watch property film