

For sale · North Vancouver
103 - 3399 Capilano Crescent
Offered at$1,388,000
2 bedrooms · 2 bathrooms · 1,377 sq. ft.
Property photography.
Explore every room.
Explore the complete original property gallery.
- Bedrooms
- 2
- Bathrooms
- 2
- Living area · sq. ft.
- 1,377
- Year built
- 1991
The essentials.
At a glance.
The property details recorded in the listing.
Property information should be independently verified.
- Address
- 103 - 3399 Capilano Crescent
- City
- North Vancouver
- Listing status
- For Sale
- Asking price
- $1,388,000
- Bedrooms
- 2
- Bathrooms
- 2
- Living area (sq. ft.)
- 1377
- Property type
- Apartment/Condo
- Style
- Attached
- Year built
- 1991
- Taxes — original listing figure
- 3693.91
- MLS® number
- R3165910
- Listing brokerage
- Angell, Hasman & Associates Realty Ltd.
Presented by Makan Estates
Property overview.
Features & details.
Listing brokerage: Angell, Hasman & Associates Realty Ltd.
Experience refined North Shore living near Capilano and Edgemont Village, where luxury, comfort, and convenience come together beautifully. This residence has been transformed with super high-end renovations and quality craftsmanship throughout, offering a polished move in ready feel that is rarely available. Enjoy the comfort of a heat pump with air conditioning, stylish modern finishes, and a thoughtful design made for easy everyday living. Perfect for downsizers, professionals, or anyone wanting a peaceful lock and leave lifestyle without compromising on quality. Steps to local shops, cafés, parks, trails, and the best of the North Shore, this is a rare opportunity to enjoy elevated living in a truly special neighbourhood with exceptional comfort, timeless appeal, and lasting value.
For availability, strata information and a private viewing of 103–3399 Capilano Crescent, contact Makan Emami. Learn more about buying real estate in North Vancouver or browse other active Makan Estates listings.
The property film
Property video tour.
Experience the home.
Explore all property filmsFilmed when the property was marketed. Features, prices and availability in the video may have changed; refer to the listing details for context.
Floor plan &
room dimensions.
Measurements are approximate and should be independently verified.
The original plan shows 1,377 sq. ft. of interior space and approximately 166 sq. ft. of patio area. Approximate room dimensions from the original floor plan.
- Living room
- 17′3″ × 14′3″
- Kitchen
- 10′4″ × 9′10″
- Primary bedroom
- 16′4″ × 11′1″
- Patio
- 14′1″ × 12′8″
Thoughtful details. Everyday elegance.
Light cabinetry, stone surfaces and a substantial breakfast bar bring the kitchen into the heart of the home. The adjoining eating area opens toward the patio, while a separate dining space leaves room for a proper gathering.
The primary bedroom has a walk-in closet and an ensuite with double vanity, shower and bathtub. A second bedroom provides space for guests, family or working from home, with another full bathroom nearby.
A garden outlook. A patio of your own.
Step out from the eating area to the patio and landscaped setting. The original plan shows approximately 166 sq. ft. of patio space, in addition to the interior area.
A leafy setting. A considered home.
Capilano Estates, built in 1991, near Edgemont Village and North Shore recreation.
The published listing includes two underground parking spaces and storage, with clubhouse and exercise amenities. The surrounding landscaped grounds give this established address a calm residential feel.
Additional property information
Recorded in the existing property presentation. Confirm current fees, taxes and building information before making a decision.
- Property type
- Apartment / condo
- Ownership
- Freehold strata
- Monthly strata fee
- $853.39
- 2026 property taxes
- $3,693.91
- Comfort
- Air conditioning
- Parking
- 2 spaces / per listing
- Laundry
- In suite
- MLS®
- R3165910
North Vancouver
Property location.
The surrounding area.
103 - 3399 Capilano Crescent
North Vancouver, British Columbia
Property map
Explore the location.
Explore the map or open Google Maps for directions. The marker is based on the listing address; it does not indicate property boundaries.
Open Google Maps Edgemont Village real estate guideMakan Emami · REALTOR®
Experience it
for yourself.
Arrange a private viewing or ask Makan for more information about this property.
Angell, Hasman & Associates Realty Ltd.

More to
explore.
Explore the portfolio3 properties
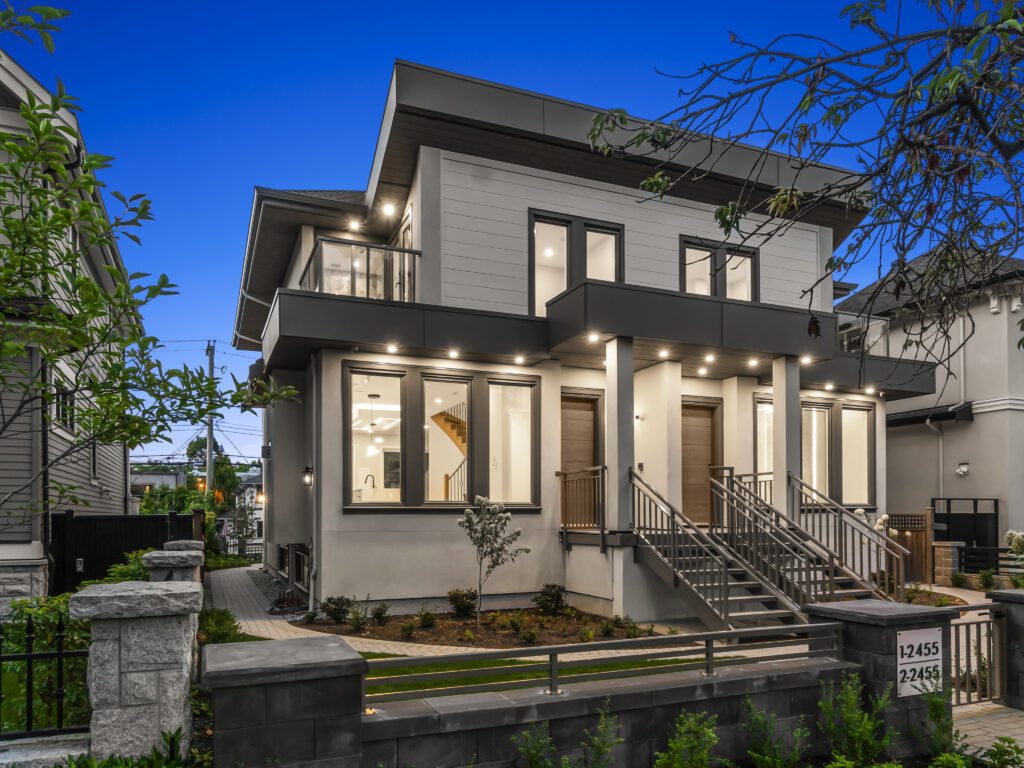 For sale
Vancouver
2455 W 10th Avenue
$2,888,000
5 beds · 4 baths · 2,327 sq. ft.
Listing brokerage: Angell, Hasman & Associates Realty Ltd.
Watch property film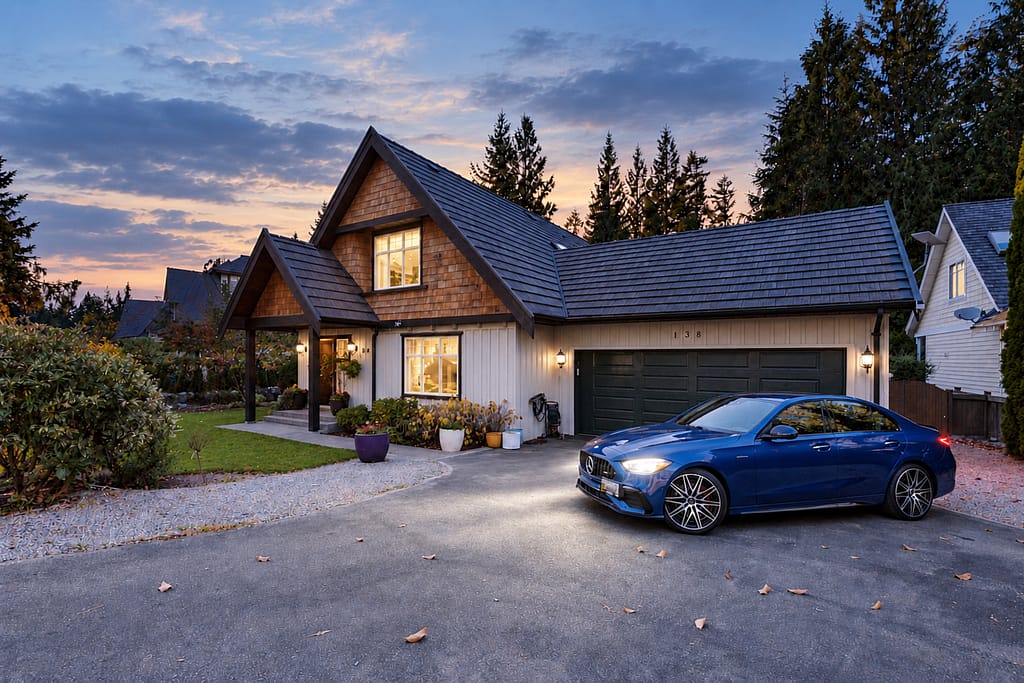 For sale
Furry Creek
138 Stonegate Drive
$1,788,000
4 beds · 3 baths · 2,359 sq. ft.
Listing brokerage: Angell, Hasman & Associates Realty Ltd.
Watch property film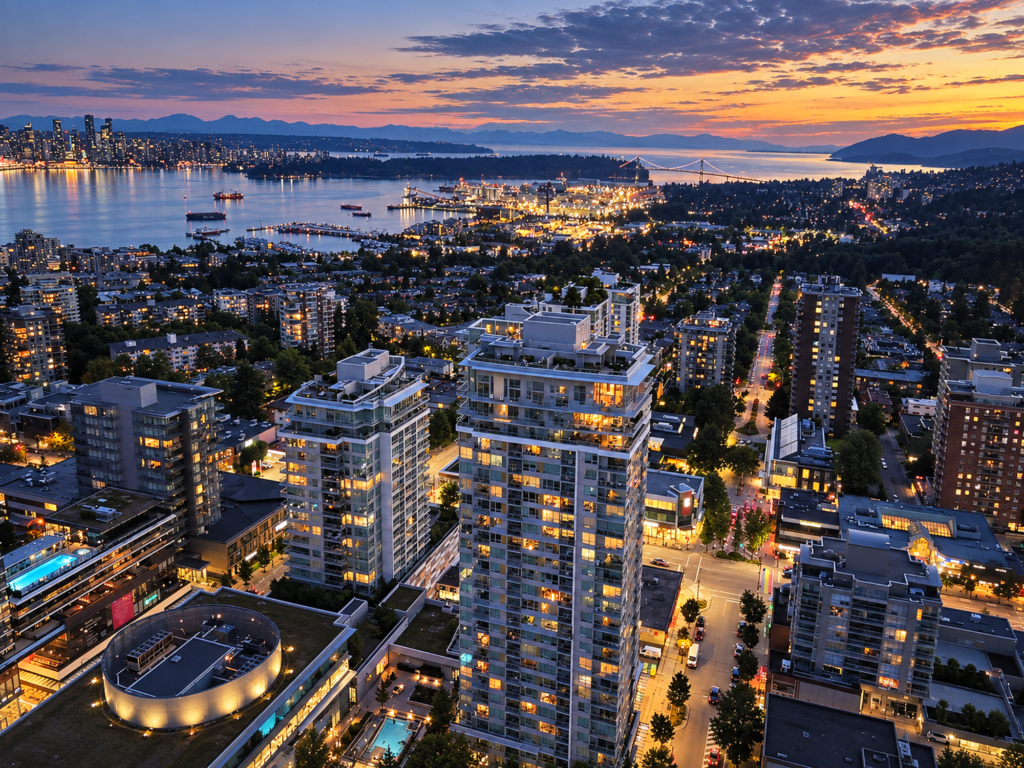 For sale
North Vancouver
704 125 E 14th Street
$1,179,000
3 beds · 2 baths · 1,077 sq. ft.
Listing brokerage: Angell, Hasman & Associates Realty Ltd.
Watch property film