

Property photography.
Explore every room.
Explore the complete original property gallery.
- Bedrooms
- 5
- Bathrooms
- 4
- Living area · sq. ft.
- 2,327
- Year built
- 2024
The essentials.
At a glance.
The property details recorded in the listing.
Property information should be independently verified.
- Address
- 2455 W 10th Avenue
- City
- Vancouver
- Listing status
- For Sale
- Asking price
- $2,888,000
- Bedrooms
- 5
- Bathrooms
- 4
- Living area (sq. ft.)
- 2327
- Property type
- Single Family
- Style
- Duplex; 3 Storey
- Year built
- 2024
- Taxes — original listing figure
- 11757.70
- MLS® number
- R3163662
- Listing brokerage
- Angell, Hasman & Associates Realty Ltd.
Presented by Makan Estates
Property overview.
Features & details.
Listing brokerage: Angell, Hasman & Associates Realty Ltd.
BRAND NEW NEVER LIVED IN DUPLEX built late 2024 in prime Kitsilano offering 2,327 sq ft over three levels. Bright open main floor with soaring ceilings and a gourmet kitchen featuring premium appliances and a large island, opening to a private fenced yard and covered patio. Upstairs has 3 spacious bedrooms including a primary retreat with balcony and spa like ensuite. Includes a legal 2 bed, 1 bath suite a major income producer and excellent mortgage helper. Built with high-end luxury & modern standards, the home is very energy efficient for lower utility costs and year round comfort. Also features A/C, 2 parking, garage & gated parking, and full security system. Steps to top schools, cafés, parks, and beaches in one of Kitsilano’s most desirable locations, right infront of Connaught Park!
For current availability, property documents and a private viewing of 2455 W 10th Avenue, contact Makan Emami. Learn about Vancouver real estate or browse other active listings.
The property film
Property video tour.
Experience the home.
Explore all property filmsFilmed when the property was marketed. Features, prices and availability in the video may have changed; refer to the listing details for context.
Floor plan &
room dimensions.
Measurements are approximate and should be independently verified.
The original plan shows 788 sq. ft. on the lower floor, 779 sq. ft. on the main floor and 760 sq. ft. upstairs, for 2,327 sq. ft. of interior area.
- Main living room
- 12′10″ × 11′11″
- Main kitchen
- 14′9″ × 10′4″
- Primary bedroom
- 13′3″ × 10′1″
- Lower-level suite
- 788 sq. ft. lower floor / per plan
Space to gather. Details to remember.
An oversized island, premium appliances and stone finishes create a kitchen designed for everyday living and entertaining. The open main floor connects the front living room, dining space and rear family room, with the curved staircase making a distinctive architectural statement.
Upstairs are three bedrooms, including a primary bedroom with balcony, walk-in closet and five-piece ensuite. The listing describes a legal two-bedroom, one-bathroom lower suite with its own entrance, kitchen and laundry. Suite status and use should be confirmed in the property documents.
Step into the garden. Make room for outside.
The rear deck connects the main floor with the fenced garden. Additional outdoor spaces include a primary-bedroom balcony, front porch and lower-level patio, as shown on the original floor plan.
Modern comfort. A distinctive address.
A 2024 half duplex in the heart of Kitsilano.
The published listing includes air conditioning, radiant heating, a gas fireplace, security features and two parking spaces, including a single garage. The lower suite adds flexibility to the three-bedroom upper home.
Additional property information
Recorded in the existing property presentation. Confirm current fees, taxes and building information before making a decision.
- Property type
- Half duplex
- Ownership
- Freehold strata
- 2026 property taxes
- $11,757.70
- Comfort
- Air conditioning
- Parking
- 2 spaces / per listing
- Laundry
- In suite
- MLS®
- R3163662
Vancouver
Property location.
The surrounding area.
2455 W 10th Avenue
Vancouver, British Columbia
Property map
Explore the location.
Explore the map or open Google Maps for directions. The marker is based on the listing address; it does not indicate property boundaries.
Open Google Maps Kitsilano real estate guideMakan Emami · REALTOR®
Experience it
for yourself.
Arrange a private viewing or ask Makan for more information about this property.
Angell, Hasman & Associates Realty Ltd.

More to
explore.
Explore the portfolio3 properties
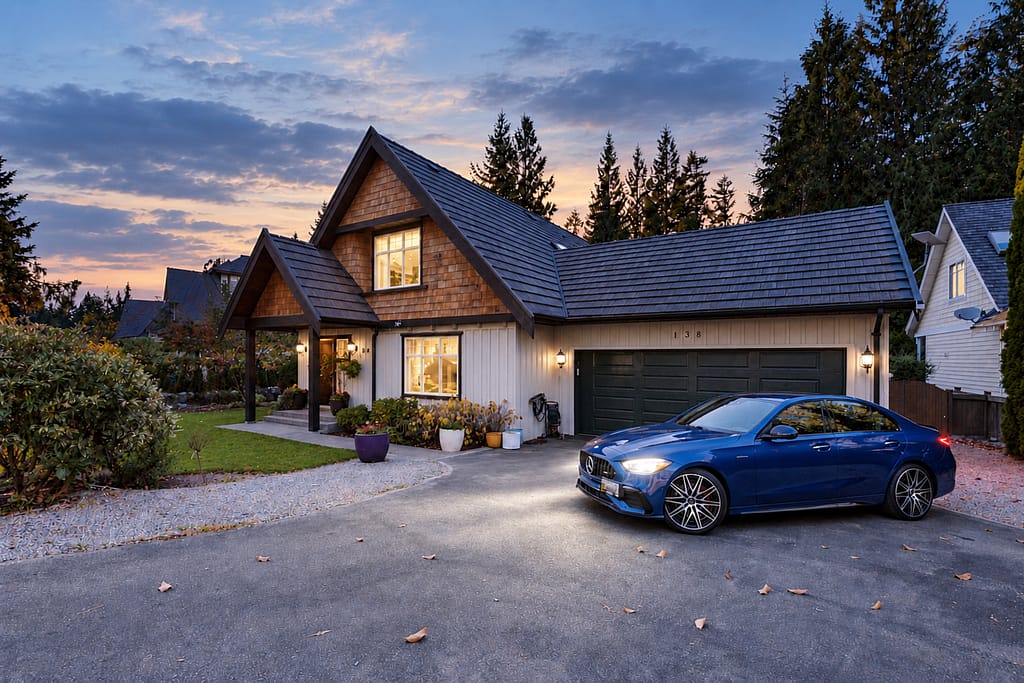 For sale
Furry Creek
138 Stonegate Drive
$1,788,000
4 beds · 3 baths · 2,359 sq. ft.
Listing brokerage: Angell, Hasman & Associates Realty Ltd.
Watch property film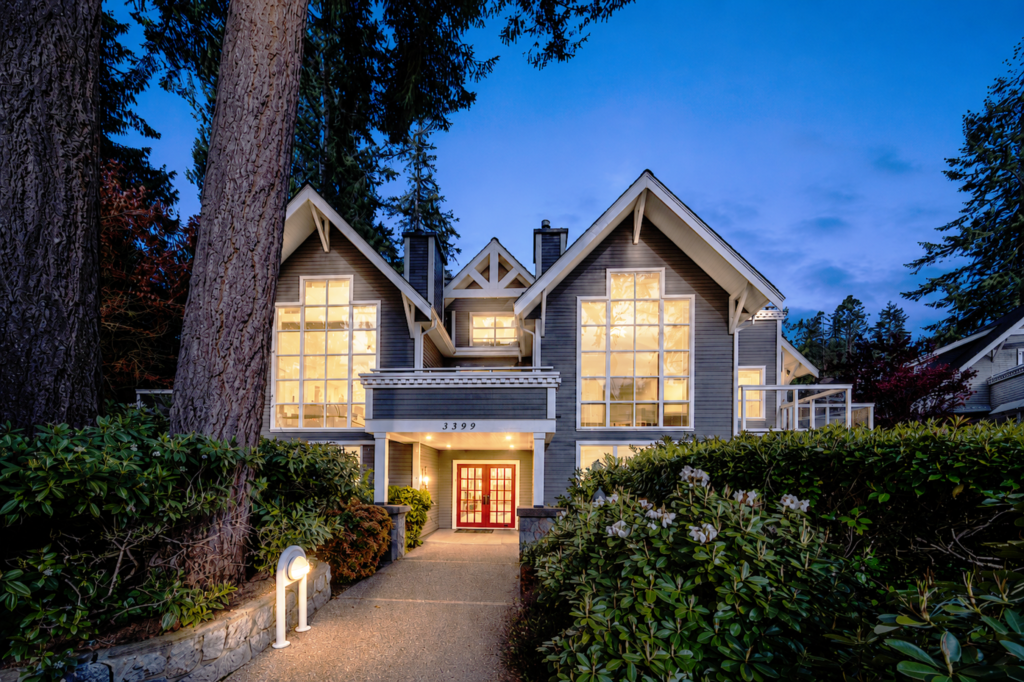 For sale
North Vancouver
103 - 3399 Capilano Crescent
$1,388,000
2 beds · 2 baths · 1,377 sq. ft.
Listing brokerage: Angell, Hasman & Associates Realty Ltd.
Watch property film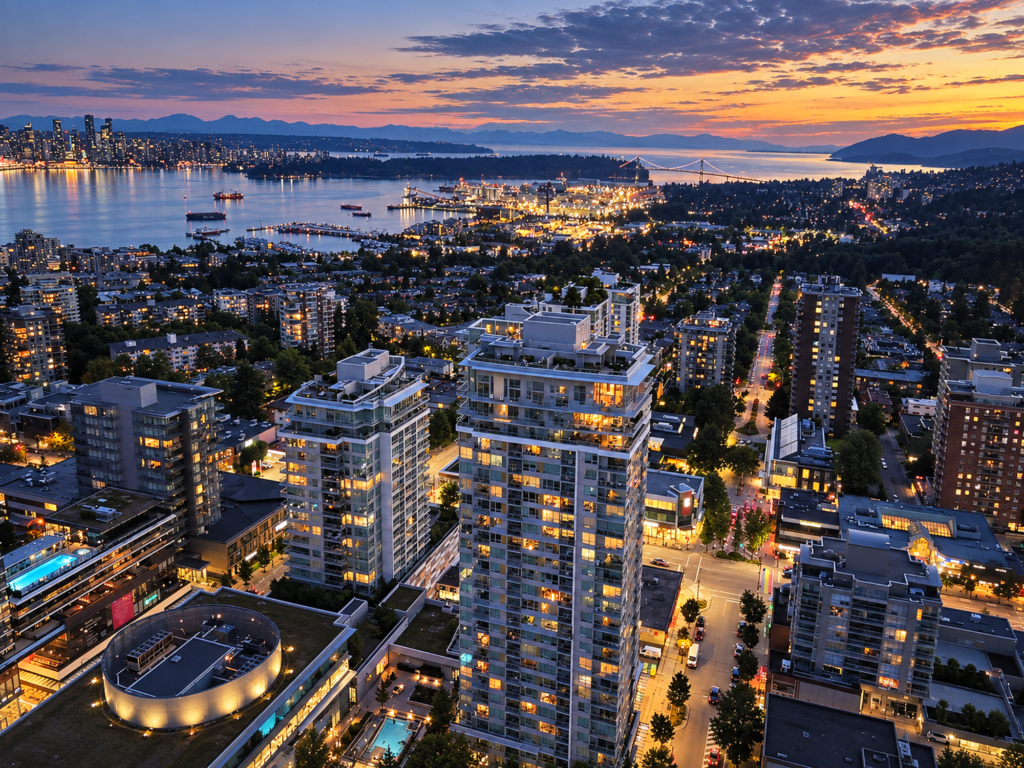 For sale
North Vancouver
704 125 E 14th Street
$1,179,000
3 beds · 2 baths · 1,077 sq. ft.
Listing brokerage: Angell, Hasman & Associates Realty Ltd.
Watch property film