

Sold portfolio · North Vancouver
2023 Larson Road
Previously listed at$2,138,000
4 bedrooms · 5 bathrooms · 3,015 sq. ft.
Cover photo digitally generated or edited.
Property photography.
Explore every room.
Explore the complete original property gallery.
- Bedrooms
- 4
- Bathrooms
- 5
- Living area · sq. ft.
- 3,015
- Year built
- 2013
The essentials.
At a glance.
The original listing record, preserved for reference.
Property information should be independently verified. Historical figures may have changed.
- Address
- 2023 Larson Road
- City
- North Vancouver
- Listing status
- Sold
- Historical asking price
- $2,138,000
- Bedrooms
- 4
- Bathrooms
- 5
- Living area (sq. ft.)
- 3015
- Lot area (sq. ft.)
- 3,960 sq. ft.
- Property type
- Detached House
- Style
- 2 Storey with Basement
- Year built
- 2013
- MLS® number
- R3176581
- Listing brokerage
- Skyline West Realty
Presented by Makan Estates
Property overview.
Features & details.
Listing brokerage: Skyline West Realty
Archived listing. The price above is the historical asking price, not a verified final sale price. Property details describe the home when it was listed.
Buyer represented by Makan Emami.
Makan Emami represented the buyers in the purchase of this detached home in Central Lonsdale, North Vancouver. The 2013 home has 3,015 sq. ft. of living area across two storeys and a basement. The main floor includes an open kitchen, dining and living area and a separate office. A fenced backyard and detached two-car garage sit behind the home.
Photographs 2 and 3 are digitally generated or edited.
North Vancouver
Property location.
The surrounding area.
2023 Larson Road
North Vancouver, British Columbia
Property map
Explore the location.
Explore the map or open Google Maps for directions. The marker is based on the listing address; it does not indicate property boundaries.
Open Google Maps North Vancouver real estate guidanceMakan Emami · REALTOR®
Your next chapter.
A conversation away.
Interested in a similar home? Speak with Makan about your next move.
Angell, Hasman & Associates Realty Ltd.

More to
explore.
Explore the portfolio3 properties
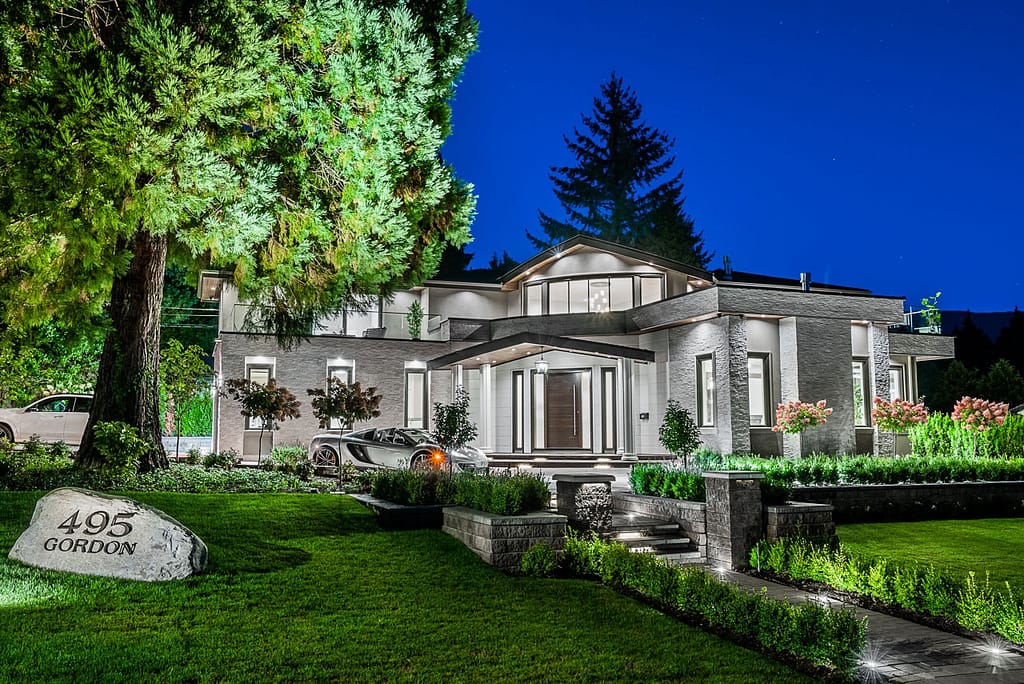 Sold portfolio
West Vancouver
495 Gordon Avenue
Previously listed at$5,750,000
7 beds · 9 baths · 5,206 sq. ft.
Listing brokerage: Angell, Hasman & Associates Realty Ltd.
Watch property film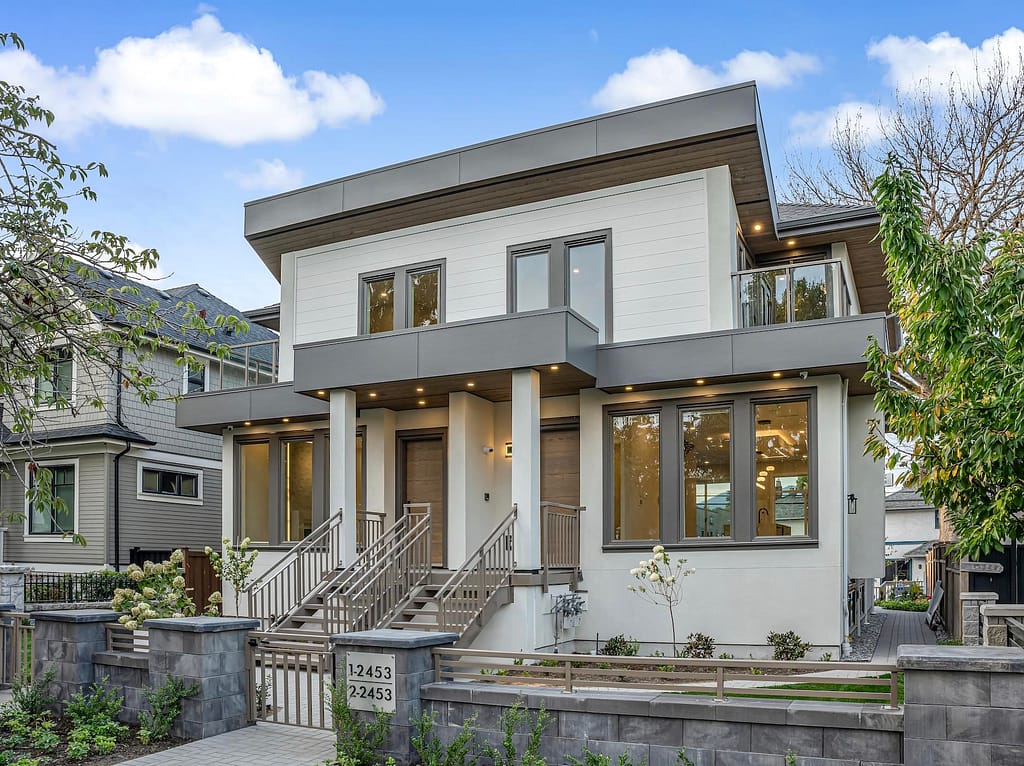 Sold portfolio
Vancouver
2453 W 10th Avenue
Previously listed at$3,298,000
5 beds · 4 baths · 2,327 sq. ft.
Listing brokerage: Angell, Hasman & Associates Realty Ltd.
Watch property film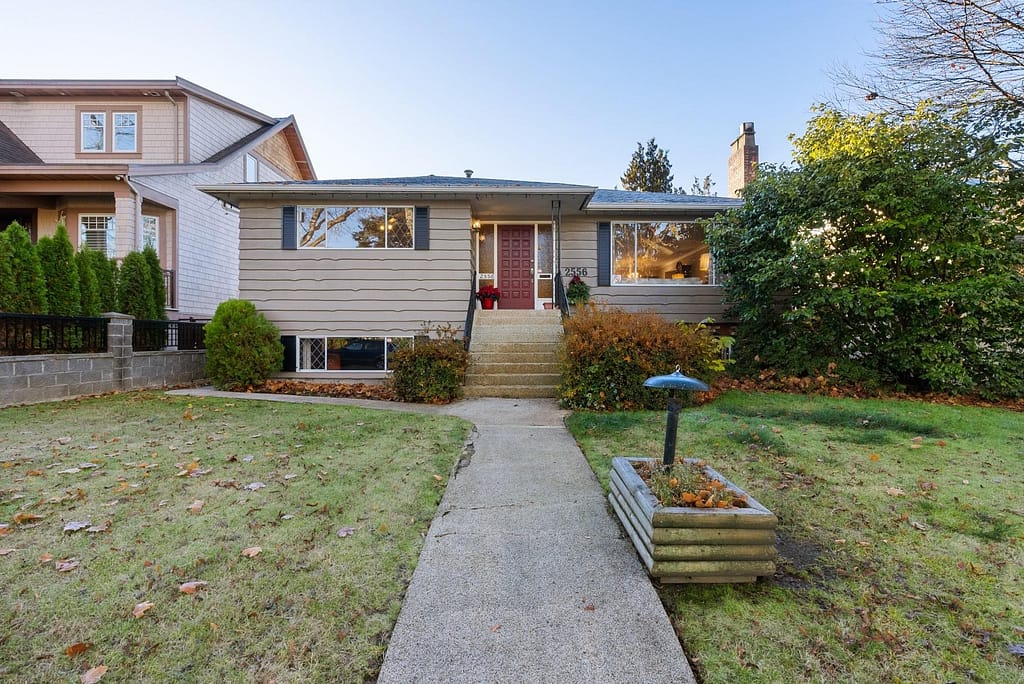 Sold portfolio
Vancouver West
2556 W 15th Avenue
Previously listed at$2,880,000
5 beds · 3 baths · 3,165 sq. ft.
Listing brokerage: Angell, Hasman & Associates Realty Ltd.
