Makan Estates

Makan Emami · REALTOR®
Angell, Hasman & Associates Realty Ltd.

Vancouver · North Vancouver · West Vancouver

435 MACBETH CRESCENT

Live listing information from the authorized REALTOR.ca DDF® feed. Participating listings only; this is not the complete MLS® inventory.

By browsing listings, you agree to the listing search terms of use. Listings are supplied by participating brokerages; Makan can help you explore your options as a buyer.

Back to property search

Property information · Retrieved 20 Oct 2026, 05:04 UTC

435 MACBETH CRESCENT

West Vancouver

435 MACBETH CRESCENT

$3,595,000

3 bedrooms · 3 bathrooms

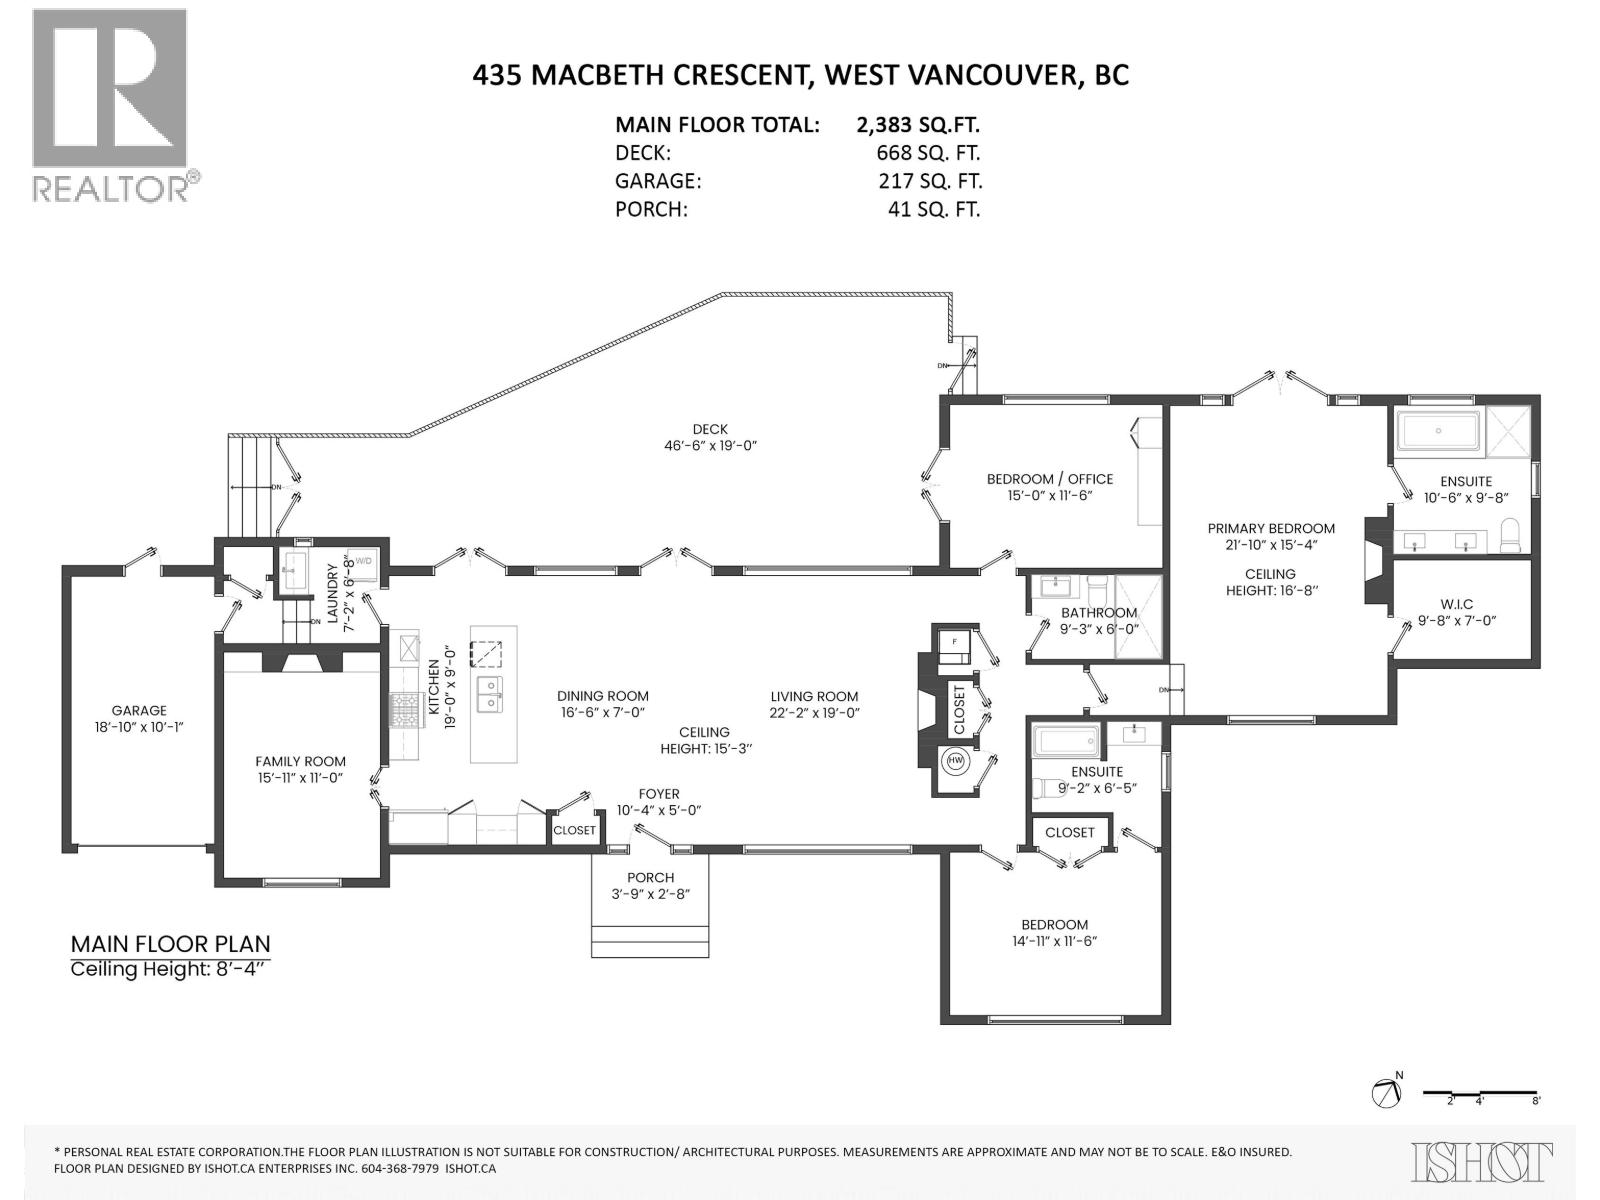
2,383 sq. ft. living area · 21,398 sq. ft. lot

MLS® R3170844

Listed by Engel & Volkers Vancouver

Powered by REALTOR.ca

Property description

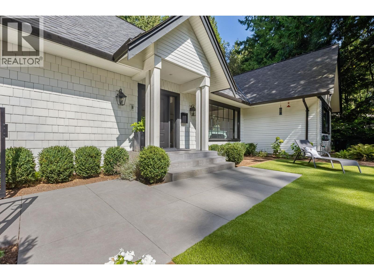
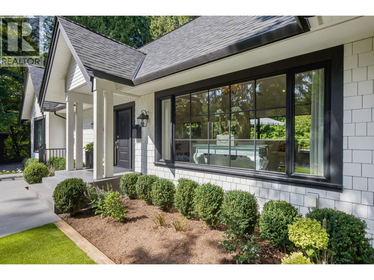
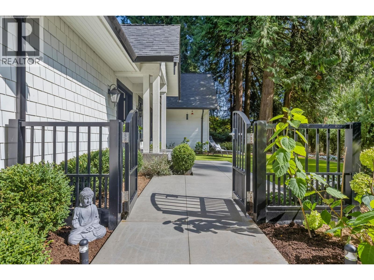
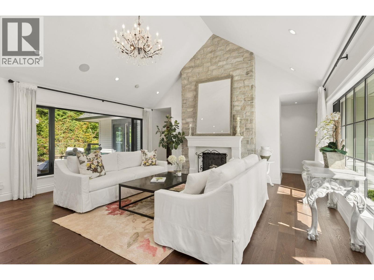
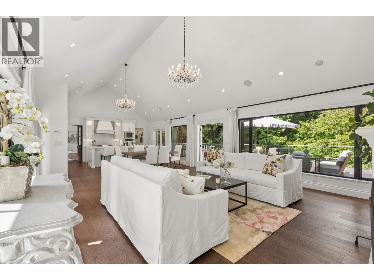
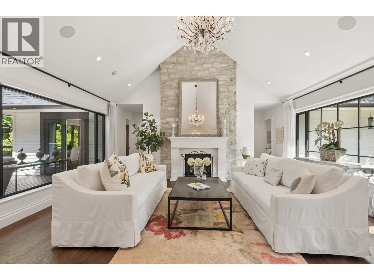
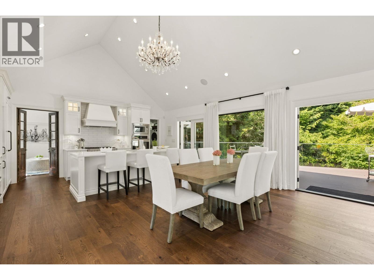
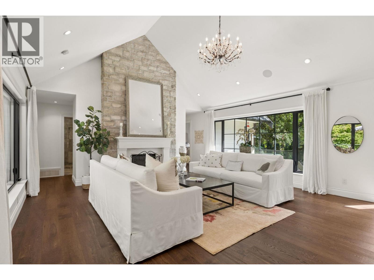
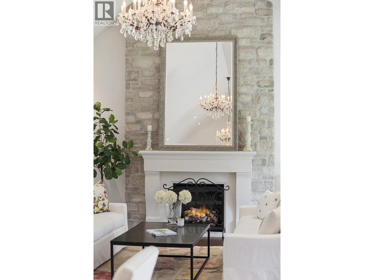
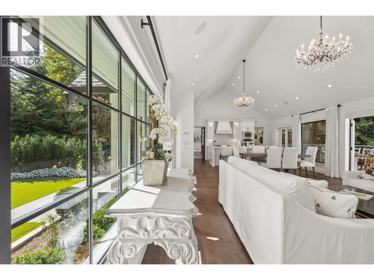
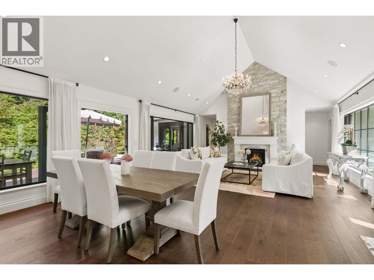
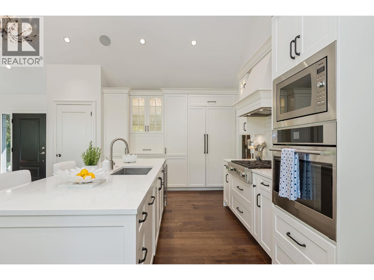
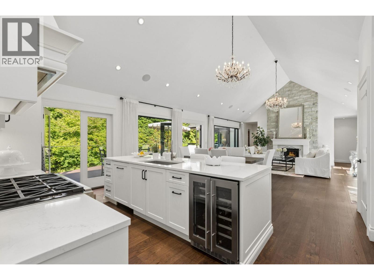
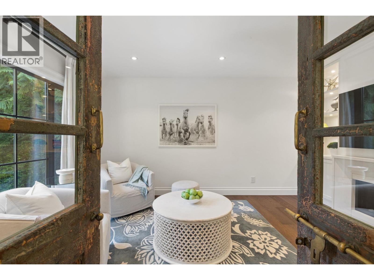
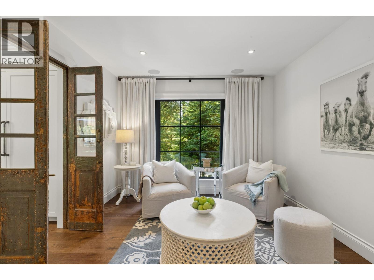
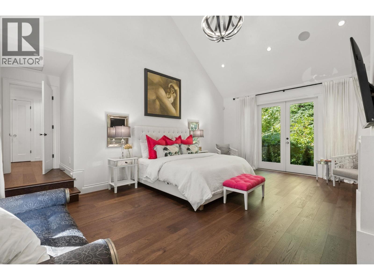
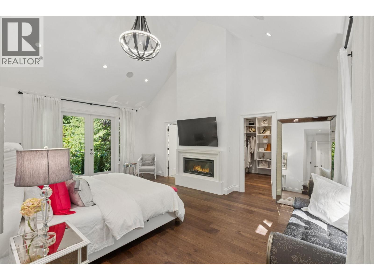
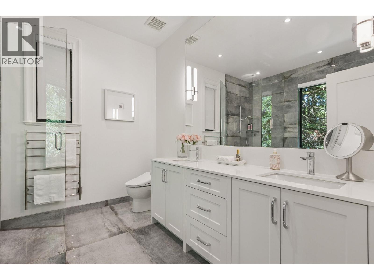
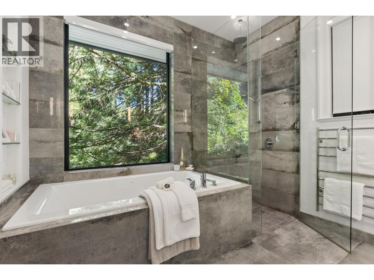
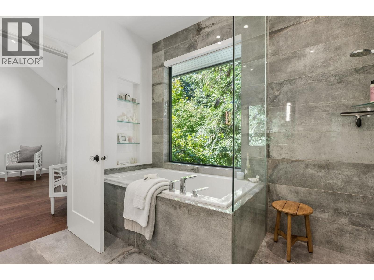
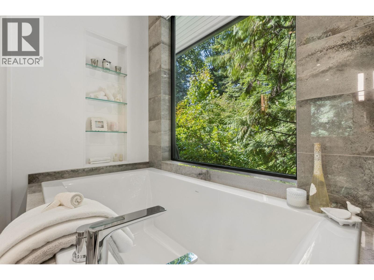
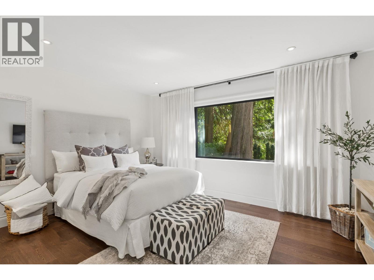
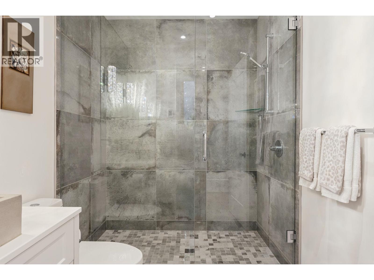
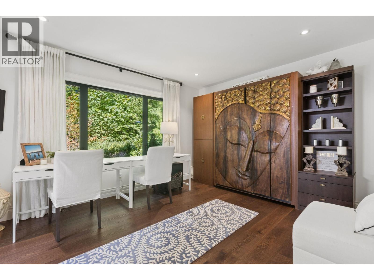
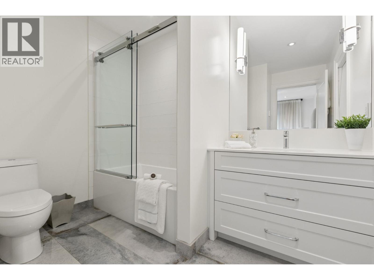
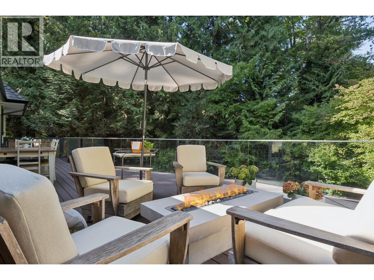
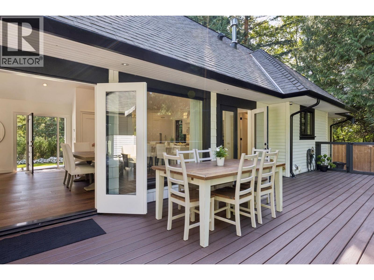
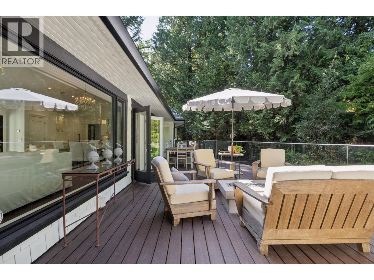
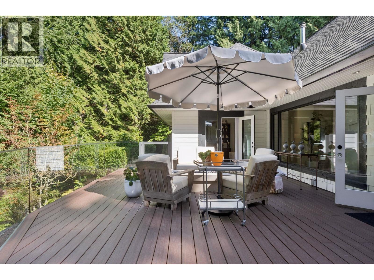
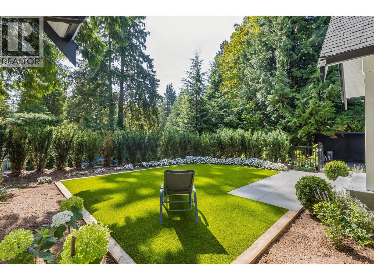
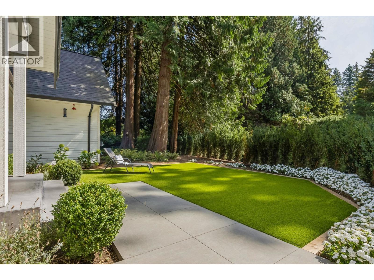
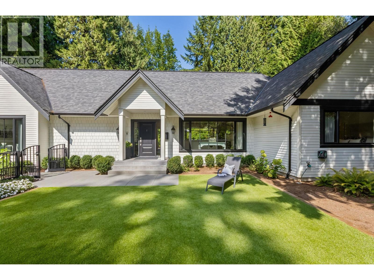
Discover this truly special one-level custom home on a private half-acre lot featuring beautiful, serene gardens. Meticulously rebuilt by Goldwood Homes from the foundation up in 2022, it features floor-to-ceiling windows, 15-ft vaulted ceilings, rich hardwood floors, and an open-concept layout with a gourmet kitchen, dining, and living area anchored by a stunning stone fireplace. With 3 bedrooms, 3 baths & family room, and a spacious primary suite which offers a spa-like ensuite and walk-in closet. French doors lead to expansive decks for indoor/outdoor living and entertaining amid lush gardens. Enjoy 3 gas fireplaces, Italian stone, heated bathroom floors, and beautiful custom finishes. Ideally located near schools and minutes from Park Royal.OPEN HOUSE: SUNDAY OCT 18th 2pm-4pm (id:67648)

Property details

Property type
Single Family
Ownership
Freehold
Year built
1952
Living area
2383
Area units
square feet
Parking spaces
4

Property photographs

435 MACBETH CRESCENT property photograph435 MACBETH CRESCENT property photograph435 MACBETH CRESCENT property photograph435 MACBETH CRESCENT property photograph
View all 34 photographs
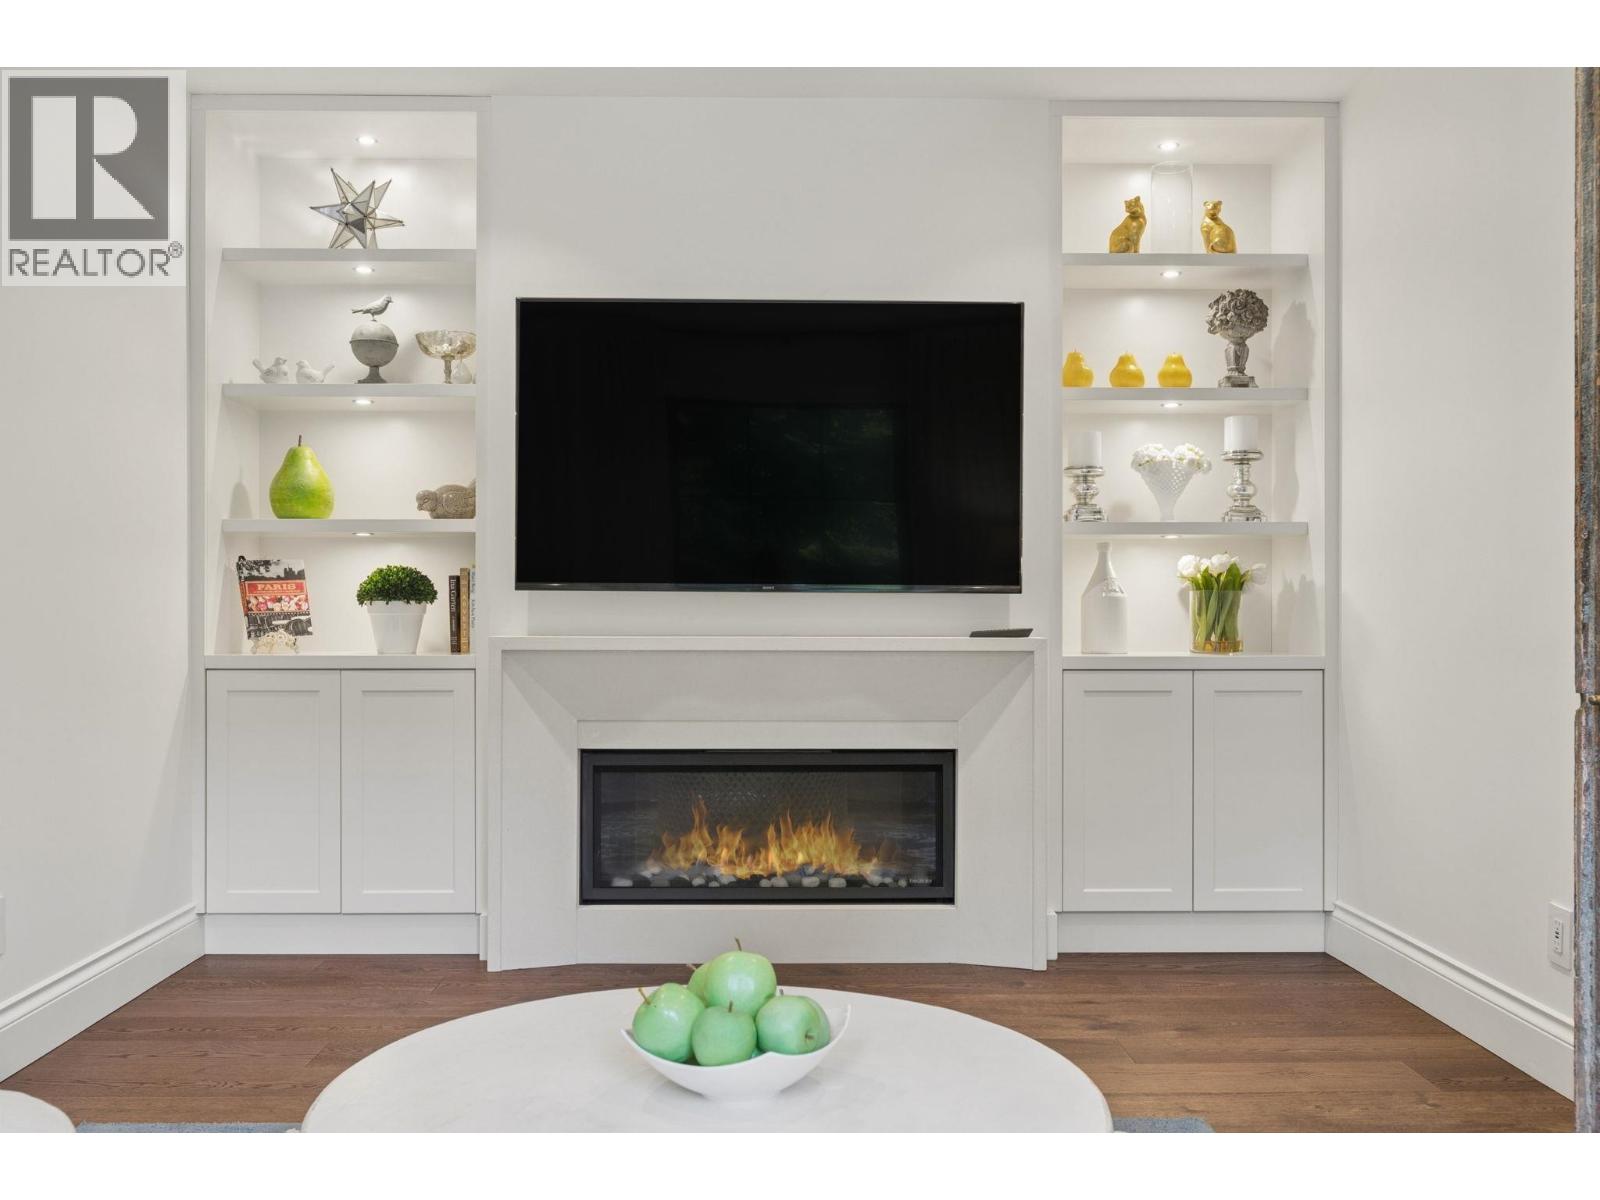
435 MACBETH CRESCENT property photograph435 MACBETH CRESCENT property photograph435 MACBETH CRESCENT property photograph435 MACBETH CRESCENT property photograph435 MACBETH CRESCENT property photograph435 MACBETH CRESCENT property photograph435 MACBETH CRESCENT property photograph435 MACBETH CRESCENT property photograph435 MACBETH CRESCENT property photograph435 MACBETH CRESCENT property photograph435 MACBETH CRESCENT property photograph435 MACBETH CRESCENT property photograph435 MACBETH CRESCENT property photograph435 MACBETH CRESCENT property photograph435 MACBETH CRESCENT property photograph435 MACBETH CRESCENT property photograph435 MACBETH CRESCENT property photograph435 MACBETH CRESCENT property photograph435 MACBETH CRESCENT property photograph435 MACBETH CRESCENT property photograph435 MACBETH CRESCENT property photograph435 MACBETH CRESCENT property photograph435 MACBETH CRESCENT property photograph435 MACBETH CRESCENT property photograph435 MACBETH CRESCENT property photograph435 MACBETH CRESCENT property photograph435 MACBETH CRESCENT property photograph435 MACBETH CRESCENT property photograph435 MACBETH CRESCENT property photograph435 MACBETH CRESCENT property photograph

Request details or a private viewing