Makan Estates

Makan Emami · REALTOR®
Angell, Hasman & Associates Realty Ltd.

Vancouver · North Vancouver · West Vancouver

3 1491 DEVONSHIRE CRESCENT

Live listing information from the authorized REALTOR.ca DDF® feed. Participating listings only; this is not the complete MLS® inventory.

By browsing listings, you agree to the listing search terms of use. Listings are supplied by participating brokerages; Makan can help you explore your options as a buyer.

Back to property search

Property information · Retrieved 20 Oct 2026, 03:30 UTC

3 1491 DEVONSHIRE CRESCENT

Vancouver

3 1491 DEVONSHIRE CRESCENT

$2,100,000

3 bedrooms · 3 bathrooms

MLS® R3174893

Listed by RE/MAX Select Properties

Powered by REALTOR.ca

Property description

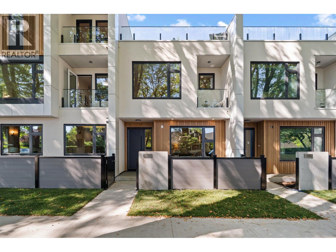
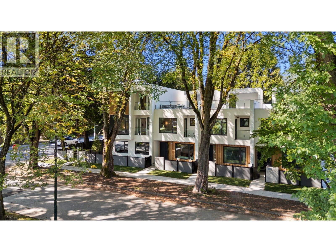
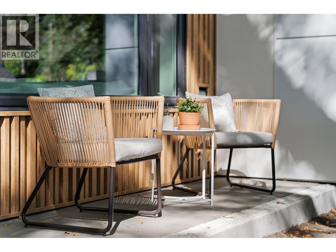
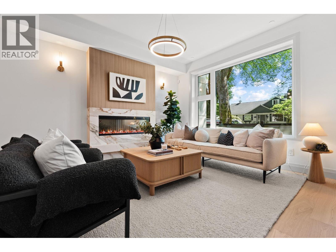
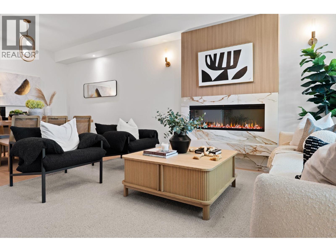
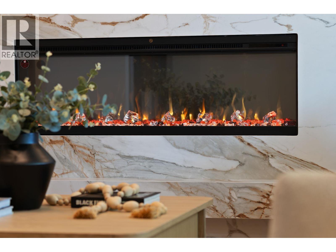
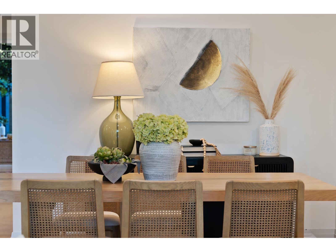
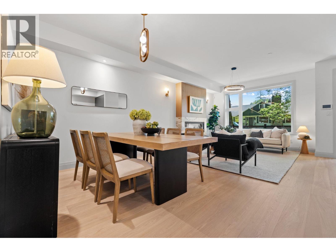
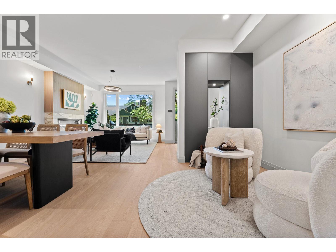
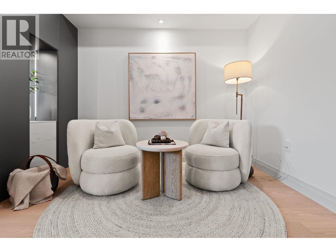
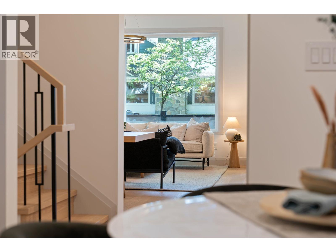
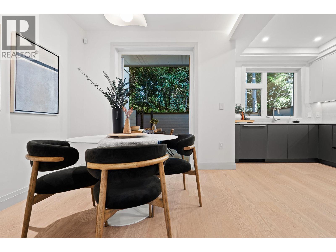
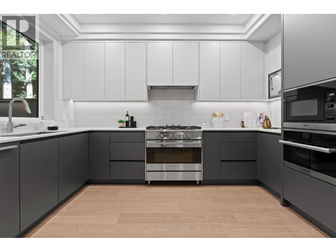
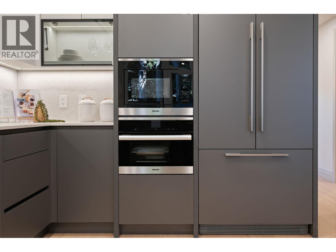
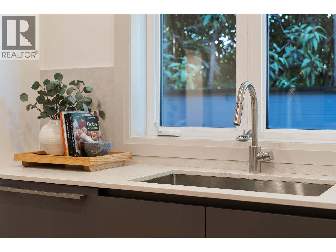
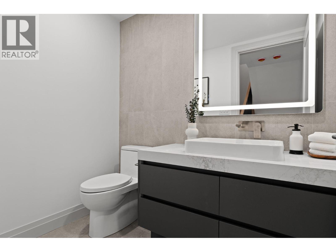
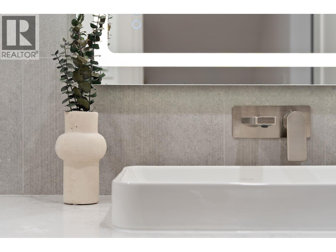
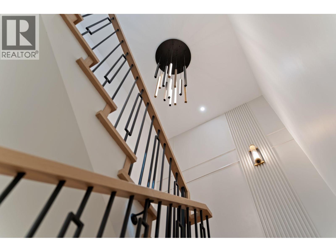
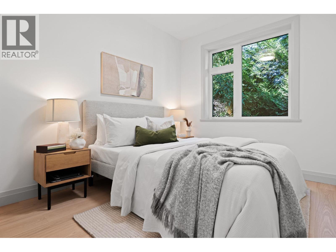
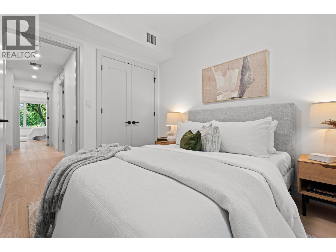
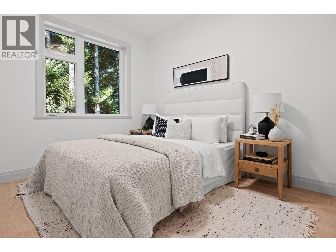
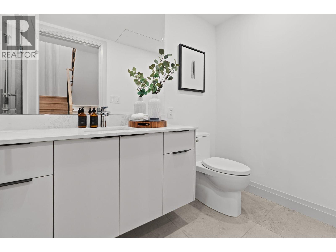
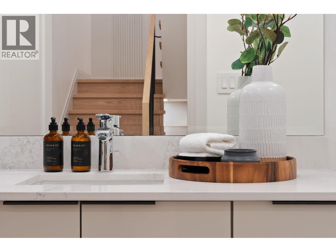
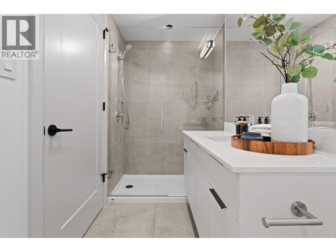
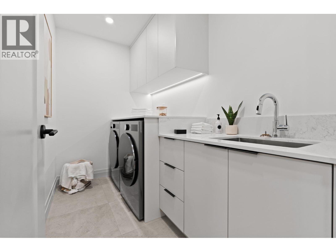
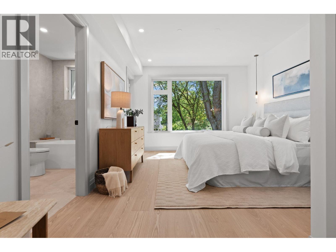
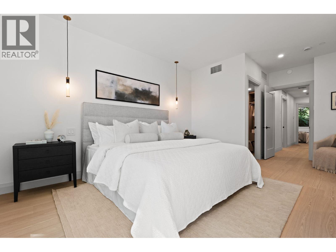
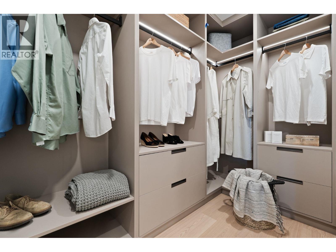
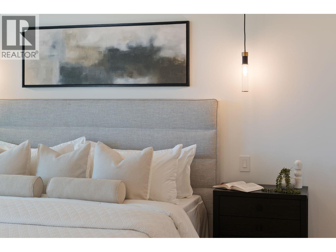
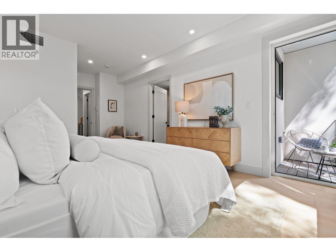
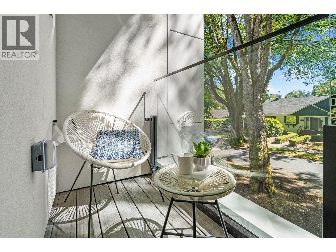
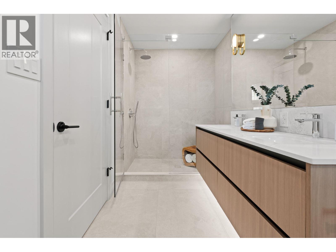
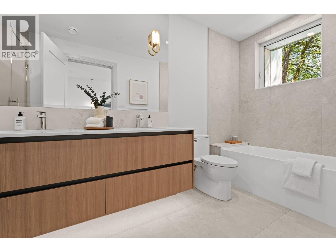
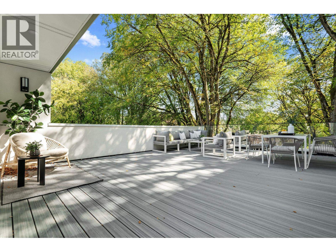
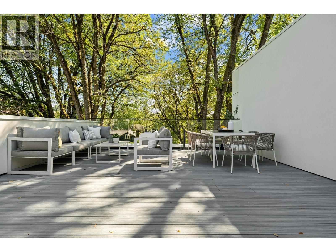
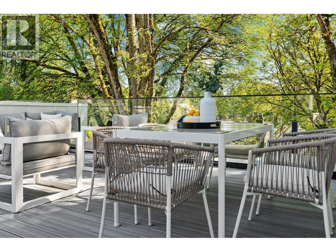
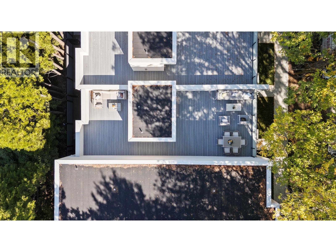
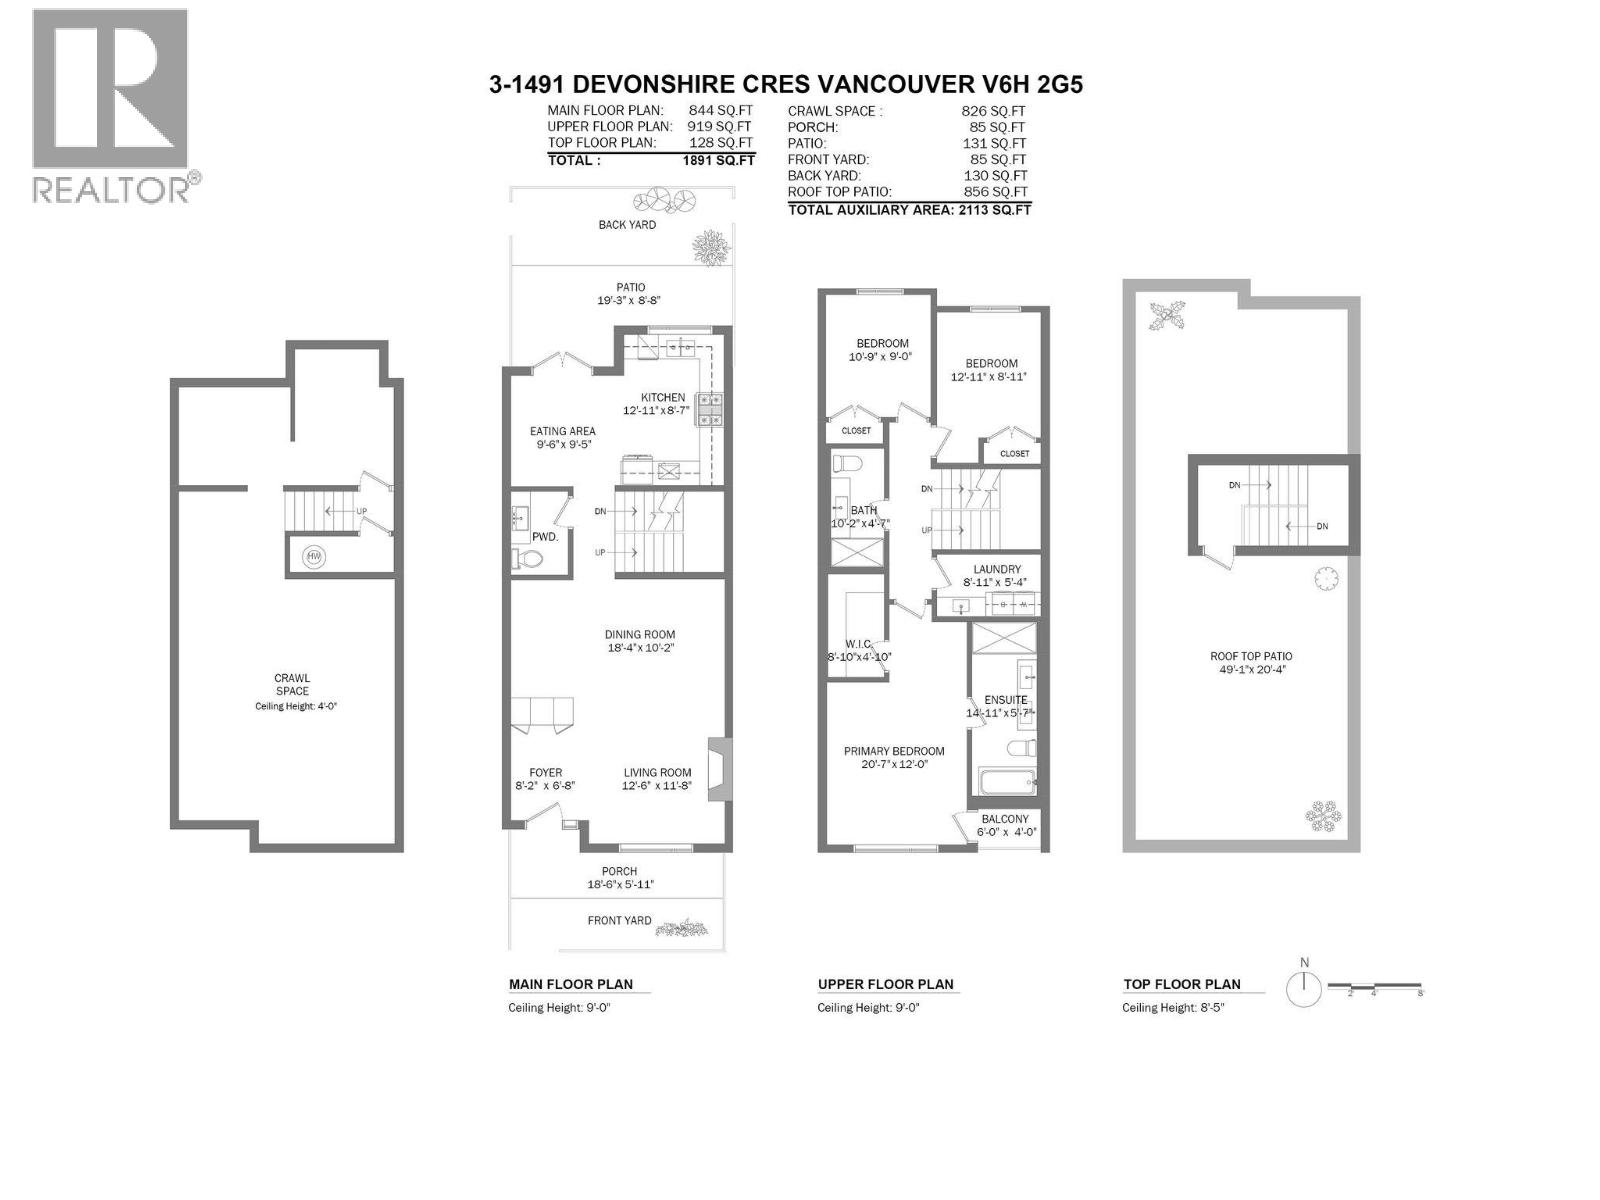
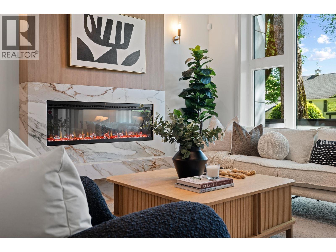
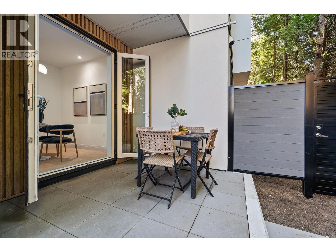
Discover Devonshire Heights in prestigious Shaughnessy. Built by award-winning Glenmark Homes, this brand new 3-bdrm, 2.5-bath residence offers nearly 1,900 SF of thoughtfully designed living. A private yard off the kitchen & spectacular 856 SF rooftop deck set the stage for effortless indoor/outdoor entertaining. Refined finishes incl. Silestone quartz, eng. hardwood, designer lighting & overheight ceilings. Gourmet kitchen feat. integrated Miele & Fisher & Paykel appliances. Unwind in the luxurious primary suite, complete with WIC, spa-like ensuite & private balcony for quiet moments. Steps to top schools, with multizone heat & A/C, ERV, expansive crawlspace storage, EV-ready parking & 2-5-10 warranty. Designed by Arcco Design, with envelope engineering by Tri-Can. Welcome home! (id:67648)

Property details

Property type
Single Family
Ownership
Condo/Strata
Year built
2026
Living area
1891
Area units
square feet
Parking spaces
1
Strata / association fee
416.16
Fee frequency
Monthly

Property photographs

3 1491 DEVONSHIRE CRESCENT property photograph3 1491 DEVONSHIRE CRESCENT property photograph3 1491 DEVONSHIRE CRESCENT property photograph3 1491 DEVONSHIRE CRESCENT property photograph
View all 40 photographs
3 1491 DEVONSHIRE CRESCENT property photograph3 1491 DEVONSHIRE CRESCENT property photograph3 1491 DEVONSHIRE CRESCENT property photograph3 1491 DEVONSHIRE CRESCENT property photograph3 1491 DEVONSHIRE CRESCENT property photograph3 1491 DEVONSHIRE CRESCENT property photograph3 1491 DEVONSHIRE CRESCENT property photograph3 1491 DEVONSHIRE CRESCENT property photograph3 1491 DEVONSHIRE CRESCENT property photograph3 1491 DEVONSHIRE CRESCENT property photograph3 1491 DEVONSHIRE CRESCENT property photograph3 1491 DEVONSHIRE CRESCENT property photograph3 1491 DEVONSHIRE CRESCENT property photograph3 1491 DEVONSHIRE CRESCENT property photograph3 1491 DEVONSHIRE CRESCENT property photograph3 1491 DEVONSHIRE CRESCENT property photograph3 1491 DEVONSHIRE CRESCENT property photograph3 1491 DEVONSHIRE CRESCENT property photograph3 1491 DEVONSHIRE CRESCENT property photograph3 1491 DEVONSHIRE CRESCENT property photograph3 1491 DEVONSHIRE CRESCENT property photograph3 1491 DEVONSHIRE CRESCENT property photograph3 1491 DEVONSHIRE CRESCENT property photograph3 1491 DEVONSHIRE CRESCENT property photograph3 1491 DEVONSHIRE CRESCENT property photograph3 1491 DEVONSHIRE CRESCENT property photograph3 1491 DEVONSHIRE CRESCENT property photograph3 1491 DEVONSHIRE CRESCENT property photograph3 1491 DEVONSHIRE CRESCENT property photograph3 1491 DEVONSHIRE CRESCENT property photograph3 1491 DEVONSHIRE CRESCENT property photograph3 1491 DEVONSHIRE CRESCENT property photograph3 1491 DEVONSHIRE CRESCENT property photograph3 1491 DEVONSHIRE CRESCENT property photograph3 1491 DEVONSHIRE CRESCENT property photograph3 1491 DEVONSHIRE CRESCENT property photograph

Request details or a private viewing