
Row / Townhouse
Offered at
$1,298,000
- Bedrooms
- 3
- Bathrooms
- 3
- Living area
- 1,675 sq. ft.
- Parking spaces
- 2
MLS® R3158112
Listed by eXp Realty
 Enquire about this property
The property
A closer look
at the property.
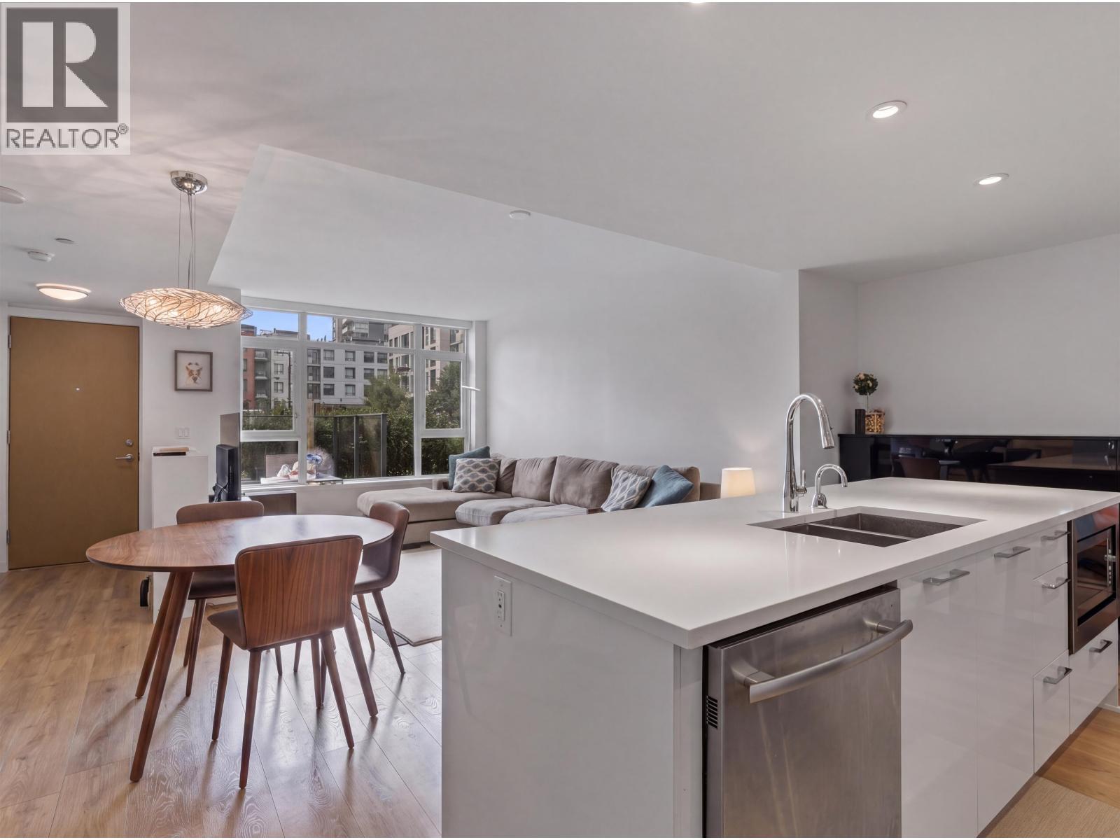
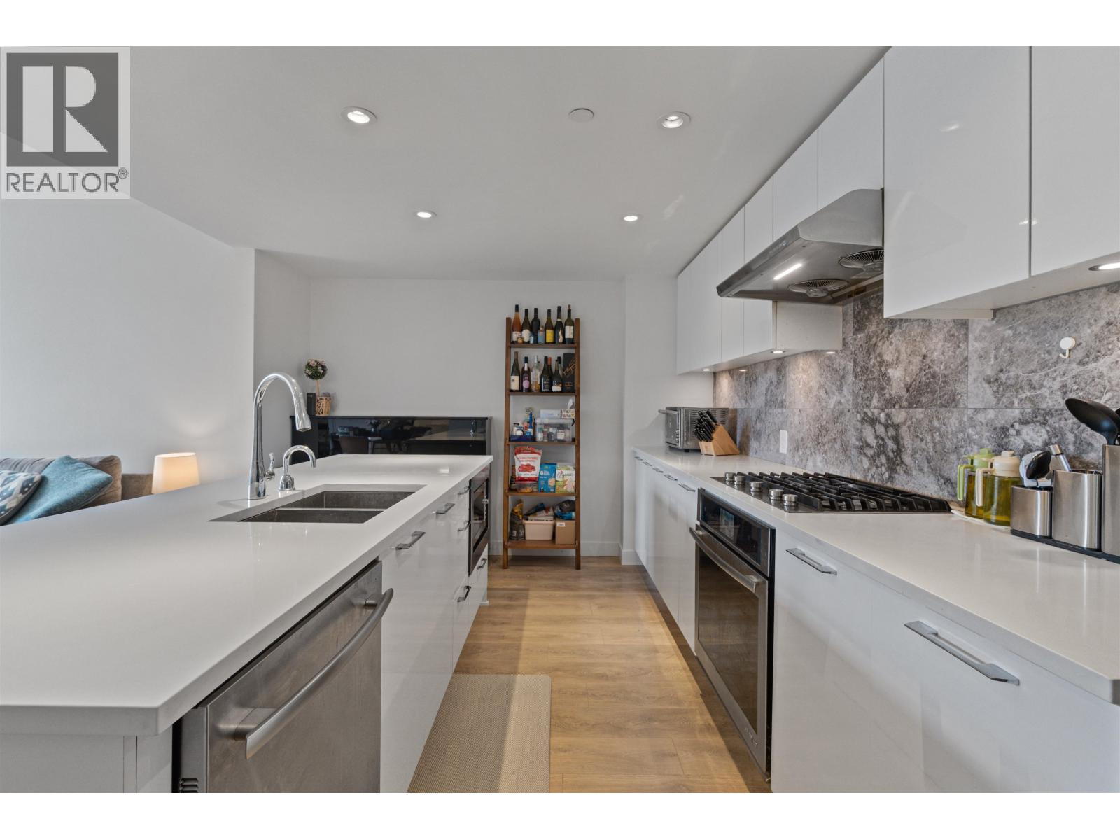
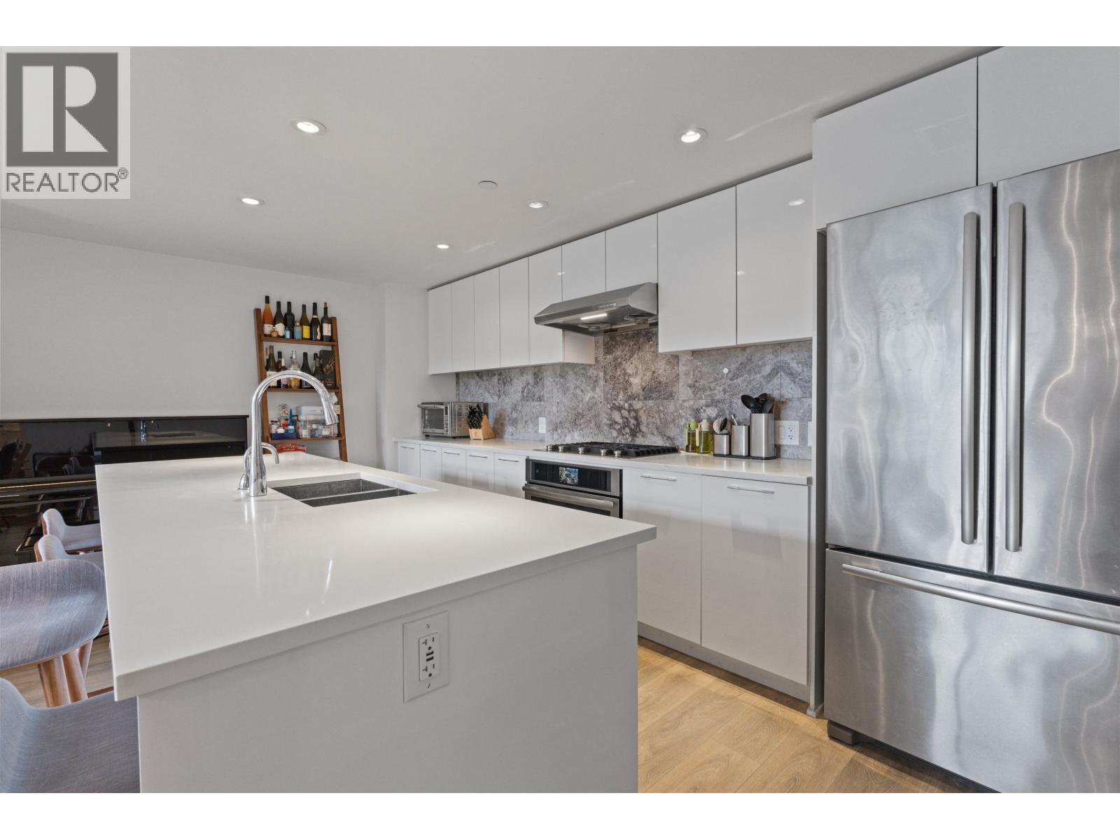
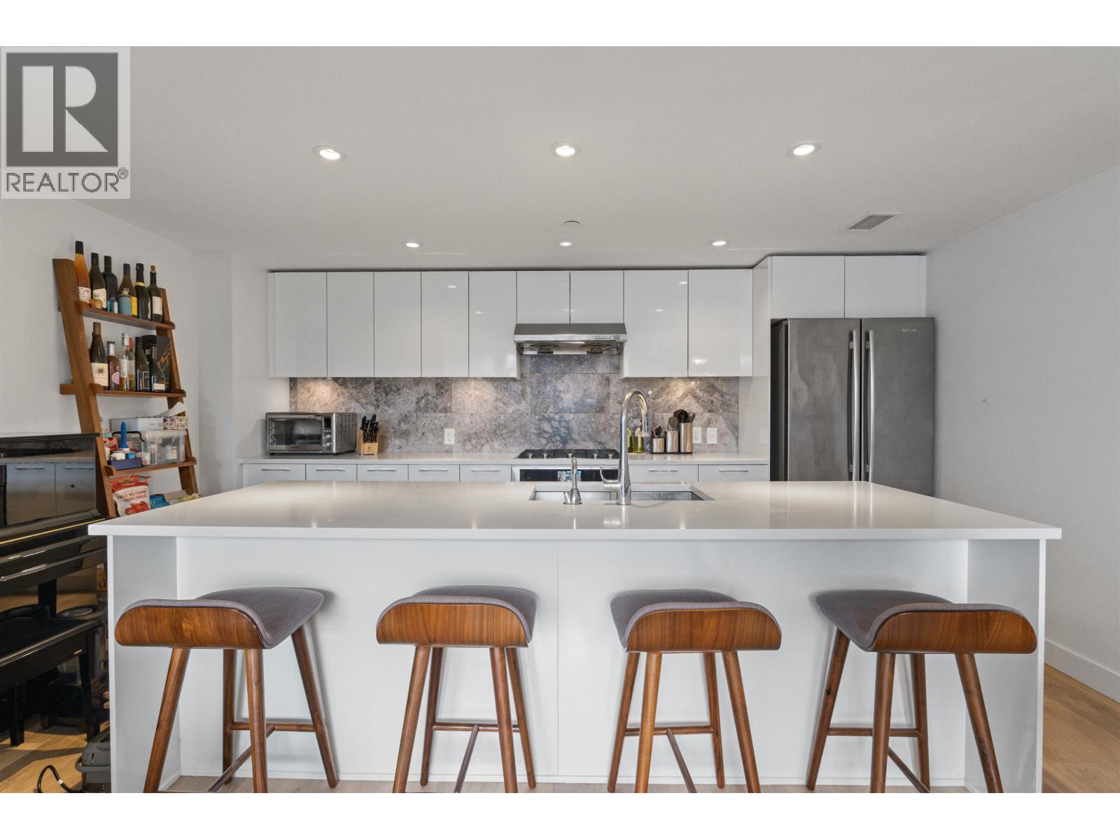
A rare find in River District - this beautifully designed 1,675 sqft, 2-storey townhouse offers space, function, and lifestyle in equal measure. With 3 bedrooms plus den, and a versatile flex space, this home adapts effortlessly to family life, remote work, or both Step outside your door and into one of River District's most amenity-rich communities: an indoor pool, sauna, and steam room for unwinding, two squash courts and a full gym for staying active, plus a basketball court, kids' playroom, and private clubhouse for entertaining. Set just a two-minute walk from Willowbrae Childcare Academy, with Save On Foods just steps away, and moments from River District's boutique shops, riverside walking trails, and waterfront parks, this home places you at the heart of one of Vancouver's most vibrant and fast-growing communities. This is a rare opportunity to own one of the largest and most flexible layouts in the building. Book your private showing today! For exact location type 3565 E. Sawmill Crescent, Vancouver (id:67648)
The particulars
Property
details.
Details below are supplied by the listing feed. Confirm measurements, rights, fees and taxes for the particular property.
Property and layout
- Property type
- Single Family
- Structure
- Row / Townhouse
- Architectural style
- 2 Level
- Year built
- 2018
- Attachment
- Attached
- Bedrooms
- 3
- Bathrooms
- 3
- Living area
- 1,675 sq. ft.
Ownership and costs
- Ownership
- Condo/Strata
- Strata fee
- $1,173.11 · Monthly
- Annual property tax
- $4,568.22 · 2026
Land and parking
- Parking spaces
- 2
- Lot dimensions, as supplied
- 0
- Parking
- Underground
- Lot features
- Elevator
Comfort and construction
- Heating
- Radiant heat, Hot Water
- Fireplace
- No
Included features
- Building features
- Exercise Centre, Guest Suite, Laundry - In Suite
Setting and services
- Community features
- Pets Allowed With Restrictions, Rentals Allowed With Restrictions
Location details
- City
- Vancouver
- Province
- British Columbia
- Postal code
- V5S0E2
The setting
Find your
point of view.
Location supplied by the listing feed. Confirm property boundaries and access independently.
Explore the property's location.
Source record updated 19 Oct 2026, 23:05 UTC.