
Apartment
Offered at
$1,799,900
- Bedrooms
- 2
- Bathrooms
- 3
- Living area
- 1,520 sq. ft.
- Parking spaces
- 3
MLS® 1048736
Listed by eXp Realty

The property
About this property.
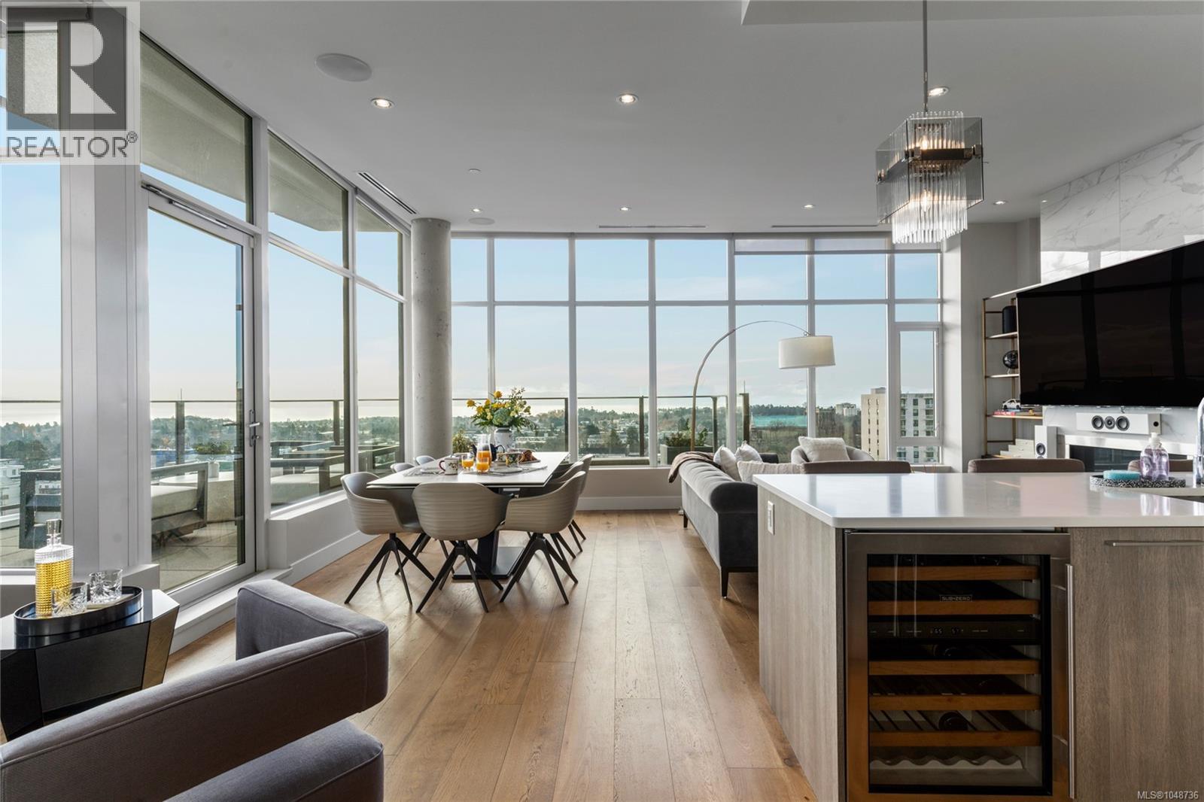
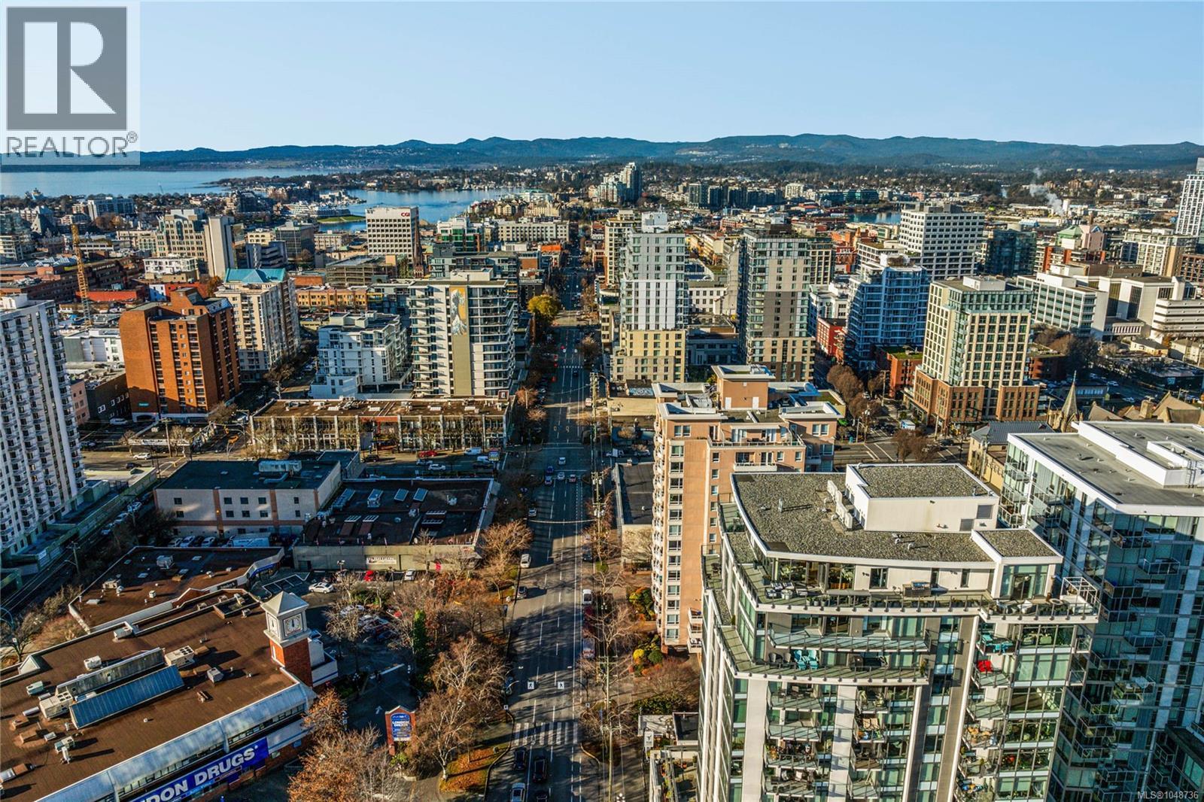
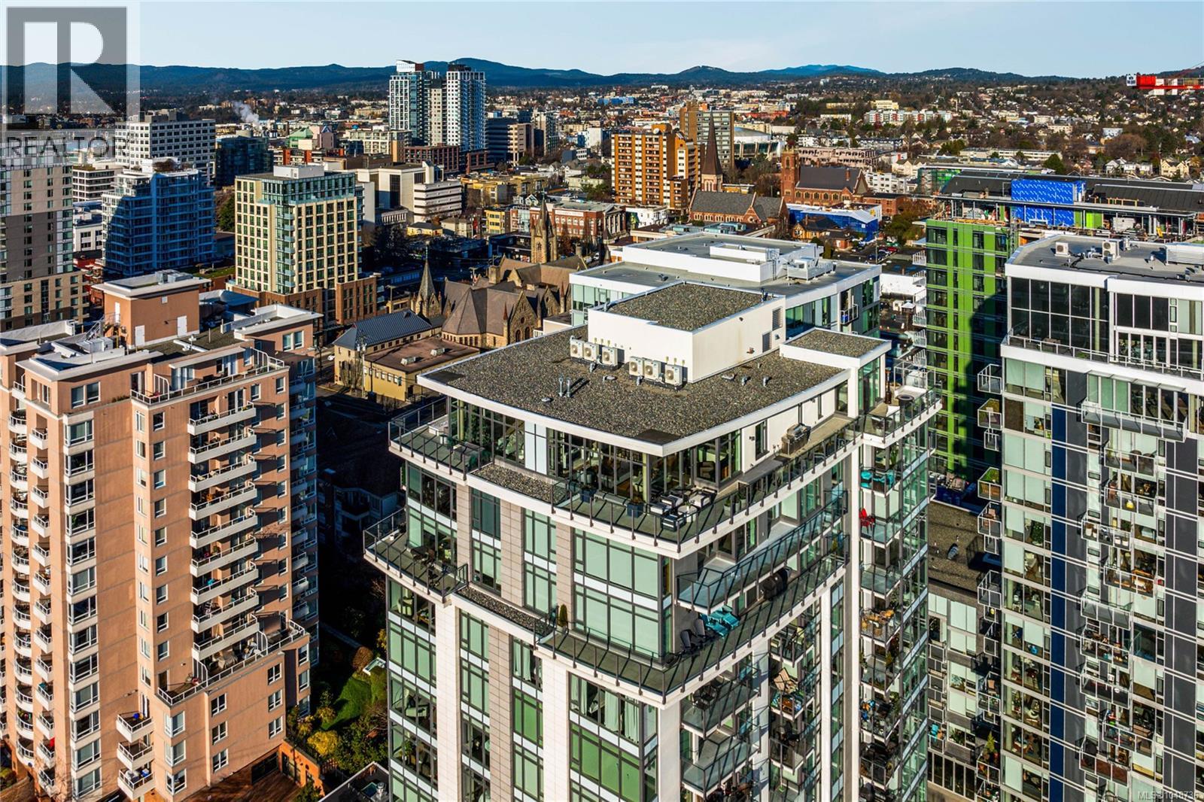
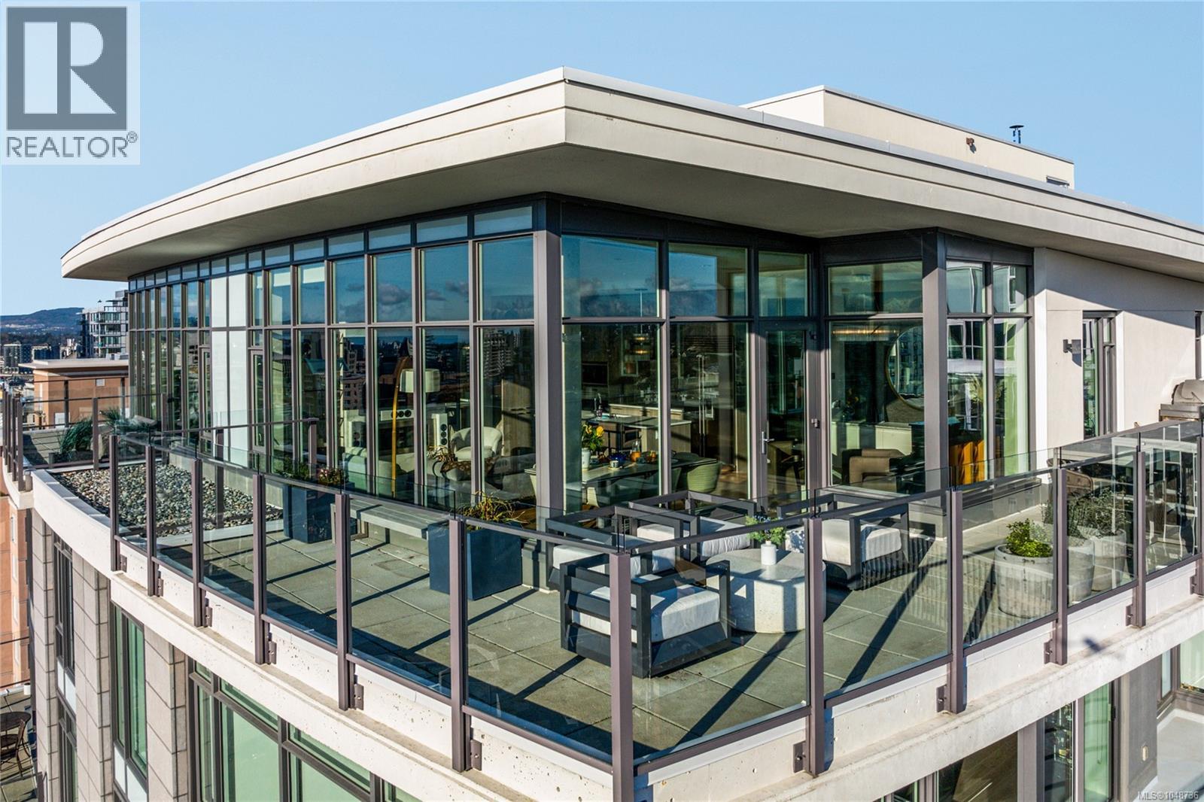
Welcome to the Legato Penthouse, an exceptional 1,520 sq. ft. residence in the heart of Victoria offering sophisticated design and spectacular 270-degree views of the city, ocean, and mountains. Crafted by renowned builder Lida Homes and designed by Spaciz, this remarkable home features 11' ceilings and expansive floor-to-ceiling windows that fill the space with natural light and showcase the breathtaking surroundings. The gourmet kitchen combines refined style and functionality with premium appliances and custom birch cabinetry. The spacious primary suite offers a tranquil retreat with ambient accent lighting and California Closets, while the custom spa-inspired ensuite provides a luxurious space to unwind. Three dedicated parking spaces and an oversized private storage room add exceptional convenience and practicality. A rare combination of scale, design, views, and location, the Legato Penthouse represents elevated urban living at its finest. (id:67648)
The particulars
Property details.
Details below are supplied by the listing feed. Confirm measurements, rights, fees and taxes for the particular property.
Property and layout
- Property type
- Single Family
- Structure
- Apartment
- Year built
- 2018
- Attachment
- Attached
- Bedrooms
- 2
- Bathrooms
- 3
- Living area
- 1,520 sq. ft.
Ownership and costs
- Ownership
- Condo/Strata
- Strata fee
- $1,152 · Monthly
- Annual property tax
- $7,471 (tax year not supplied)
Land and parking
- Lot area
- 1,513 sq. ft.
- Parking spaces
- 3
- Lot dimensions, as supplied
- 1513
- Parking
- Garage, Underground
- Lot features
- Irregular lot size
- Zoning, as supplied
- Residential
- Zoning description
- R3-C-Y
Comfort and construction
- Heating
- Forced air, Electric, Natural gas, Other
- Cooling
- Air Conditioned
- Fireplace
- Yes
- Fireplaces
- 1
Included features
- Appliances
- Refrigerator, Range - Gas, Dishwasher, Range, Oven - Built-In
Setting and services
- Community features
- Family Oriented, Pets Allowed
- View, as supplied
- City view, Mountain view
Location details
- Area
- Downtown
- City
- Victoria
- Province
- British Columbia
- Postal code
- V8V3M3
Inside the layout
Room by
room.
Room descriptions and dimensions are reproduced from the feed and should be independently verified.
Bathroom
Main level
3-Piece
Bathroom
Main level
4-Piece
Primary Bedroom
Main level
13 × 14 ft
Bedroom
Main level
10 × 12 ft
Bathroom
Main level
2-Piece
Den
Main level
10' x 9'
Dining room
Main level
10' x 8'
Living room
Main level
20' x 14'
Kitchen
Main level
3' x 11'
Entrance
Main level
7' x 5'
The setting
Explore
the location.
Explore the map or open Google Maps for directions. The marker uses the listing address and does not indicate property boundaries.
Source record updated 29 Sep 2026, 21:30 UTC.