
House
Offered at
$499,990
- Bedrooms
- 2
- Living area
- 650 sq. ft.
- Parking spaces
- 2
MLS® 1033481
Listed by RE/MAX First Realty (PK)

The property
About this property.
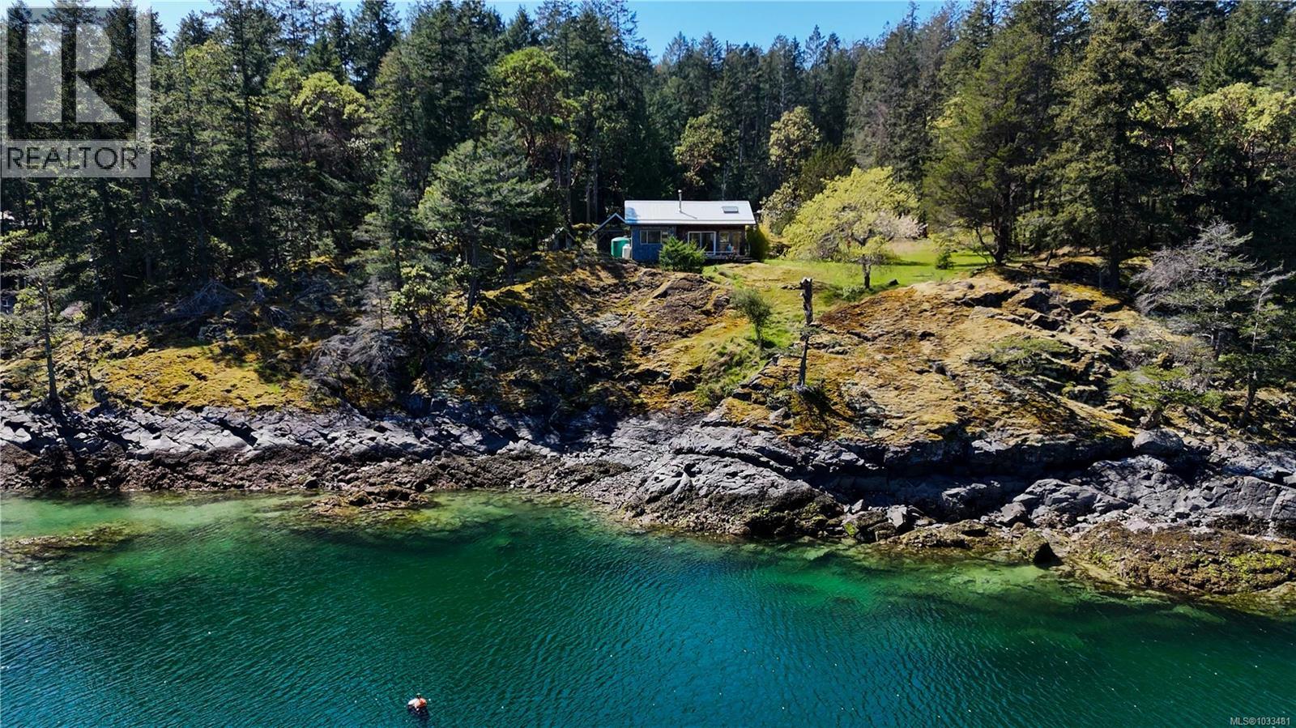
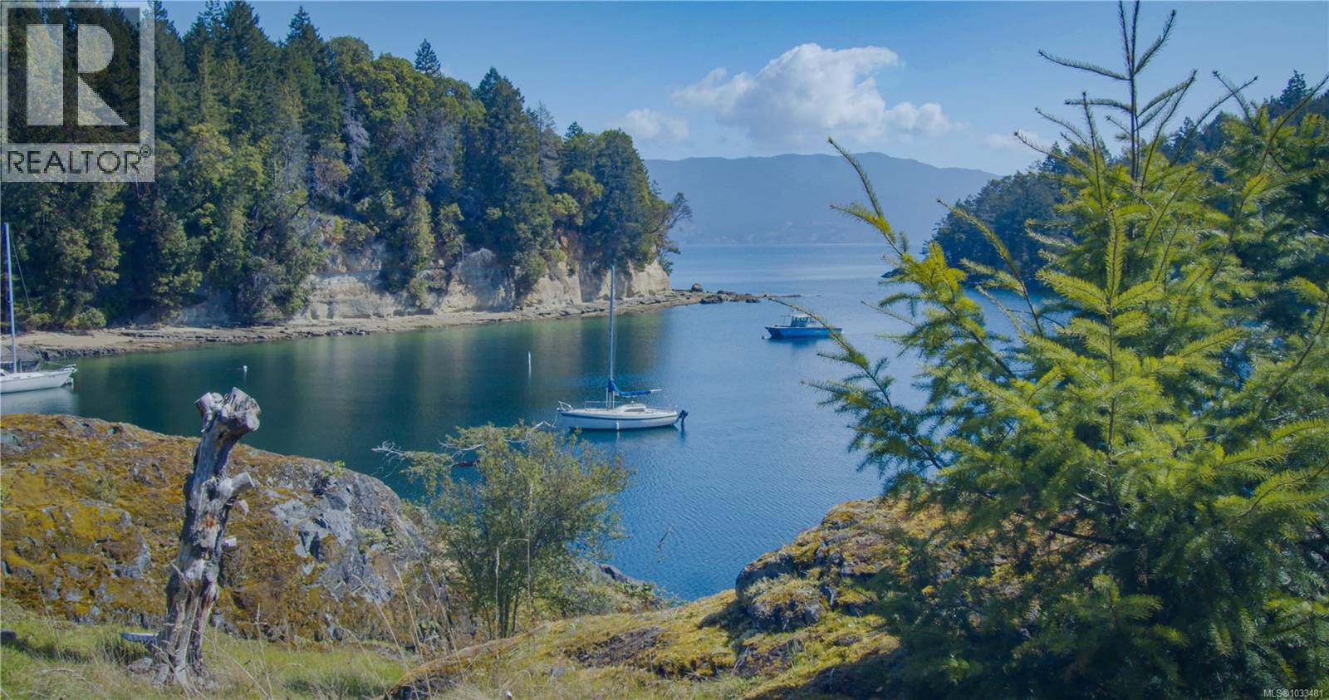
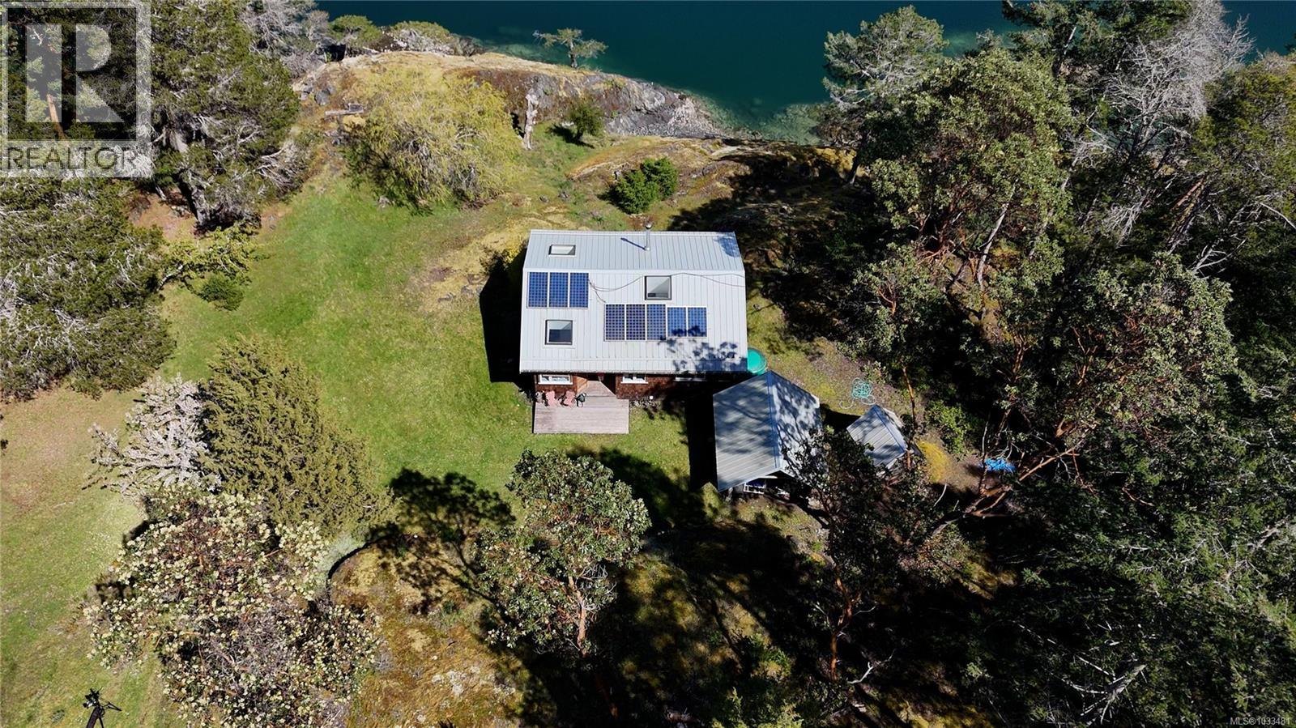
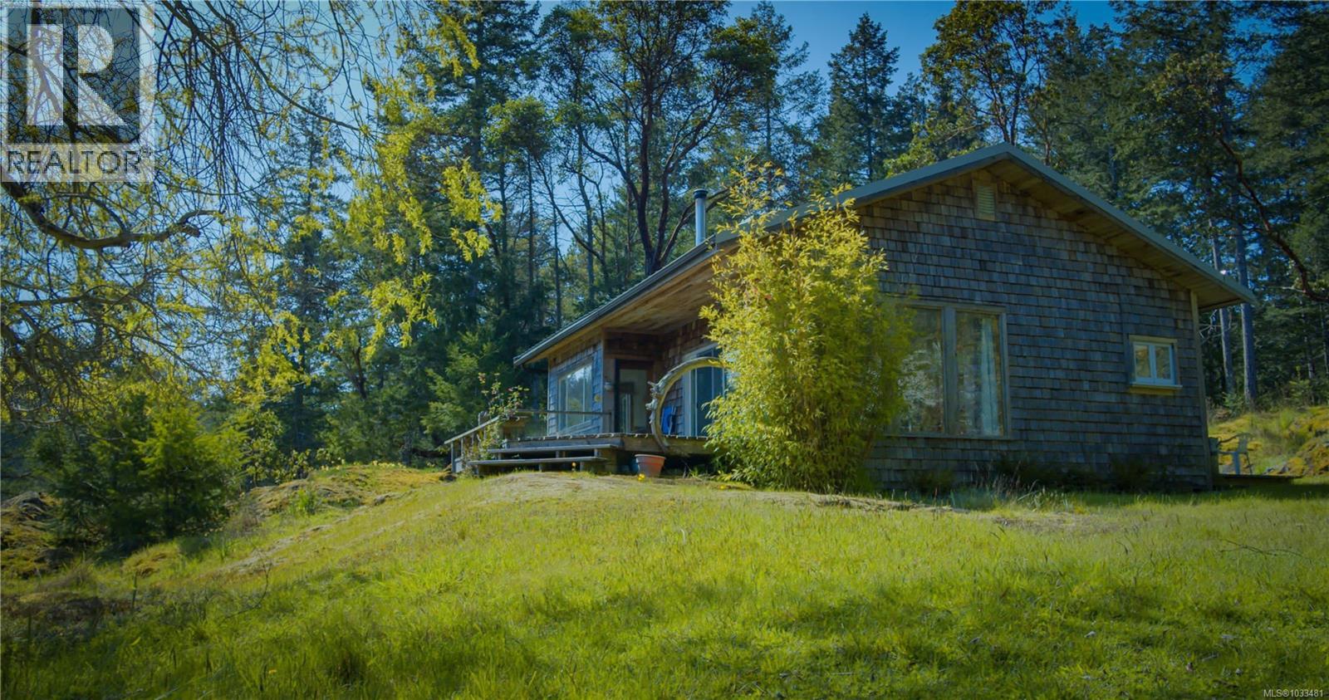
Oceanfront acreage overlooking Scotty Bay on beautiful Lasqueti Island with expansive views over the bay and toward Lindberg Island. Set on 1.65 private acres, this just over 600 sq ft seasonal cabin offers simple off grid West Coast living in one of the island’s most desirable harbours'. Scotty Bay is a deep, sheltered bay and is ideal for mooring a boat over winter, protected from the winter winds. The property is tucked behind natural bluffy terrain while still allowing direct drive up access. Inside is a functional two bedroom layout with a classic rustic cabin feel, simple, comfortable. Power is supplied by solar panels with a battery bank, along with rainwater collection, a woodshed and outhouse. The shoreline is rocky with nearby small beach access points for kayak or canoe launch. Just a short drive away is False Bay where the ferry comes in along with a pub, restaurant, hotel and general store. A true West Coast oceanfront escape. Contact us today liveontheisland.ca to experience it in person. (id:67648)
The particulars
Property details.
Details below are supplied by the listing feed. Confirm measurements, rights, fees and taxes for the particular property.
Property and layout
- Property type
- Single Family
- Structure
- House
- Year built
- 1997
- Bedrooms
- 2
- Living area
- 650 sq. ft.
Ownership and costs
- Ownership
- Freehold
- Annual property tax
- $3,695.12 (tax year not supplied)
Land and parking
- Lot area
- 1.65 acres
- Parking spaces
- 2
- Lot dimensions, as supplied
- 1.65
- Zoning, as supplied
- Unknown
Comfort and construction
- Heating
- Solar
- Cooling
- None
- Fireplace
- Yes
- Fireplaces
- 1
Setting and services
- View, as supplied
- Ocean view
- Waterfront features
- Waterfront on ocean
Location details
- Area
- Lasqueti Island
- City
- Lasqueti Island
- Province
- British Columbia
- Postal code
- V0R2J0
Inside the layout
Room by
room.
Room descriptions and dimensions are reproduced from the feed and should be independently verified.
Storage
Main level
4 × 8 ft
Den
Main level
10 × 6 ft
Bedroom
Main level
10 × 11 ft
Primary Bedroom
Main level
12 × 12 ft
Kitchen
Main level
10 × 10 ft
Living room
Main level
10 × 20 ft
The setting
Explore
the location.
Explore the map or open Google Maps for directions. The marker uses the listing address and does not indicate property boundaries.
Source record updated 29 Sep 2026, 21:25 UTC.