
House
Offered at
$459,000
- Bedrooms
- 2
- Bathrooms
- 1
- Living area
- 675 sq. ft.
- Parking spaces
- 6
MLS® 1051650
Listed by Royal LePage-Comox Valley (CV)

The property
About this property.
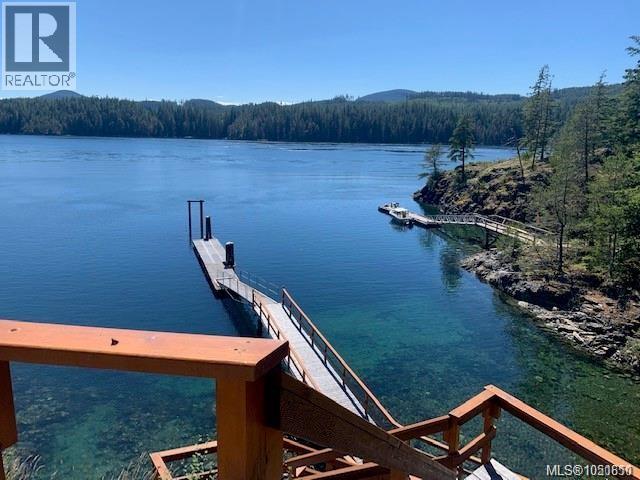
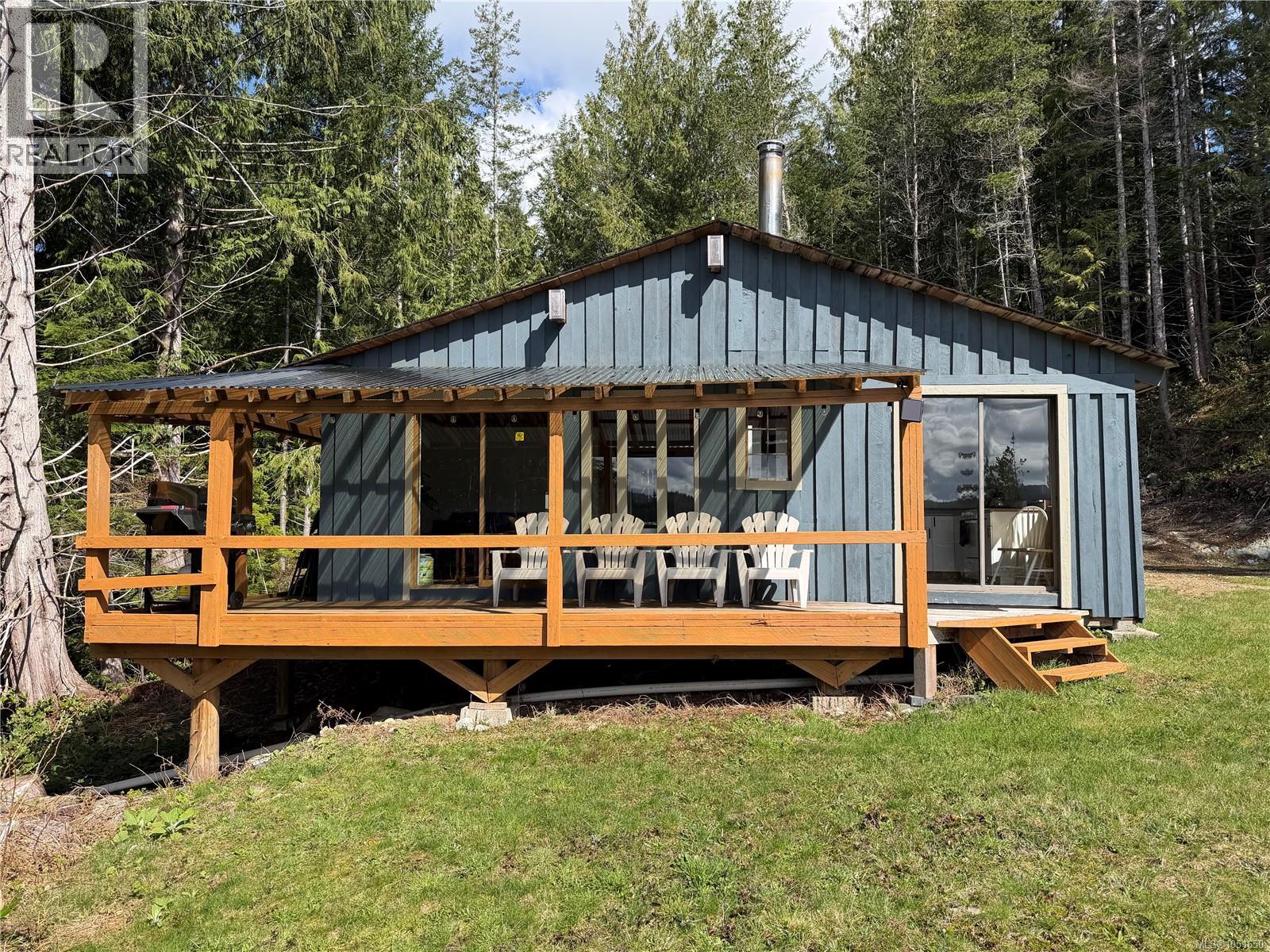
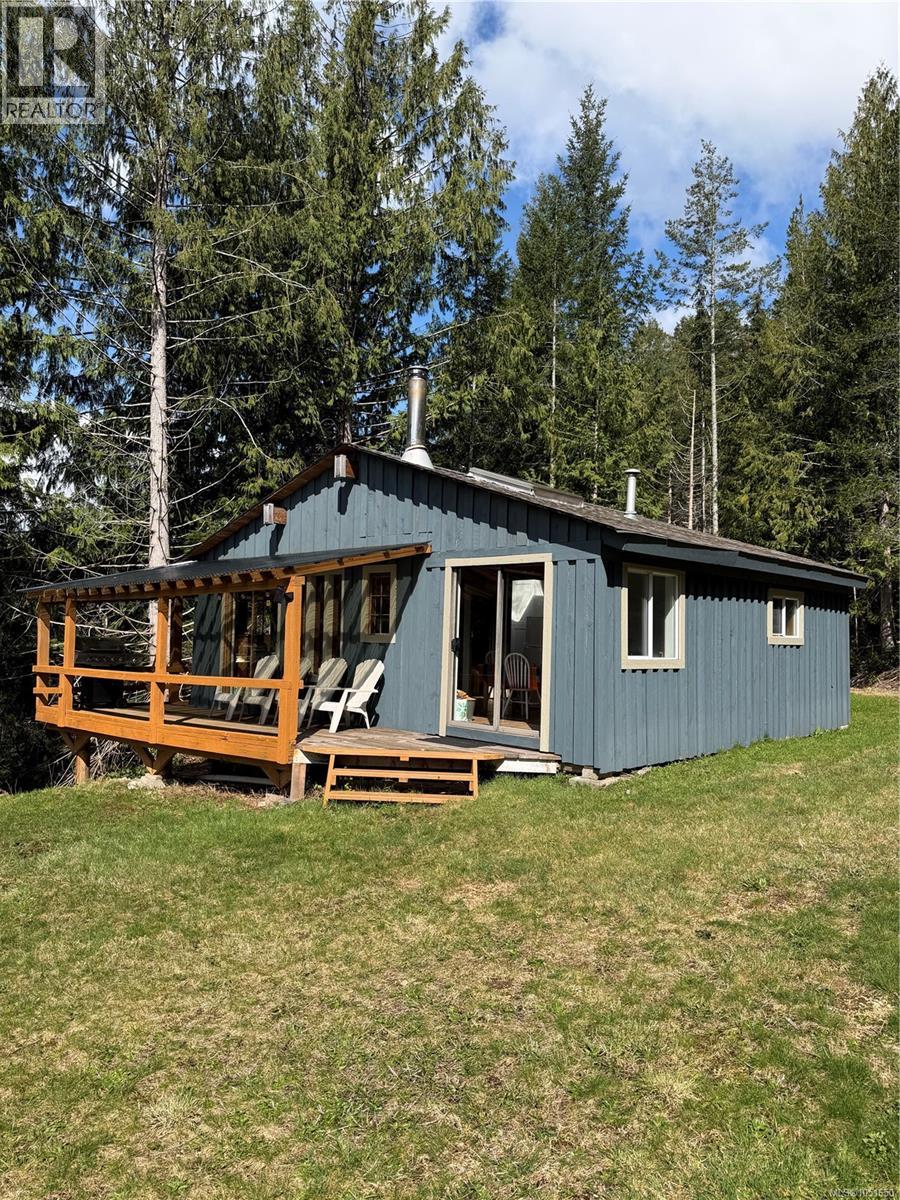
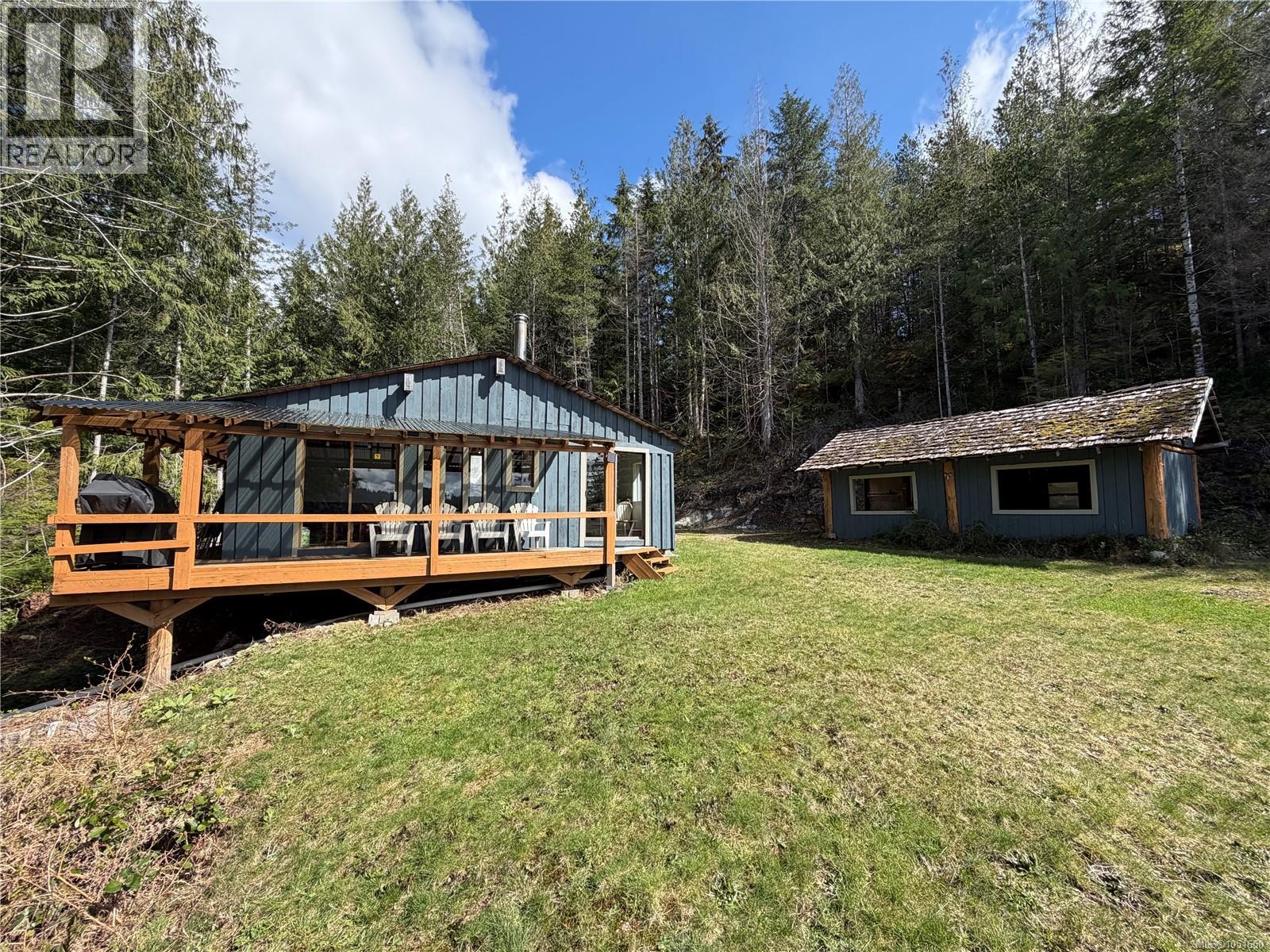
This Stunning Oceanfront property is a 1 hour boat ride from Campbell River, it has a fully renovated cabin that sits on 1.6 acres, & has approximately 100' of deep water moorage. It Faces South/West in a protected bay, centrally located in the Okisollo Channel, between Owen Bay on Sonora Island and Hole in the Wall. With beautiful views overlooking the channel towards Quadra Island, this property offers tranquillity, a place to enjoy peace and quiet. With the always moving tidal waters full of marine & wildlife, this is the perfect place to get away, relax and unwind. The Cabin, with an open floor-plan, has a new kitchen, living and dining area, and two sliding glass doors that open onto a covered deck overlooking the ocean. The 120' recently rebuilt cedar standing wharf is 6-7' wide with a 6' wide ramp down to the dock. Access to the cabin is by a new Cedar stairway or 2 minute walk up a dirt road. There's a shared deep well, private septic, solar & propane to cover the essentials. (id:67648)
The particulars
Property details.
Details below are supplied by the listing feed. Confirm measurements, rights, fees and taxes for the particular property.
Property and layout
- Property type
- Single Family
- Structure
- House
- Architectural style
- Cottage, Cabin
- Bedrooms
- 2
- Bathrooms
- 1
- Living area
- 675 sq. ft.
Ownership and costs
- Ownership
- Freehold
- Annual property tax
- $774 (tax year not supplied)
Land and parking
- Lot area
- 1.67 acres
- Parking spaces
- 6
- Lot dimensions, as supplied
- 1.67
- Parking
- Open, Additional Parking
- Lot features
- Acreage, Level lot, Park setting, Private setting, Southern exposure, Wooded area, Sloping, See remarks, Other, Marine Oriented, Moorage
- Zoning, as supplied
- Unknown
- Zoning description
- RU-1
Comfort and construction
- Heating
- Wood
- Cooling
- None
- Fireplace
- Yes
- Fireplaces
- 1
Included features
- Appliances
- Refrigerator, Range - Gas
Setting and services
- View, as supplied
- Mountain view, Ocean view
- Waterfront features
- Waterfront on ocean
Location details
- Area
- Small Islands (Campbell River Area)
- City
- See Remarks
- Province
- British Columbia
- Postal code
- V0P1W0
Inside the layout
Room by
room.
Room descriptions and dimensions are reproduced from the feed and should be independently verified.
Other
Additional Accommodation
10' x 5'
Bathroom
Main level
3-Piece
Bedroom
Main level
7'8
Primary Bedroom
Main level
10' x 8'
Living room
Main level
12' x 12'
Eating area
Main level
8' x 6'
Kitchen
Main level
7'6
The setting
Explore
the location.
Explore the map or open Google Maps for directions. The marker uses the listing address and does not indicate property boundaries.
Source record updated 6 Oct 2026, 20:05 UTC.