
Makan Emami · REALTOR® Angell, Hasman & Associates Realty Ltd.

Harrison Hot Springs

LOT 167 YALE DIVISION YALE DISTRICT LAKE, Harrison Lake

Harrison Hot Springs, British Columbia, V0M1K0

Makan Estates · Property search

Before you explore.

Please review and agree to the listing terms to browse participating REALTOR.ca DDF® properties. No account is needed. Your acceptance will be remembered in this browser.

REALTOR®, REALTORS®, and the REALTOR® logo are certification marks owned by REALTOR® Canada Inc. and licensed exclusively to The Canadian Real Estate Association (CREA). These marks identify CREA members who must abide by CREA’s By-Laws, Rules and REALTOR® Code. The MLS® trademark and MLS® logo are owned by CREA and identify the quality of services provided by CREA members.

The information on this site is based wholly or partly on information provided by CREA members, who are responsible for its accuracy. REALTOR.ca Canada Inc. reproduces and distributes it as a service for members. Neither CREA nor REALTOR.ca Canada Inc. assumes responsibility for its accuracy.

This website is operated by Makan Emami, a REALTOR® with Angell, Hasman & Associates Realty Ltd. and a member of CREA.

Listing content is protected by copyright and other laws and is intended solely for private, non-commercial use by individuals. Other reproduction, distribution or use, in whole or part, is forbidden. Prohibited uses include commercial use, screen scraping, database scraping and activities intended to collect, store, reorganize or manipulate listing data displayed on this website. No permission is granted to train AI systems using listing content.

Return to Makan Estates

House

Offered at

$4,099,900

Bedrooms
6
Bathrooms
4
Living area
4,236 sq. ft.

MLS® R3118458

Listed by RE/MAX Lifestyles Realty (Langley)

Powered by REALTOR.ca — view this property
Enquire about this property

Call Makan: 604.518.5517

The property

About this property.

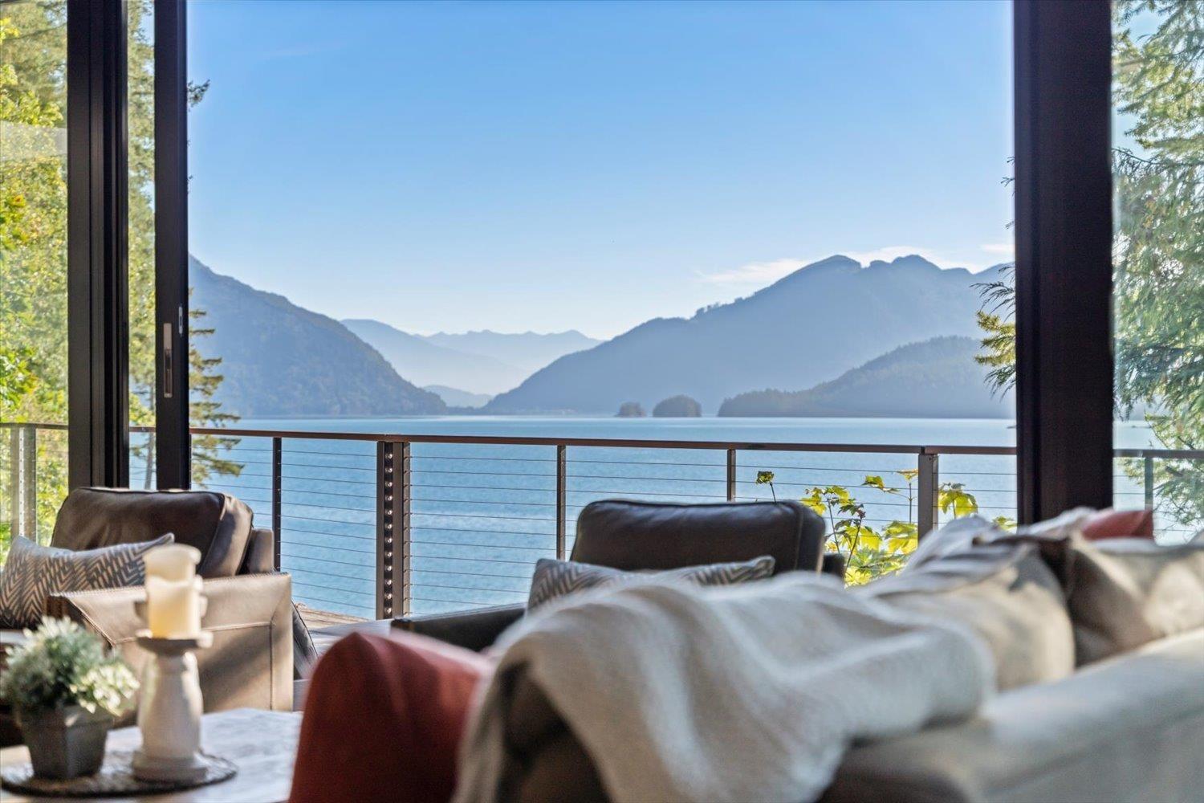
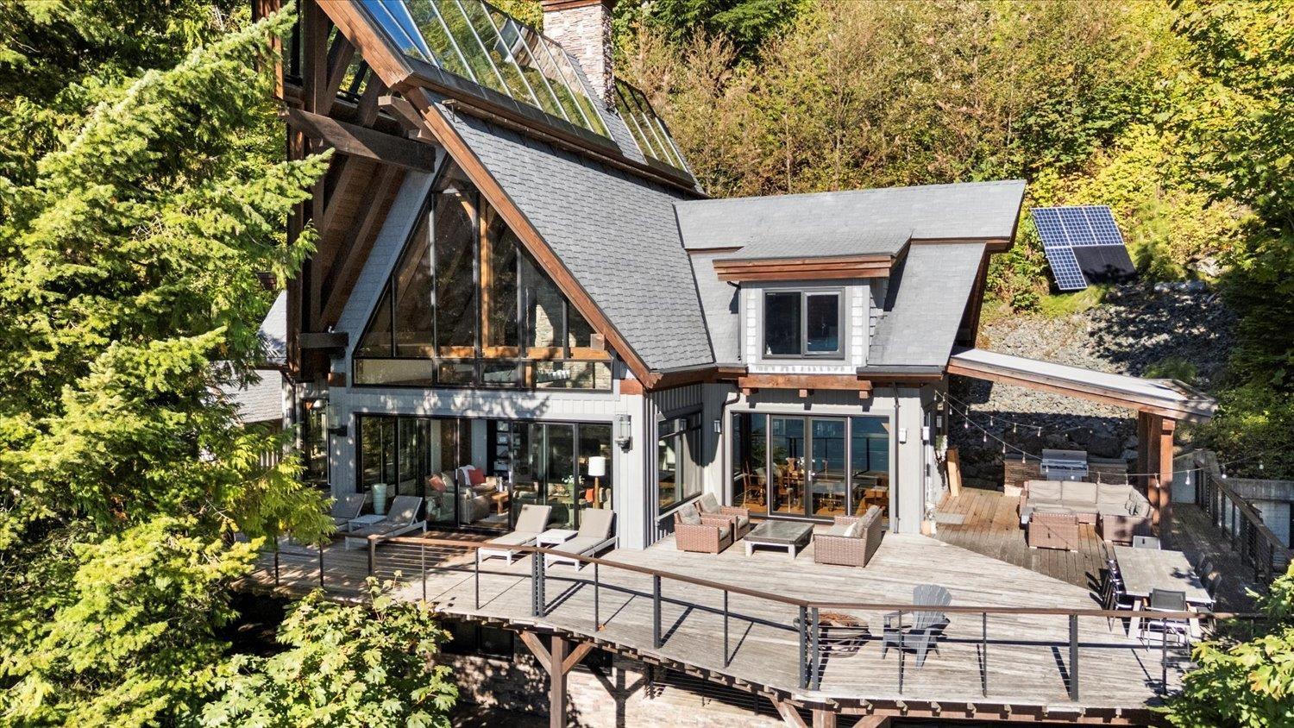
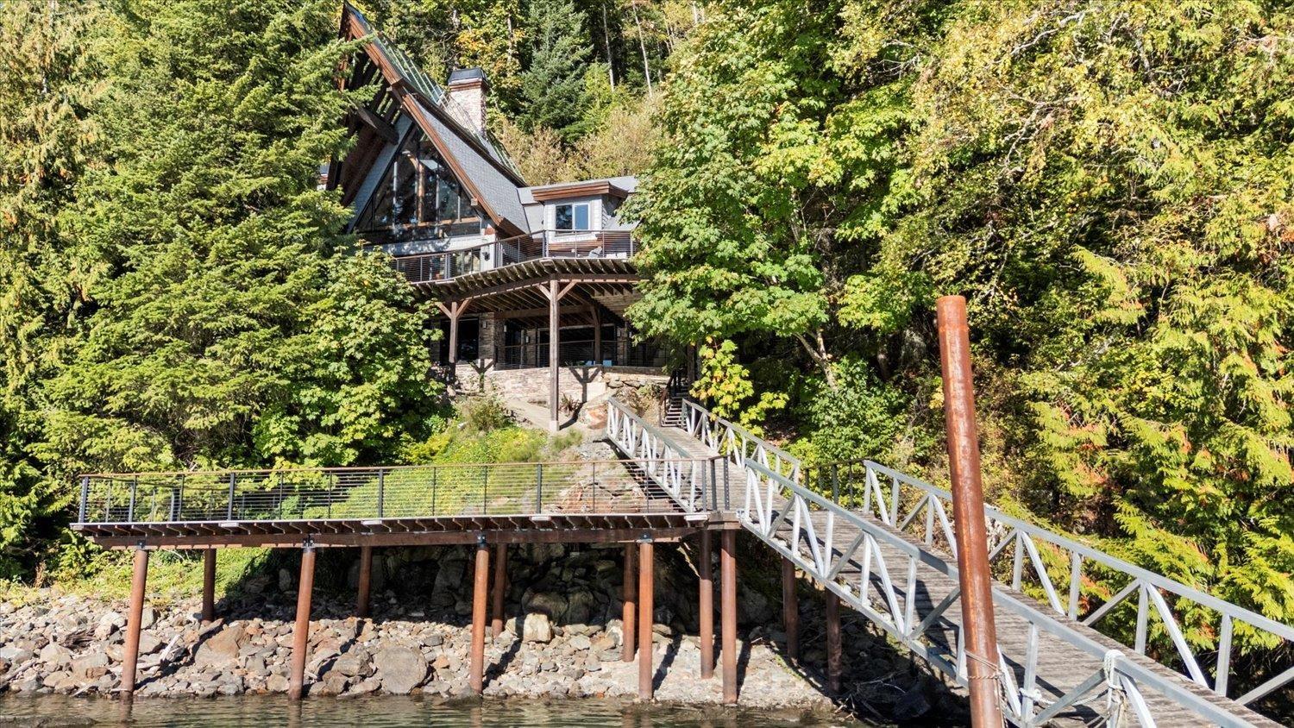
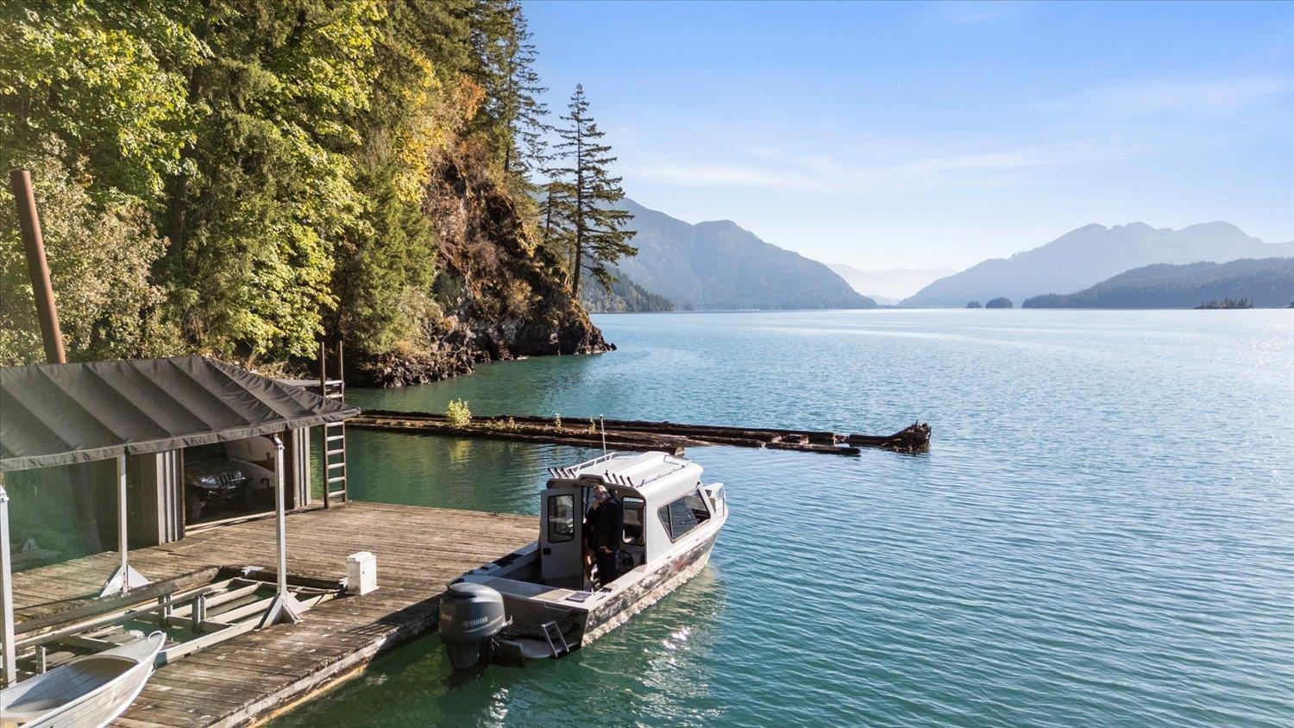
Your new waterfront home search stops here! This stunning modern retreat in Cascade Bay, Harrison Lake offers warm summer waters, privacy, and breathtaking lake views. Enjoy off-grid luxury powered by solar, micro-hydro, wind turbine, and backup generator. Highlights include striking modern design, a state-of-the-art home theatre, expansive entertaining deck, direct access to private hiking and quad trails, and central A/C for summer comfort. A floating boathouse garage, boat lift, and breakwater-protected docks complete this exceptional lakefront getaway. Don't wait"-book your private viewing today! To be sold in conjunction with Lot 179 Harrison Lake MLS# (id:67648)

The particulars

Property details.

Details below are supplied by the listing feed. Confirm measurements, rights, fees and taxes for the particular property.

Property and layout
Property type
Single Family
Structure
House
Year built
2015
Storeys
4
Attachment
Detached
Bedrooms
6
Bathrooms
4
Living area
4,236 sq. ft.
Ownership and costs
Ownership
Freehold
Annual property tax
$4,492.33 · 2025
Land and parking
Lot area
0.54 acres
Frontage
91.1 ft
Lot dimensions, as supplied
0.54
Parking
Integrated Garage
Comfort and construction
Heating
Forced air, Propane, Solar
Cooling
Central air conditioning
Basement
Finished, Full
Fireplace
Yes
Fireplaces
3
Included features
Appliances
Washer, Refrigerator, Satellite Dish, Dishwasher, Stove, Dryer
Setting and services
View, as supplied
Lake view, Mountain view, River view
Waterfront features
Waterfront
Location details
City
Harrison Hot Springs
Province
British Columbia
Postal code
V0M1K0

Inside the layout

Room by
room.

Room descriptions and dimensions are reproduced from the feed and should be independently verified.

Living room

Main level

17.6 × 23.11 ft

Kitchen

Main level

9.6 × 17 ft

Dining room

Main level

9.4 × 16.1 ft

Primary Bedroom

Main level

12.2 × 15.7 ft

Laundry room

Main level

8.1 × 10.1 ft

Bedroom 2

Above

21.3 × 16.4 ft

Other

Above

5.1 × 3.11 ft

Bedroom 3

Above

21.3 × 16.4 ft

Other

Above

5.3 × 4.5 ft

Loft

Upper Level

13.8 × 12.11 ft

Recreational, Games room

Lower level

22.11 × 23.1 ft

Bedroom 4

Lower level

19 × 15.5 ft

Bedroom 5

Lower level

9.5 × 16.2 ft

Bedroom 6

Lower level

9.3 × 16.2 ft

Utility room

Lower level

6.1 × 8.5 ft

Other

Lower level

5 × 5.11 ft

The setting

Explore
the location.

Explore the map or open Google Maps for directions. The marker uses the listing address and does not indicate property boundaries.

Open in Google Maps

Source record updated 24 Sep 2026, 19:55 UTC.

Open or save original photograph