
Vacant Land
Offered at
$889,999
- Lot area
- 1 acres
MLS® 1049848
Listed by eXp Realty

The property
About this property.
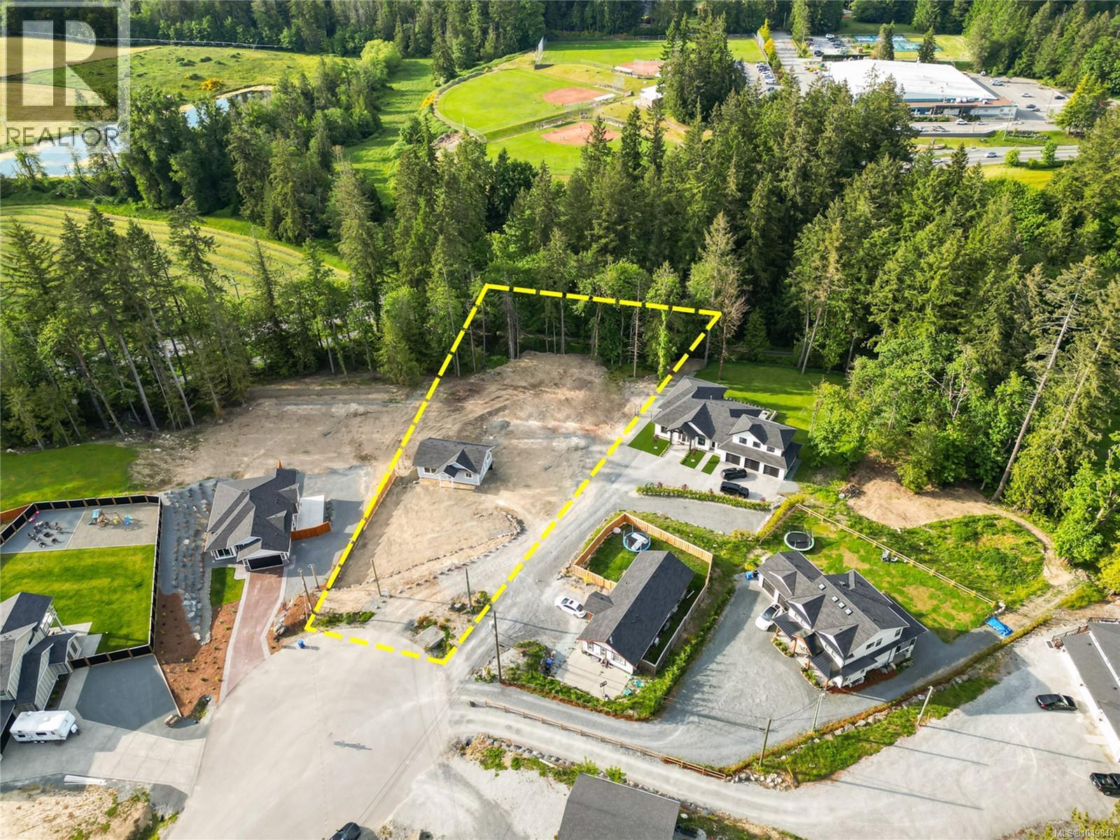
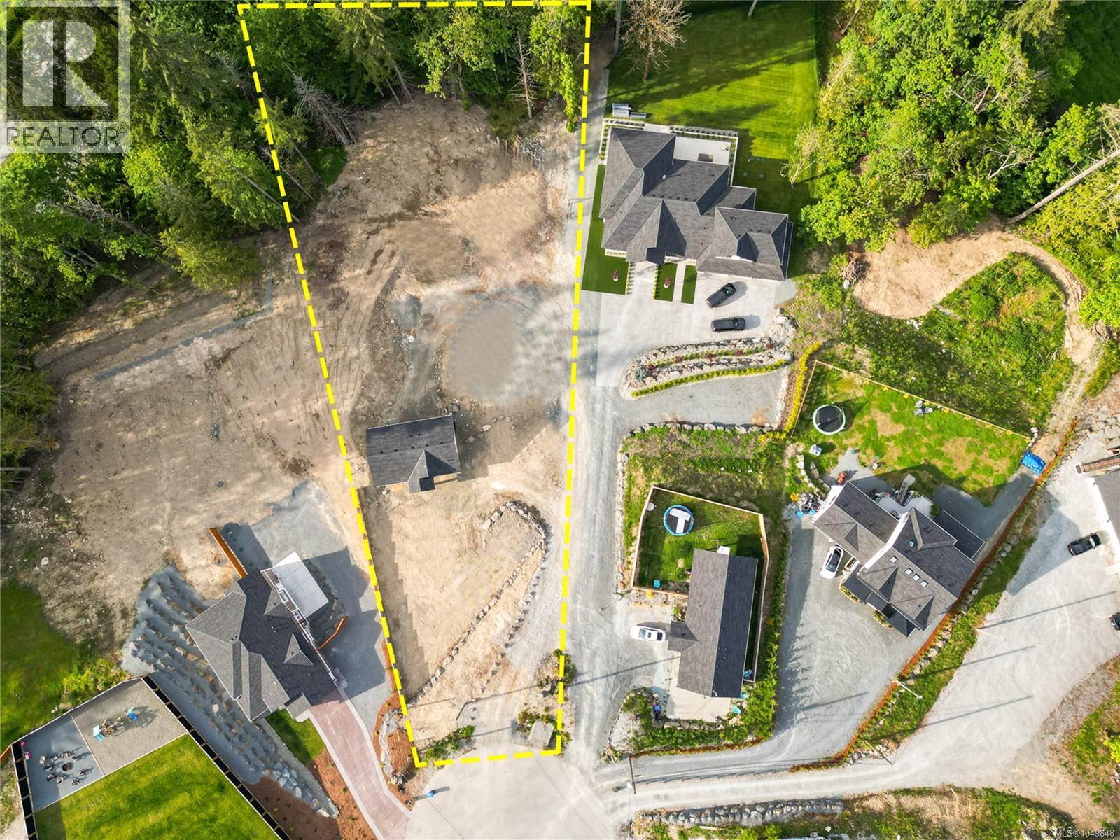
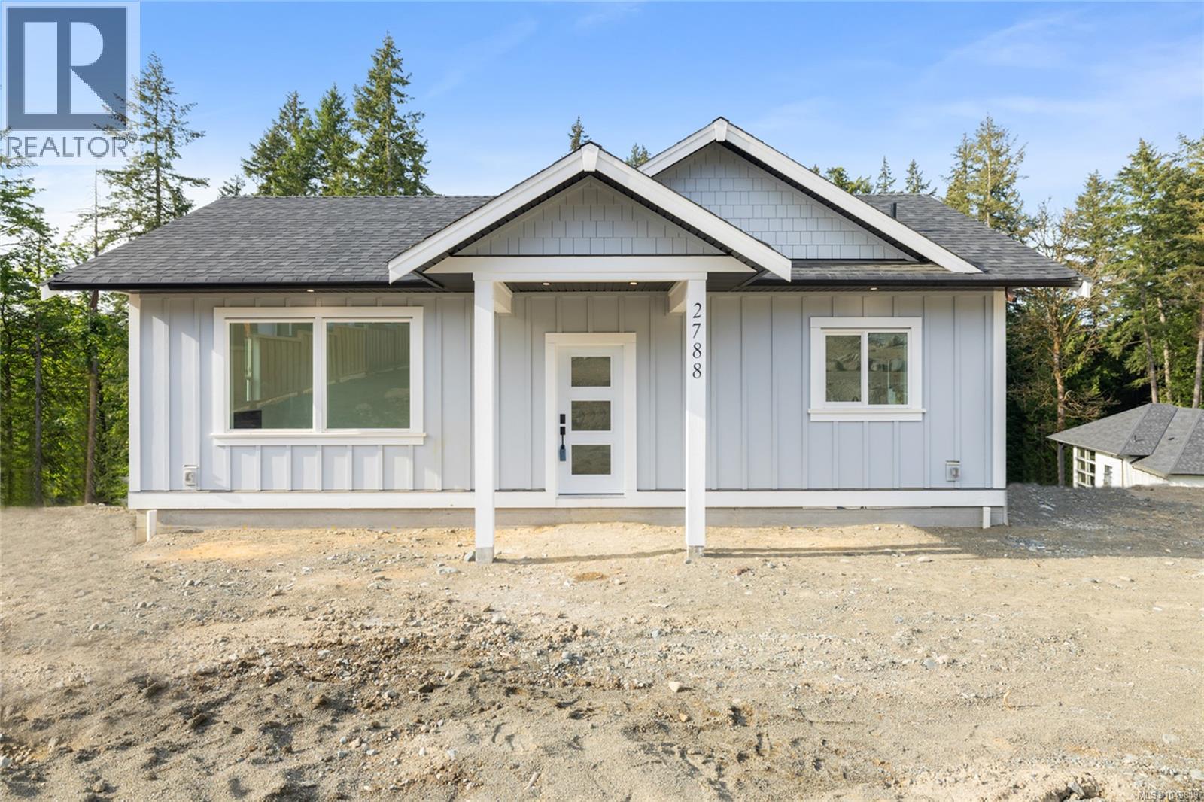
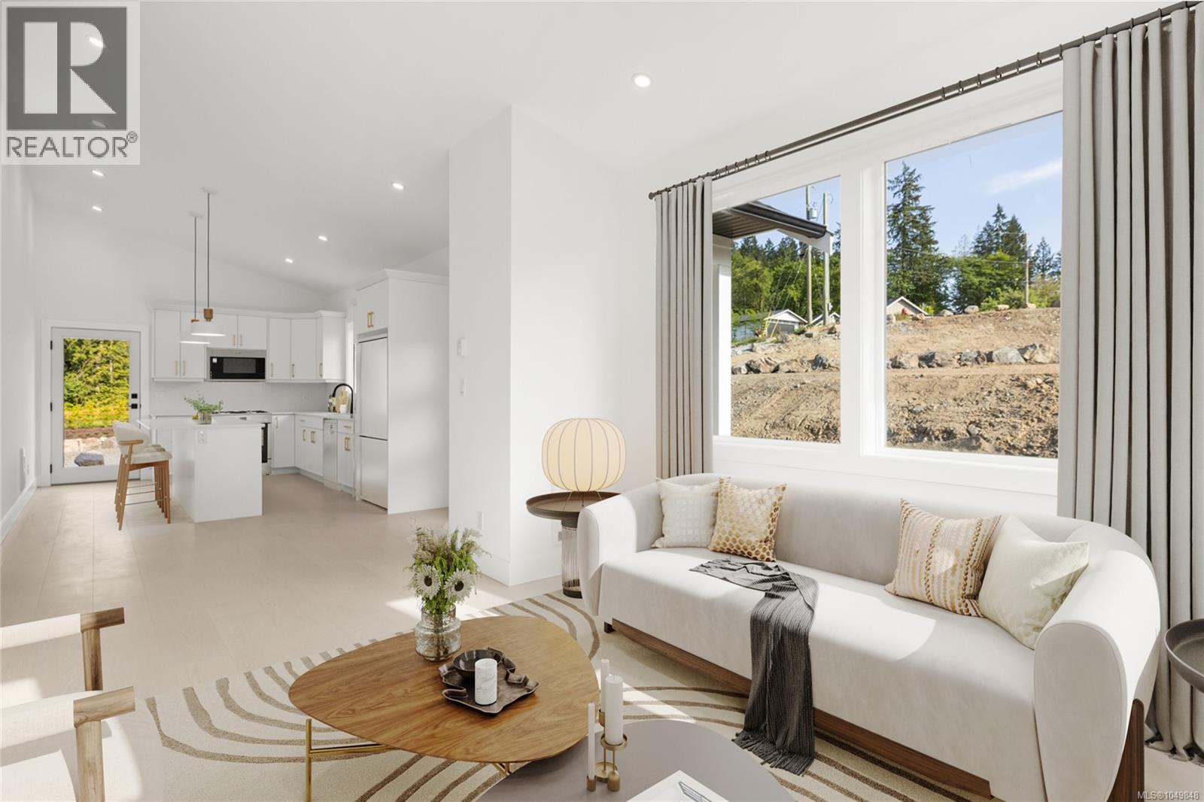
Welcome to 2788 Sheldrake Place, a rare opportunity to build your dream home on a beautiful 1 acre parcel in one of Mill Bay's most desirable locations. What sets this property apart is that much of the groundwork is already complete, with a beautifully finished carriage home and substantial shop ready for immediate use. The thoughtfully designed 2 bedroom carriage home features vaulted ceilings, in suite laundry, a custom fireplace, and comfortable modern living spaces. Live in it while you build, rent it out for supplemental income, accommodate family, or hold it as a valuable long term asset. The flexibility is exceptional. Below, the oversized two bay garage and shop offers 12 foot ceilings and abundant room for vehicles, equipment, storage, hobbies, or workshop space. Whether your vision is a custom estate home, a private family retreat, or a legacy property, this offering provides a unique head start. Enjoy the ability to move forward with your dream home while already having a quality residence and shop established on the property. Located just minutes from Mill Bay amenities, schools, shopping, marinas, and convenient access to Victoria, this is a rare opportunity to secure acreage, flexibility, and future potential in a highly sought after community. (id:67648)
The particulars
Property details.
Details below are supplied by the listing feed. Confirm measurements, rights, fees and taxes for the particular property.
Property and layout
- Property type
- Vacant Land
- Architectural style
- Other
- Year built
- 2024
- Bedrooms
- 2
- Bathrooms
- 1
- Total building area
- 1,824 sq. ft.
Ownership and costs
- Ownership
- Freehold
- Annual property tax
- $4,572.20 (tax year not supplied)
Land and parking
- Lot area
- 1 acres
- Parking spaces
- 8
- Lot dimensions, as supplied
- 1
- Parking
- Garage, Other, Additional Parking
- Zoning, as supplied
- Residential
- Zoning description
- R-2
Comfort and construction
- Heating
- Baseboard heaters, Natural gas
- Cooling
- None
- Fireplaces
- 1
Location details
- Area
- Mill Bay
- City
- Mill Bay
- Province
- British Columbia
- Postal code
- V0R2P2
Inside the layout
Room by
room.
Room descriptions and dimensions are reproduced from the feed and should be independently verified.
Primary Bedroom
Main level
11'1 x 12'0
Bathroom
Main level
4-Piece
Bedroom
Main level
11'1 x 11'3
Kitchen
Main level
11'4 x 15'0
Living room
Main level
11'4 x 13'4
Entrance
Main level
11'4 x 7'9
The setting
Explore
the location.
Explore the map or open Google Maps for directions. The marker uses the listing address and does not indicate property boundaries.
Source record updated 21 Oct 2026, 22:35 UTC.