
House
Offered at
$649,900
- Bedrooms
- 2
- Bathrooms
- 2
- Living area
- 1,035 sq. ft.
MLS® R3165666
Listed by Rennie & Associates Realty Ltd.

The property
About this property.
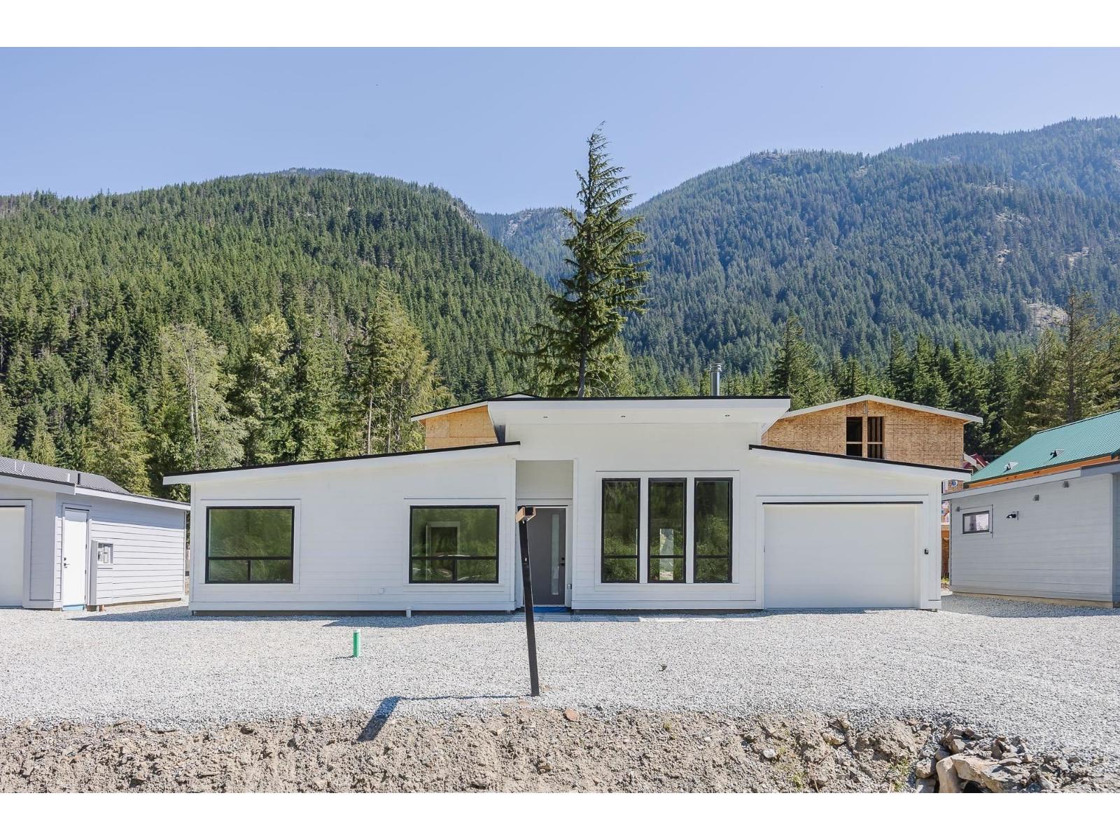
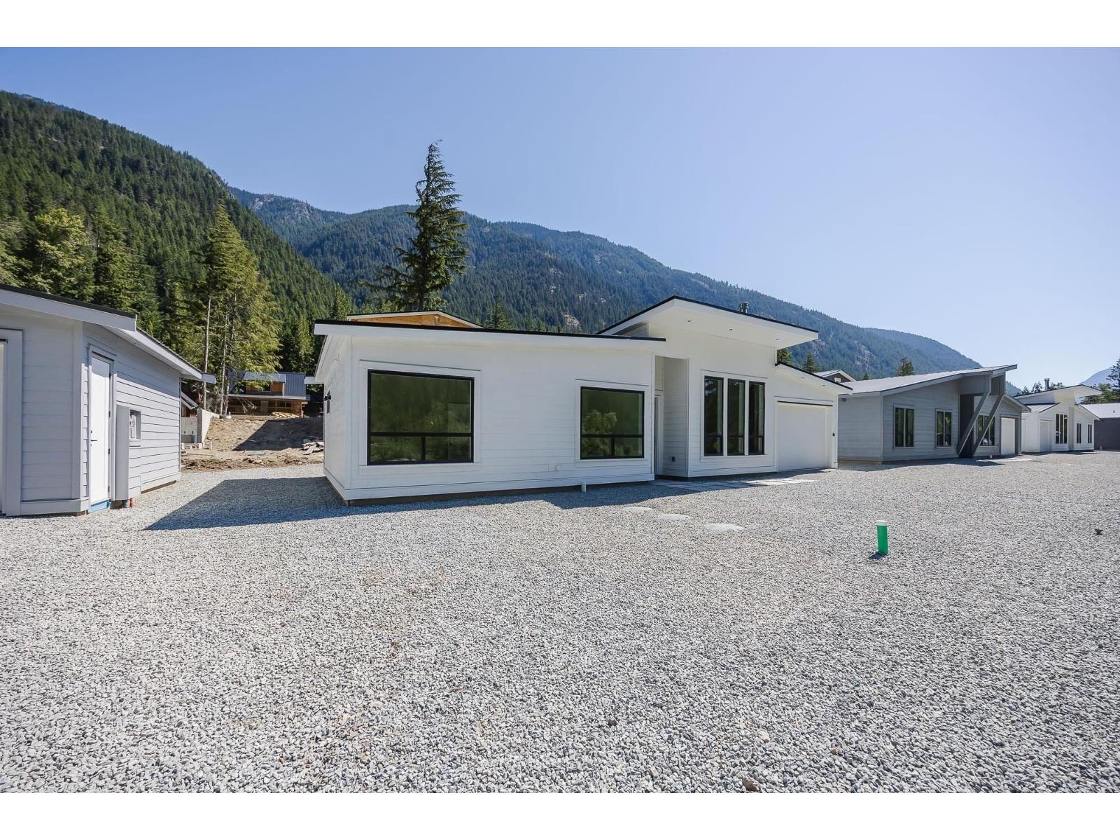
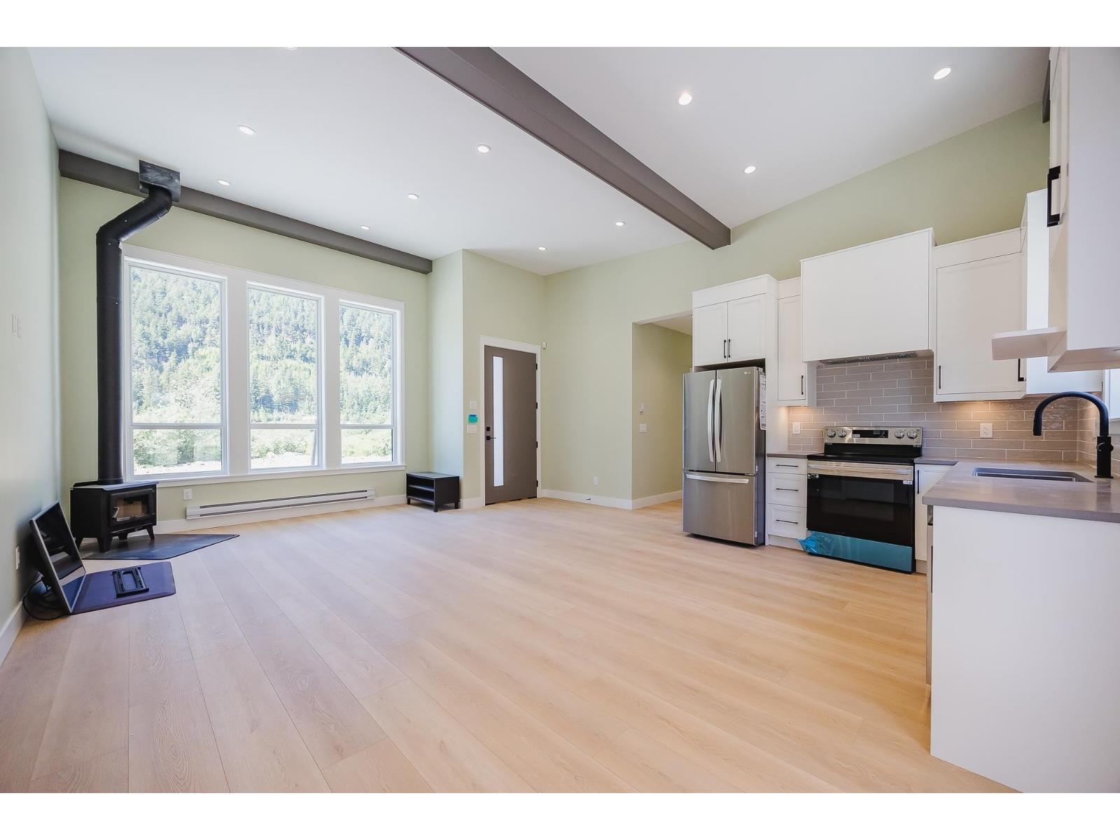
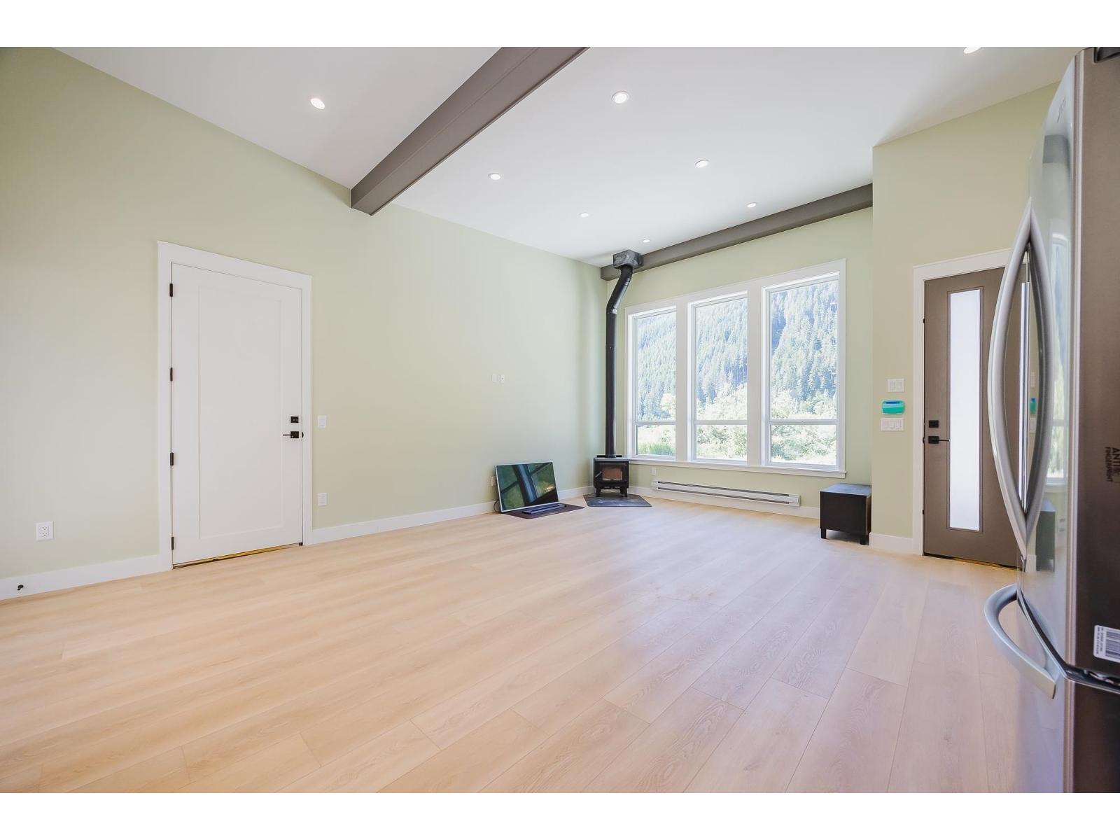
Welcome to your dream retreat in Sunshine Valley! Thoughtfully designed by a local craftsman this 1,035 sq. ft. home features two bedrooms, two bathrooms, and a den. The interior provides a serene and inviting atmosphere with vaulted ceilings, exposed beams, a cozy fireplace, and soft sage green tones. Situated near trails and a planned future lake, the property boasts unobstructed mountain views with no homes in front to block your outlook. Residents enjoy great community amenities, including indoor and outdoor pools, plus pickleball and tennis courts. Endless outdoor adventures are right at your doorstep with ATV riding, fishing, and snowmobiling. You can also golf at the nearby Hope Golf Course, and the Manning Park ski area is a convenient 30-minute drive away. Whether you are seeking a family retreat, a recreational getaway, or an investment with great Airbnb potential, this property is the perfect base for making lasting memories. (id:67648)
The particulars
Property details.
Details below are supplied by the listing feed. Confirm measurements, rights, fees and taxes for the particular property.
Property and layout
- Property type
- Single Family
- Structure
- House
- Year built
- 2024
- Storeys
- 1
- Attachment
- Detached
- Bedrooms
- 2
- Bathrooms
- 2
- Living area
- 1,035 sq. ft.
Ownership and costs
- Ownership
- Condo/Strata
- Annual property tax
- $1,120 · 2025
Land and parking
- Lot area
- 4,218 sq. ft.
- Frontage
- 80 ft
- Lot dimensions, as supplied
- 4218
- Parking
- Garage
Comfort and construction
- Heating
- Baseboard heaters, Wood
- Basement
- None
- Fireplace
- Yes
- Fireplaces
- 1
Included features
- Building features
- Recreation Centre
- Pool
- Outdoor pool
Setting and services
- View, as supplied
- View
Location details
- City
- Hope
- Province
- British Columbia
- Postal code
- V0X1L5
Inside the layout
Room by
room.
Room descriptions and dimensions are reproduced from the feed and should be independently verified.
Living room
Main level
13 × 13.6 ft
Primary Bedroom
Main level
11 × 13.6 ft
Bedroom 2
Main level
11 × 9 ft
Den
Main level
8 × 9 ft
Kitchen
Main level
8.1 × 9.6 ft
The setting
Explore
the location.
Explore the map or open Google Maps for directions. The marker uses the listing address and does not indicate property boundaries.
Source record updated 5 Oct 2026, 21:15 UTC.