
Apartment
Offered at
$409,000
- Bedrooms
- 1
- Bathrooms
- 1
- Living area
- 723 sq. ft.
- Parking spaces
- 1
MLS® R3170619
Listed by Stilhavn Real Estate Services

The property
About this property.
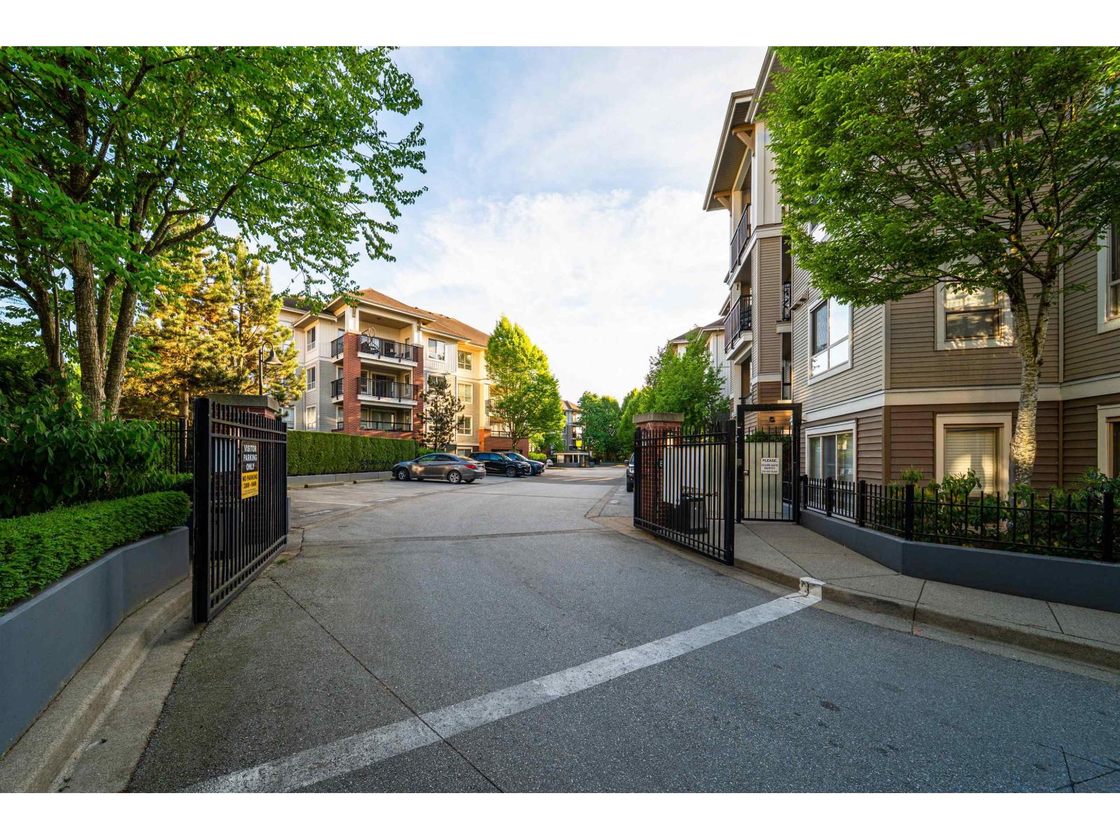
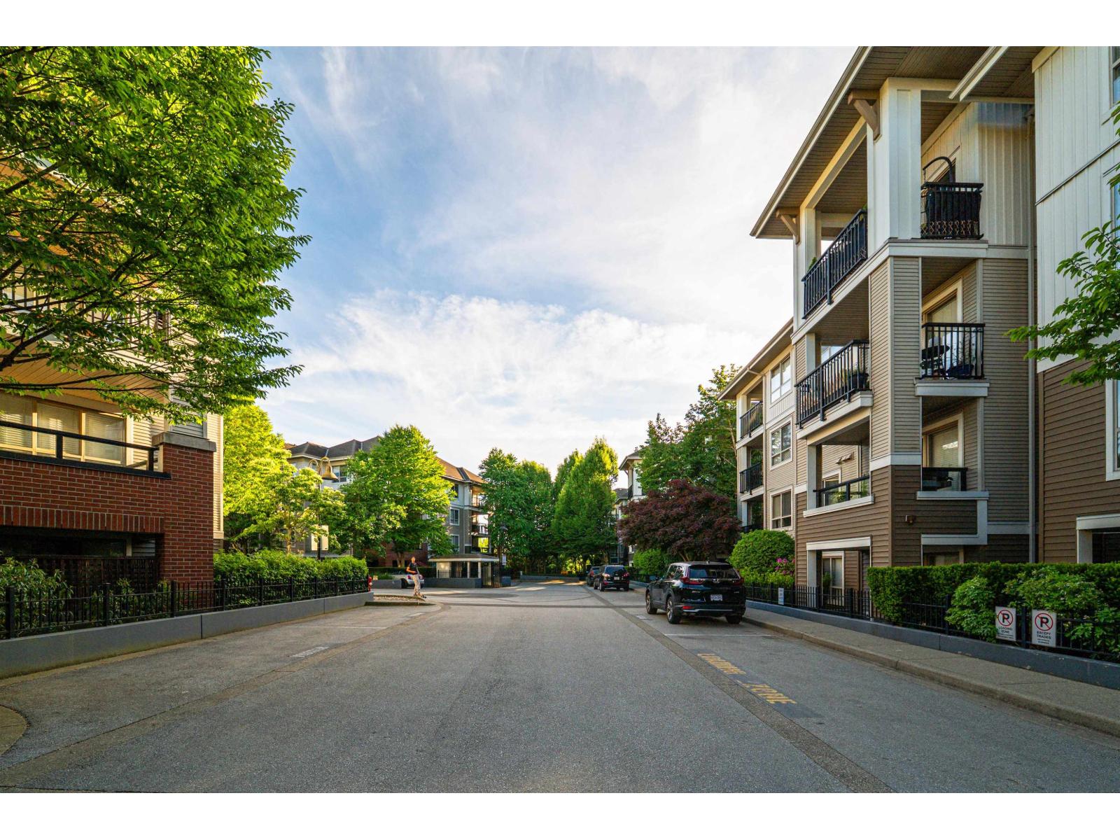
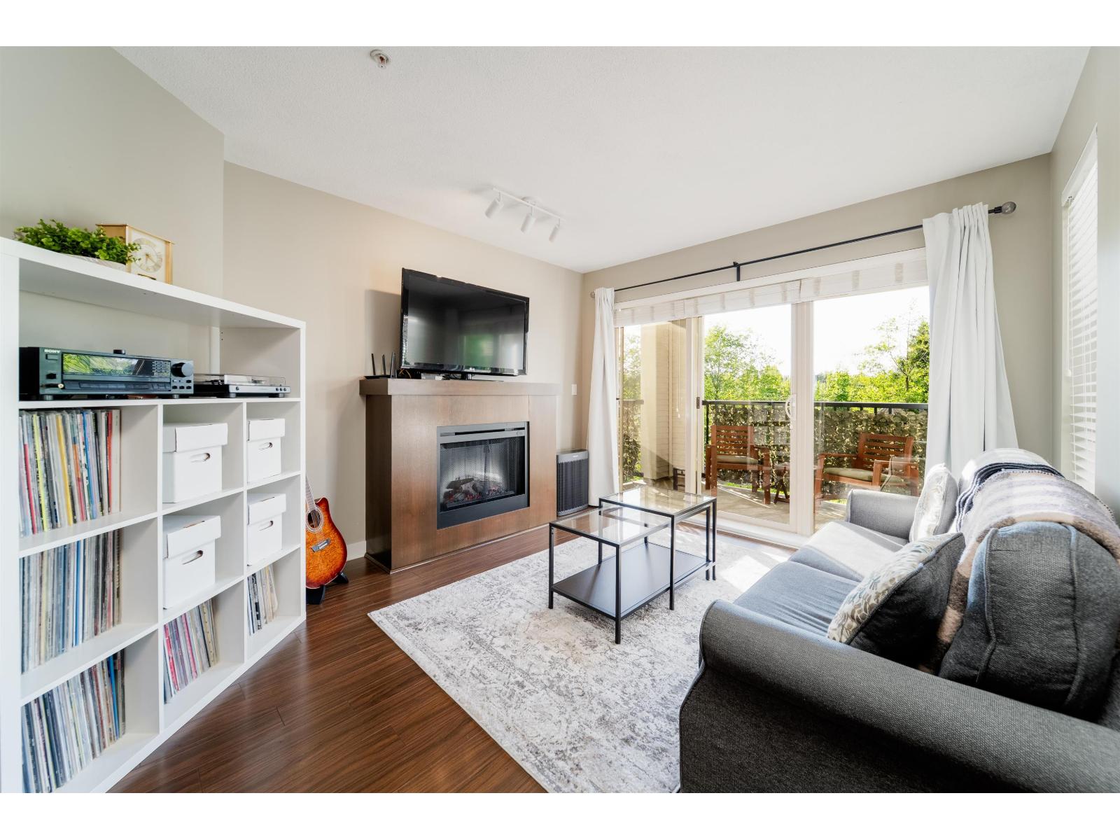
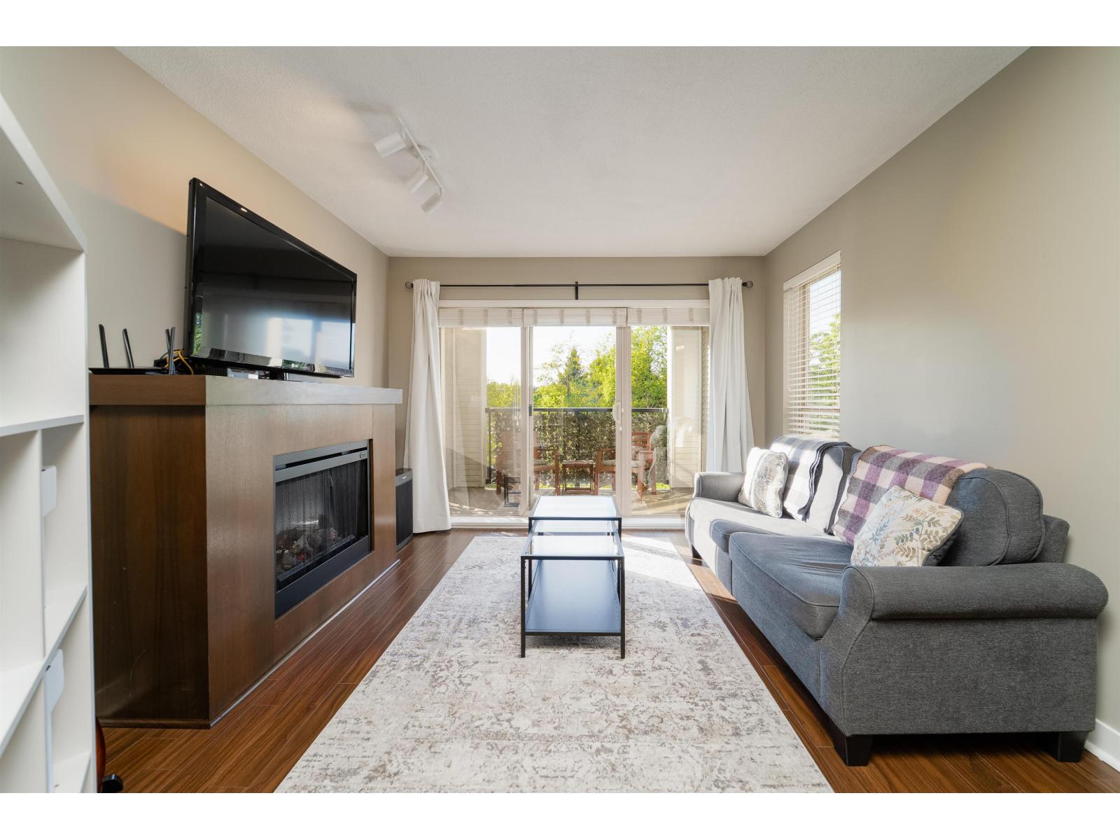
Some homes make you work for it. This isn't one of them. This updated one-bedroom-plus-den is flooded with natural light. The kitchen and dining area are measurably wider than comparable floorplans - you feel it the moment you walk in. Room for a real dining table, not a two-seater against the wall. Granite counters, premium appliances. The bedroom is wider too - not a corridor, it fits a proper bed and a dresser. The covered balcony looks out over a screen of mature trees. No road exposure. Lovingly maintained, with a proactive strata and 2025 depreciation report. Parking beside the elevator, storage locker nearby. Walk to Thunderbird Centre's shops and dining; short drive to Walnut Grove Secondary and the Community Centre. For the buyer who doesn't want a project. Move-in ready. (id:67648)
The particulars
Property details.
Details below are supplied by the listing feed. Confirm measurements, rights, fees and taxes for the particular property.
Property and layout
- Property type
- Single Family
- Structure
- Apartment
- Architectural style
- Other
- Year built
- 2008
- Storeys
- 4
- Attachment
- Attached
- Bedrooms
- 1
- Bathrooms
- 1
- Living area
- 723 sq. ft.
Ownership and costs
- Ownership
- Condo/Strata
- Strata fee
- $409.43 · Monthly
- Annual property tax
- $1,084.46 · 2025
Land and parking
- Parking spaces
- 1
- Parking
- Underground, Visitor Parking
Comfort and construction
- Heating
- Baseboard heaters, Electric
- Basement
- None, Unknown
- Fireplace
- Yes
- Fireplaces
- 1
Included features
- Appliances
- Washer, Refrigerator, Dishwasher, Stove, Dryer
- Building features
- Laundry - In Suite
Setting and services
- Community features
- Pets Allowed With Restrictions, Rentals Allowed
- View, as supplied
- View
- Utilities
- Water, Electricity
- Water supply
- Municipal water
Location details
- City
- Langley
- Province
- British Columbia
- Postal code
- V1M0B4
The setting
Explore
the location.
Explore the map or open Google Maps for directions. The marker uses the listing address and does not indicate property boundaries.
Source record updated 4 Oct 2026, 23:40 UTC.