
Row / Townhouse
Offered at
$625,000
- Bedrooms
- 2
- Bathrooms
- 1
- Living area
- 864 sq. ft.
MLS® 1050020
Listed by Pemberton Holmes Ltd.

The property
About this property.
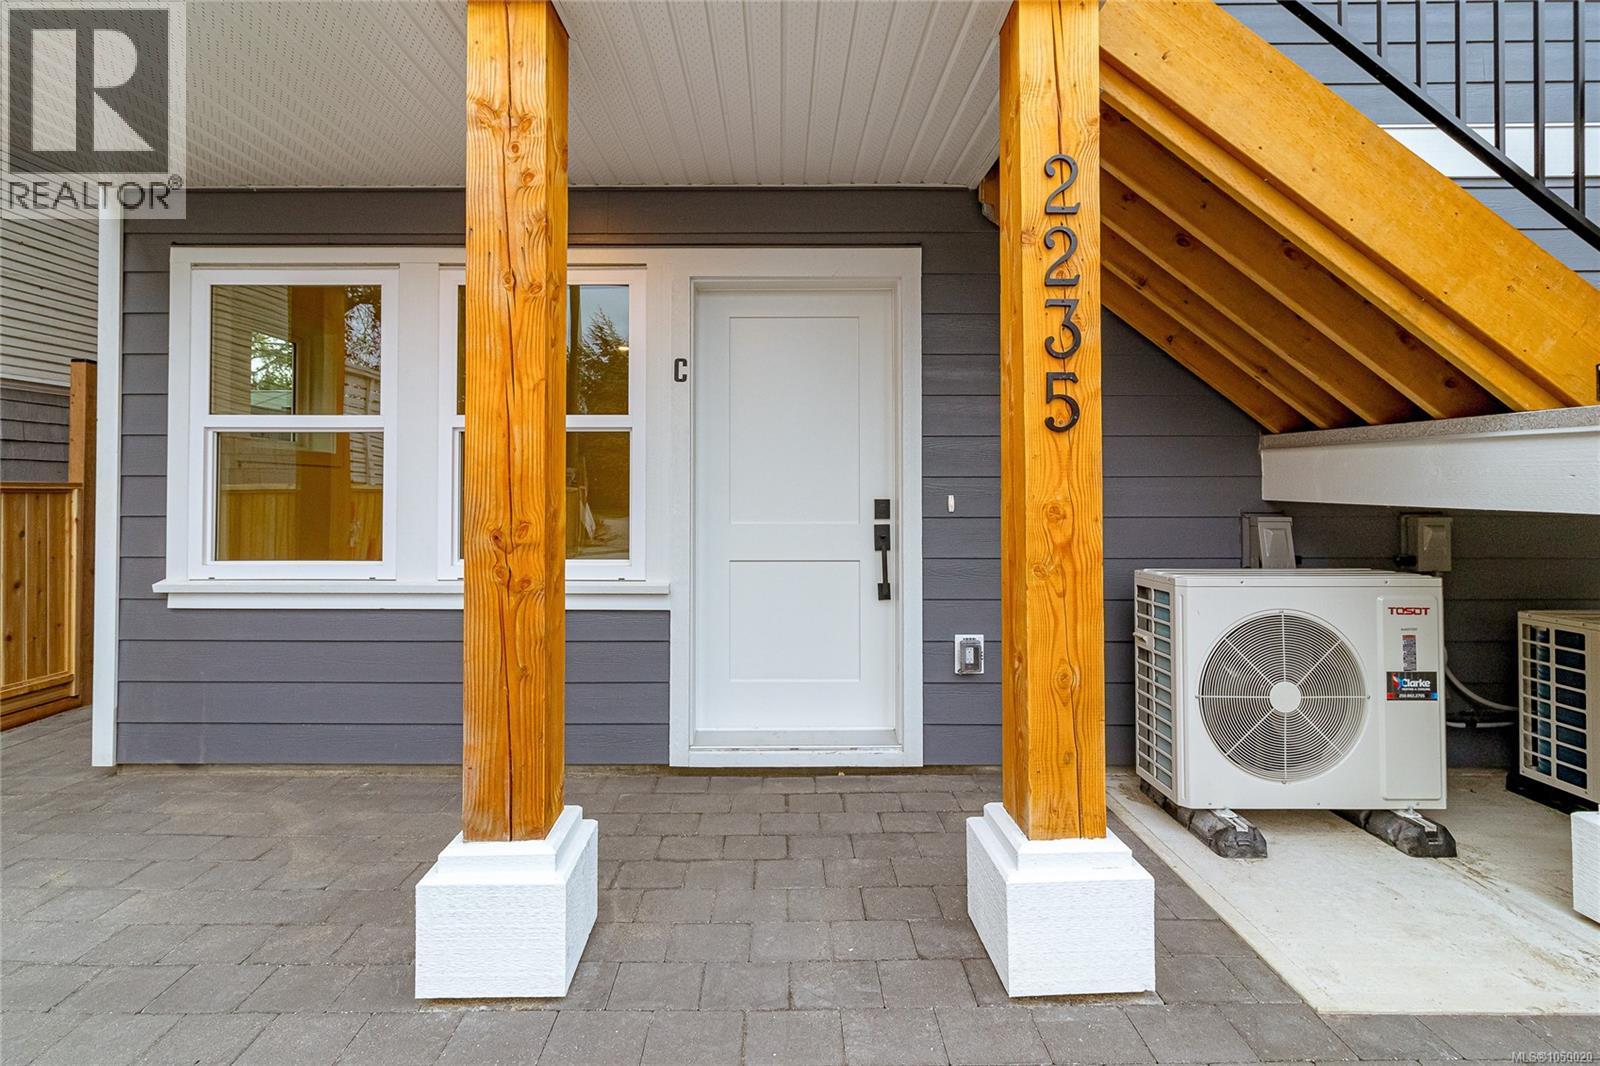
Welcome to Unit C at 2235 Shelbourne Street, a bright 2 bedroom, 1 bathroom townhome in the sought after Jubilee neighbourhood of Victoria. This thoughtfully designed single level home features an open concept layout, modern finishes, and a premium stainless steel appliance package from Trail Appliances. Enjoy the beautifully landscaped south facing yard, perfect for relaxing and enjoying the sunshine. Part of a boutique four unit development with bike parking and shared car share access, this home is just minutes from transit, Royal Jubilee Hospital, schools, shopping, restaurants, parks, and everyday amenities. A rare opportunity in a highly convenient neighbourhood. Includes a $500 Modo car share membership. Come make it your DESTINED home! (id:67648)
The particulars
Property details.
Details below are supplied by the listing feed. Confirm measurements, rights, fees and taxes for the particular property.
Property and layout
- Property type
- Single Family
- Structure
- Row / Townhouse
- Year built
- 2026
- Attachment
- Attached
- Bedrooms
- 2
- Bathrooms
- 1
- Living area
- 864 sq. ft.
Ownership and costs
- Ownership
- Condo/Strata
- Strata fee
- $150 · Monthly
Land and parking
- Lot area
- 6,121 sq. ft.
- Lot dimensions, as supplied
- 6121
- Parking
- Additional Parking
- Lot features
- Central location, Southern exposure, Other
- Zoning, as supplied
- Multi-Family
Comfort and construction
- Heating
- Heat Pump, Baseboard heaters, Electric
- Cooling
- Air Conditioned
- Fireplace
- Yes
- Fireplaces
- 1
Included features
- Security
- Sprinkler System-Fire, Fire alarm system
Setting and services
- Community features
- Family Oriented, Pets Allowed With Restrictions
Location details
- Area
- Jubilee
- City
- Victoria
- Province
- British Columbia
- Postal code
- V8R4L2
Inside the layout
Room by
room.
Room descriptions and dimensions are reproduced from the feed and should be independently verified.
Patio
Main level
6'8 x 10'5
Living room/Dining room
Main level
14'5 x 18'5
Kitchen
Main level
14'9 x 8'1
Bathroom
Main level
6'5
Bedroom
Main level
9'11
Bedroom
Main level
14'5 x 12'11
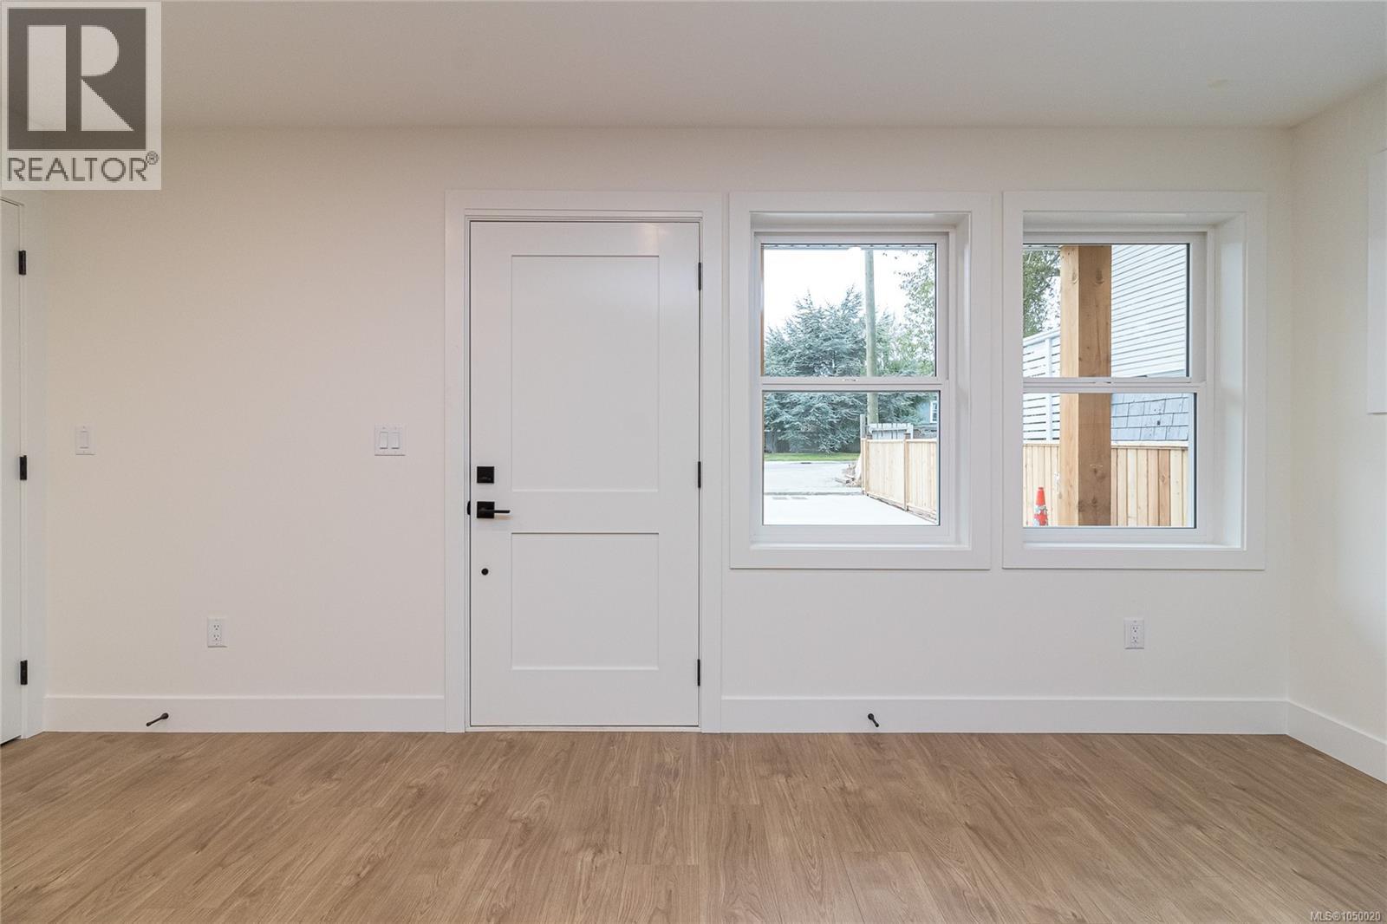
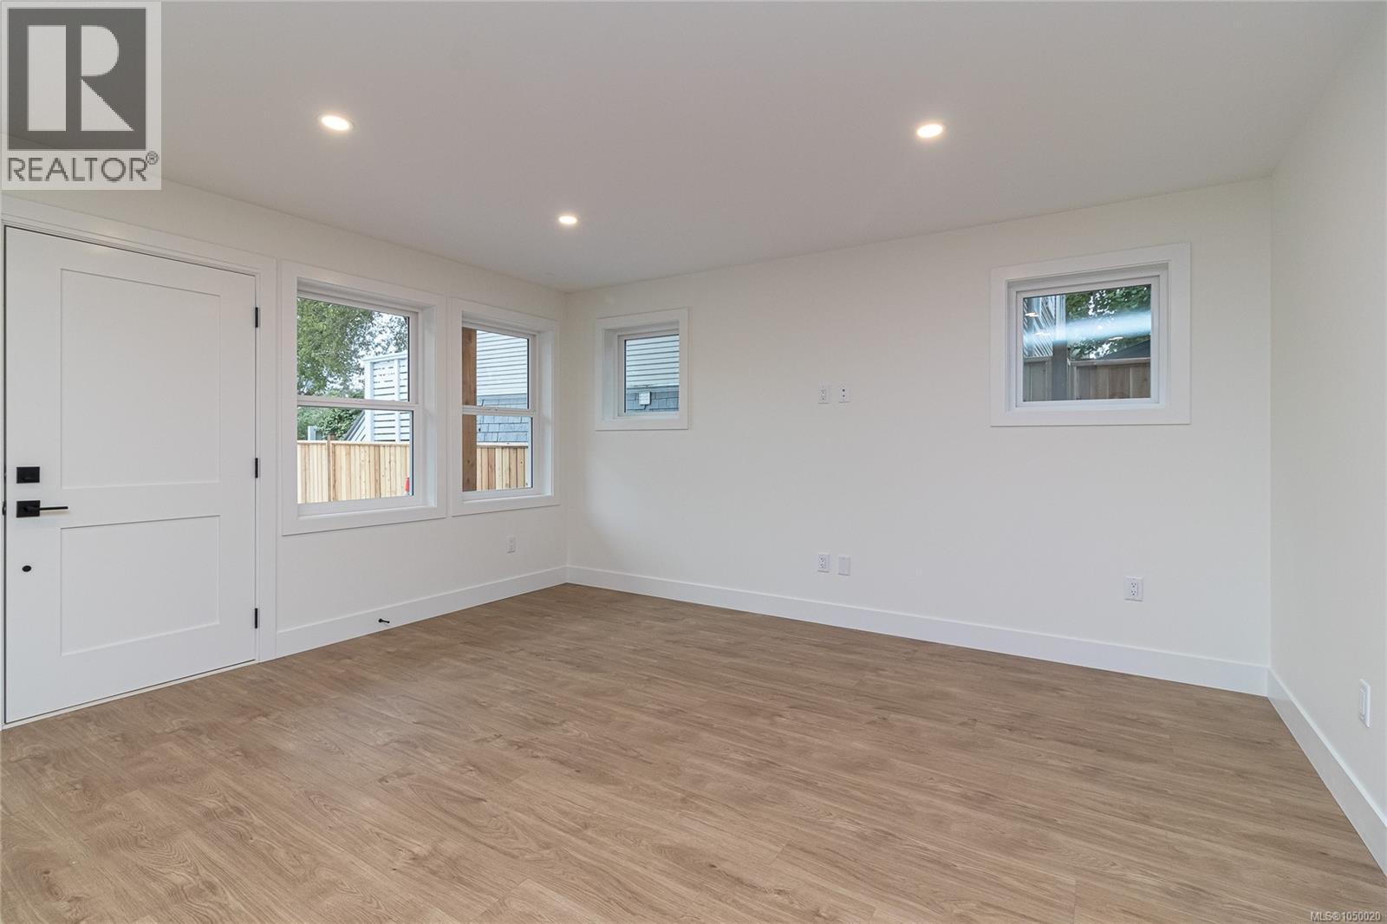
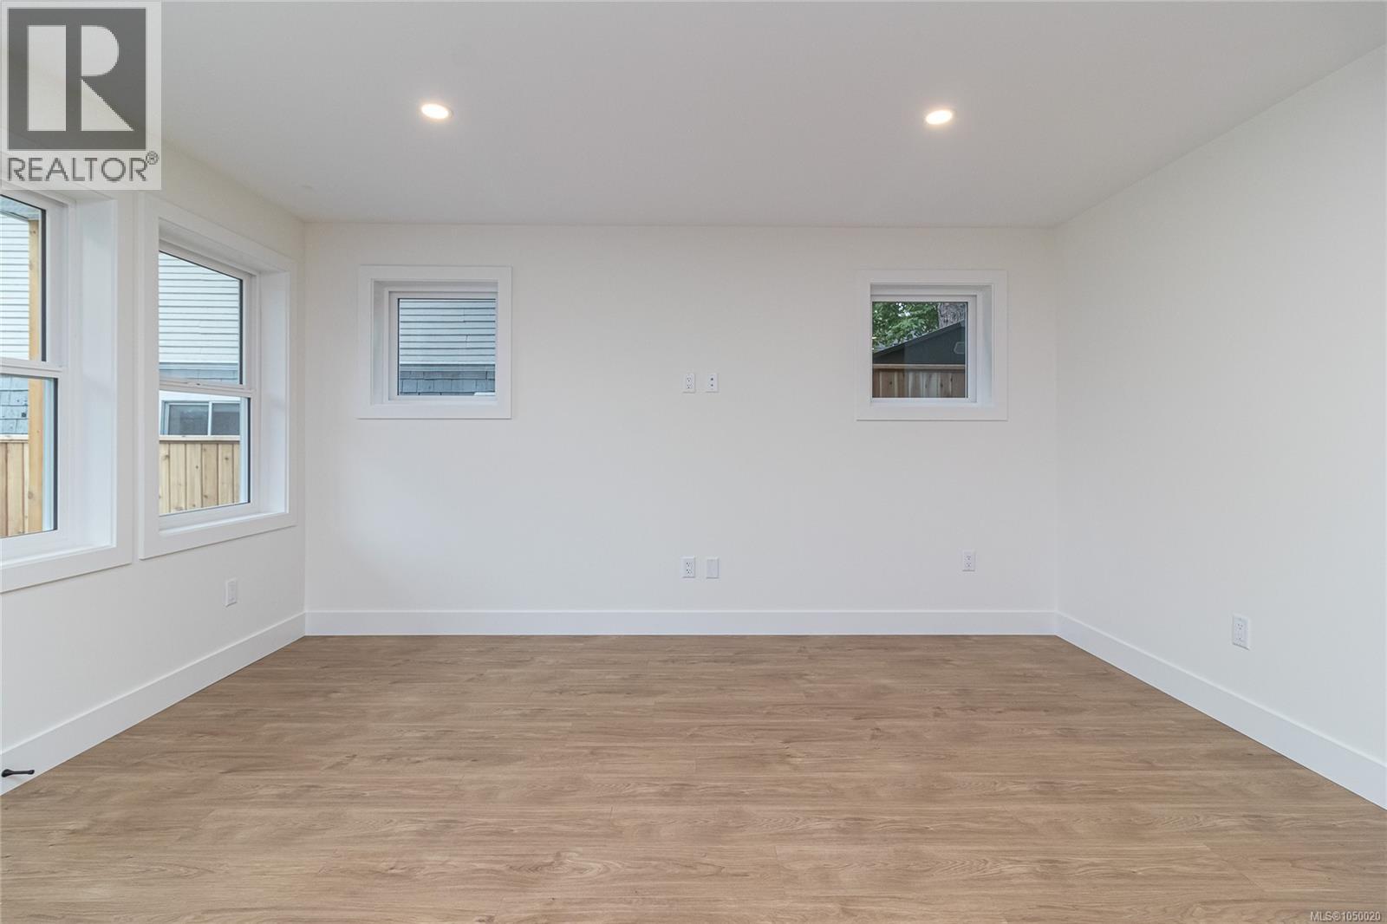
Entrance
Main level
11'2 x 13'1
The setting
Explore
the location.
Explore the map or open Google Maps for directions. The marker uses the listing address and does not indicate property boundaries.
Source record updated 25 Oct 2026, 22:35 UTC.