
House
Offered at
$350,000
- Bedrooms
- 2
- Bathrooms
- 2
- Living area
- 1,618 sq. ft.
MLS® R3119417
Listed by Landquest Realty Corp (Northern)

The property
About this property.
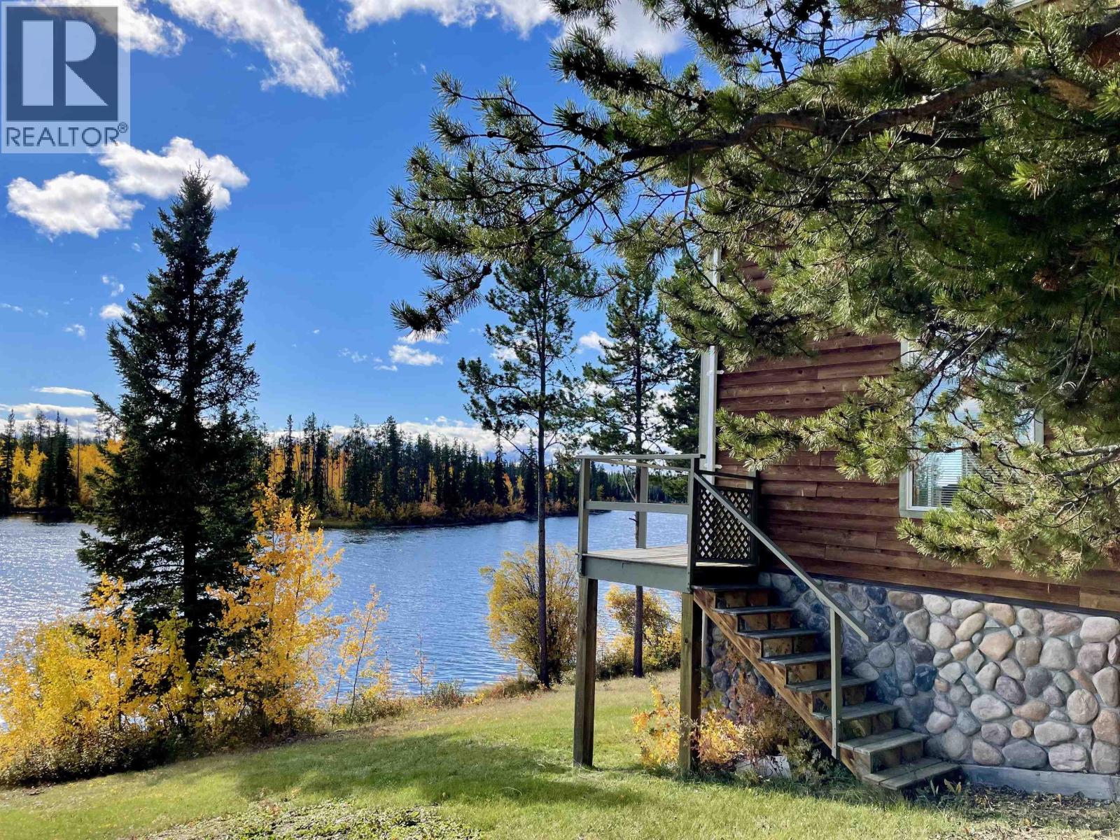
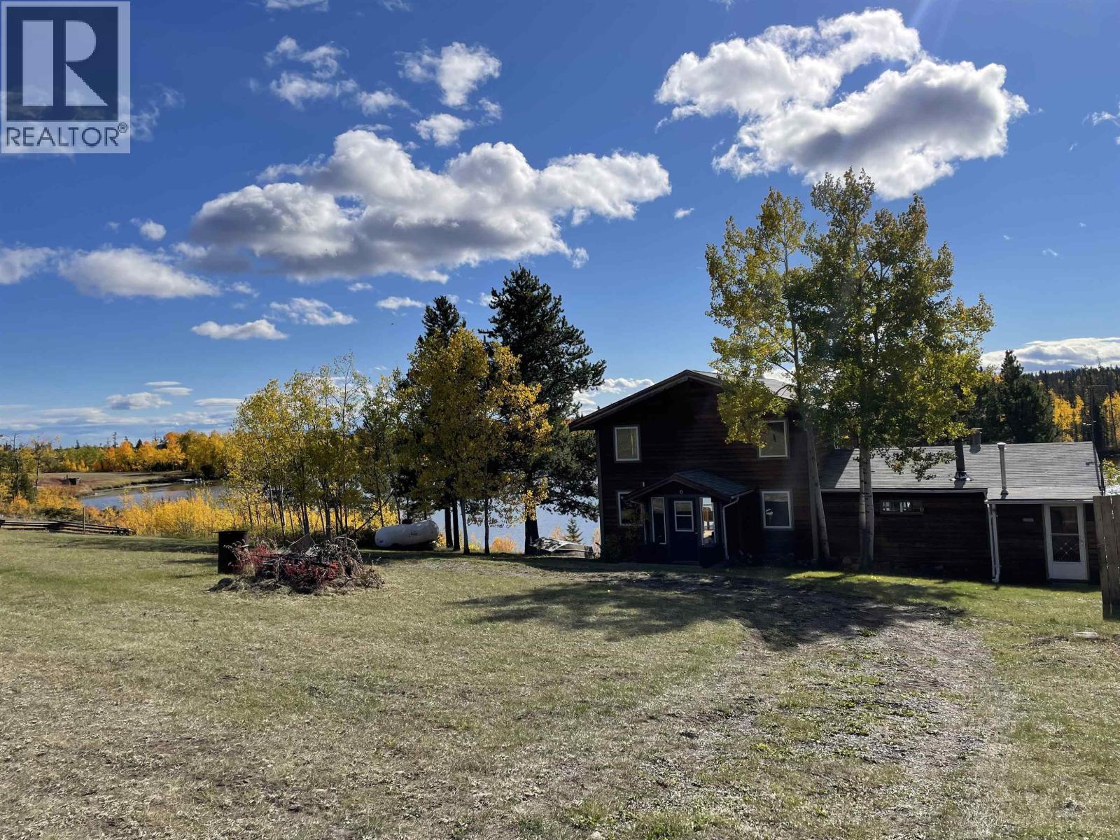
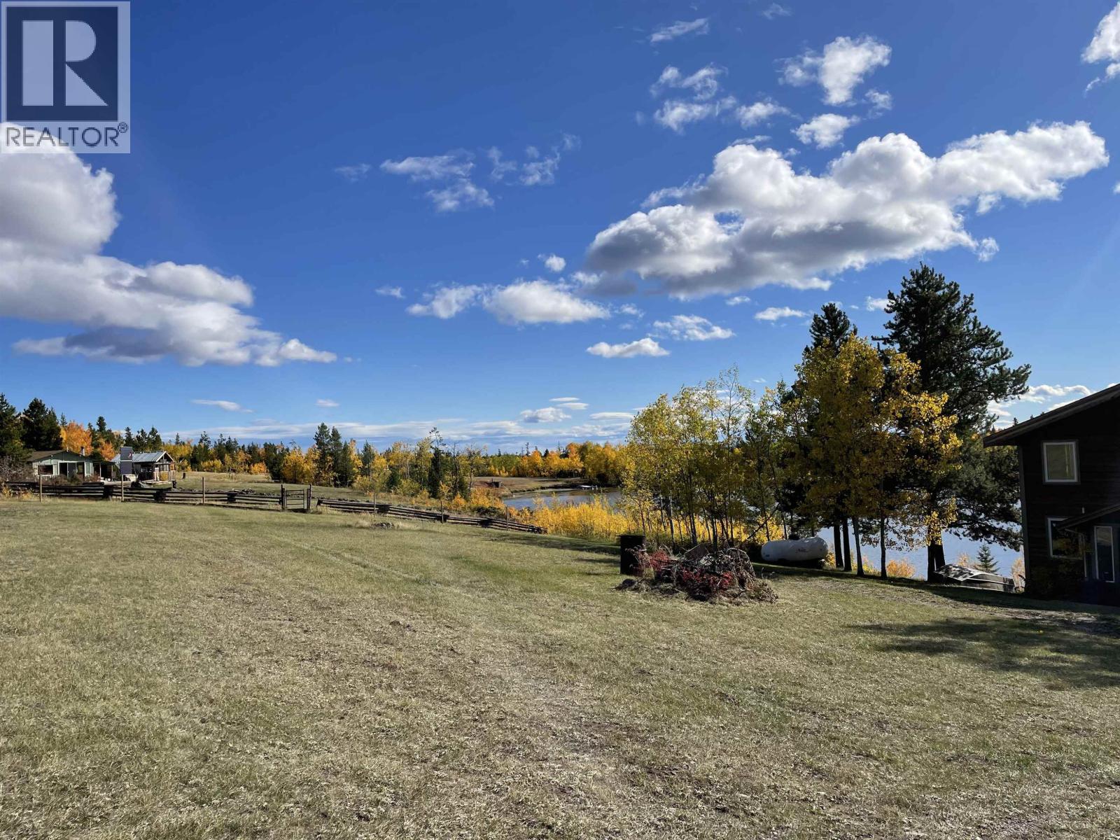
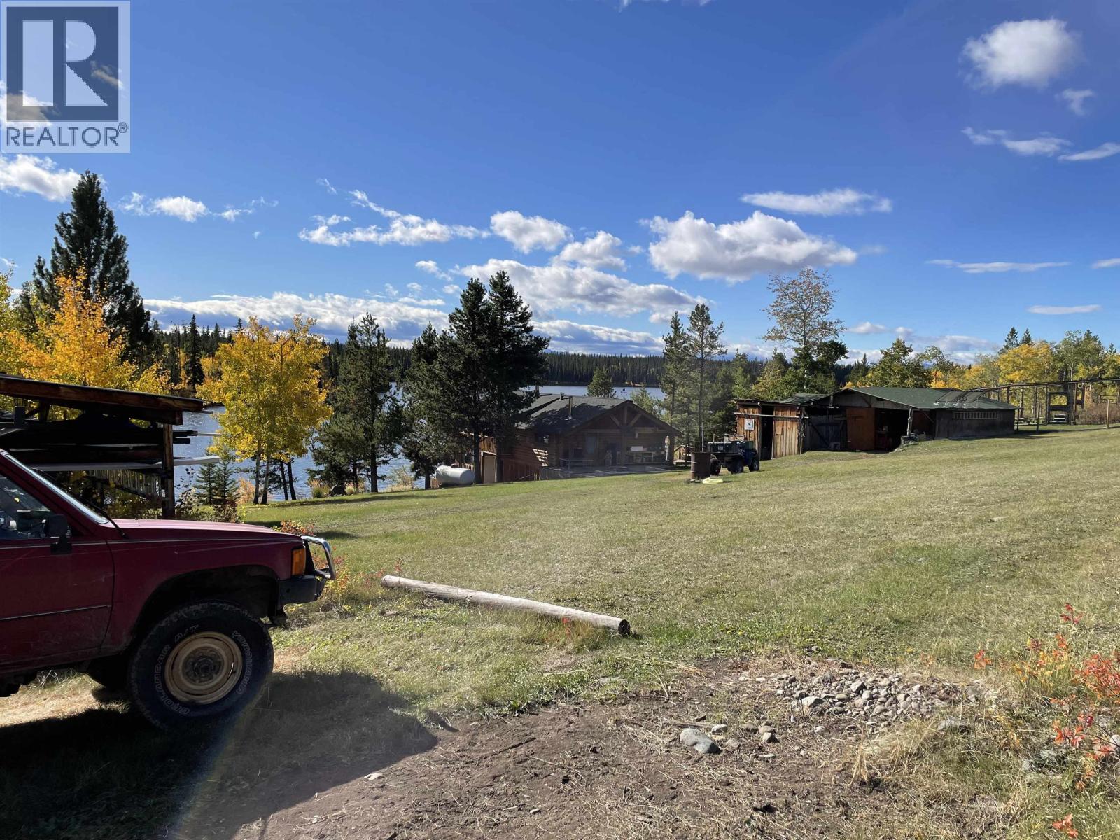
Beautiful, well-built, meticulously maintained, off grid home on 4.7 lakefront acres. Scum Lake is a hidden gem situated approx. 42km south off of Alexis Creek on Hwy 20. The remote property offers excellent hunting, fishing and possible use of an adjacent air strip for easy access. The large 2 bedroom, fully furnished home is complete with vaulted ceilings, large south facing windows, a wood cookstove, and a full generator power system. A spacious sun deck overlooks the lake, creating the perfect spot to relax and enjoy the serene setting. Outbuildings include a storage shed, 2 car covered parking shed and a bird/pheasant pen. Everything you need for a turnkey, off grid, luxury lifestyle! (id:67648)
The particulars
Property details.
Details below are supplied by the listing feed. Confirm measurements, rights, fees and taxes for the particular property.
Property and layout
- Property type
- Single Family
- Structure
- House
- Year built
- 1976
- Storeys
- 2
- Attachment
- Detached
- Bedrooms
- 2
- Bathrooms
- 2
- Living area
- 1,618 sq. ft.
- Finished area above grade
- 1,618 sq. ft.
Ownership and costs
- Ownership
- Freehold
- Annual property tax
- $1,294.22 · 2025
Land and parking
- Lot area
- 4.07 acres
- Lot dimensions, as supplied
- 4.07
- Parking
- Detached Garage, Open, Additional Parking
Comfort and construction
- Heating
- Propane
- Basement
- Crawl space
- Roof
- Asphalt shingle, Conventional
- Foundation
- Concrete Perimeter
- Fireplace
- Yes
- Fireplaces
- 1
Included features
- Appliances
- Washer, Refrigerator, Satellite Dish, Stove
Setting and services
- Exterior features
- Wood
- View, as supplied
- Lake view
- Waterfront features
- Waterfront
Location details
- City
- Chilcotin
- Province
- British Columbia
- Postal code
- V0L1A0
Inside the layout
Room by
room.
Room descriptions and dimensions are reproduced from the feed and should be independently verified.
Kitchen
Main level
15 × 8 ft
Foyer
Main level
15 × 20 ft
Dining room
Main level
15 × 12 ft
Living room
Main level
23 × 17.5 ft
Bedroom 2
Main level
8 × 8 ft
Pantry
Main level
8 × 8 ft
Primary Bedroom
Above
15 × 23 ft
The setting
Explore
the location.
Explore the map or open Google Maps for directions. The marker uses the listing address and does not indicate property boundaries.
Source record updated 2 Oct 2026, 00:10 UTC.