
Duplex
Offered at
$615,000
- Bedrooms
- 3
- Bathrooms
- 3
- Living area
- 1,451 sq. ft.
- Parking spaces
- 3
MLS® 1041273
Listed by REMAX Ocean Pacific (Crtny)

The property
About this property.
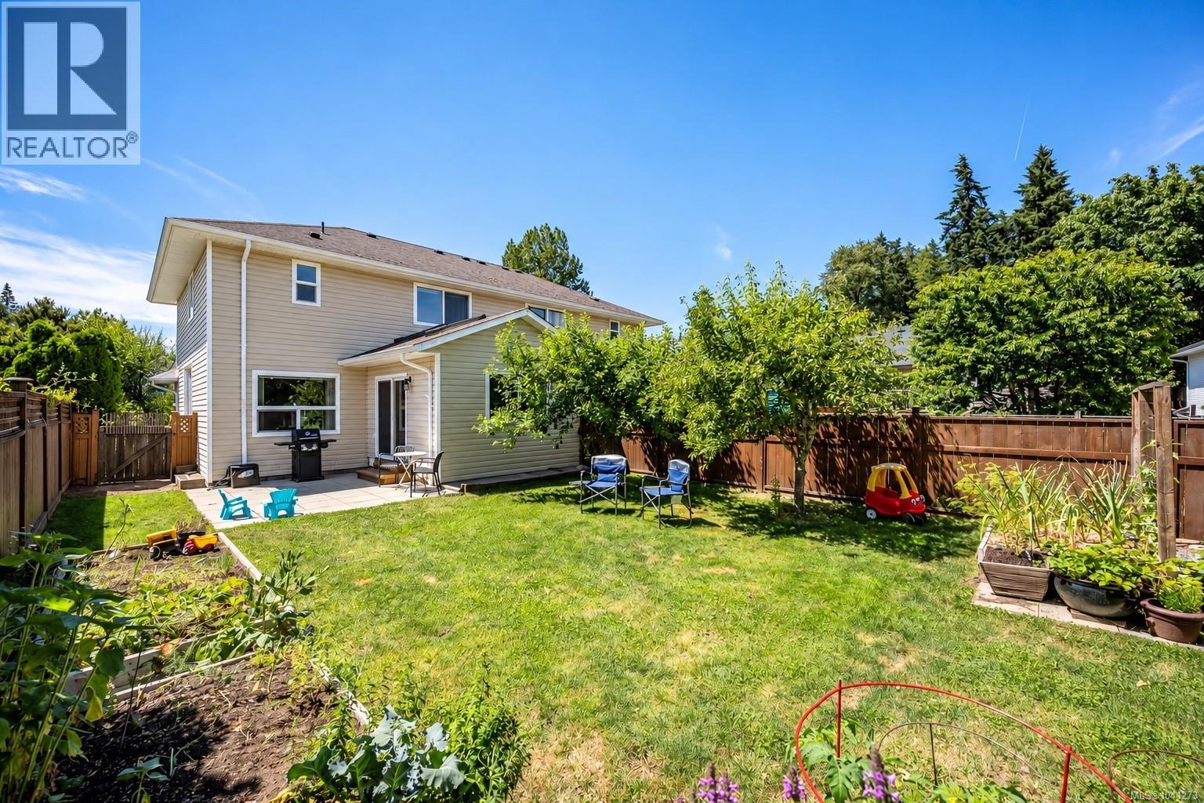
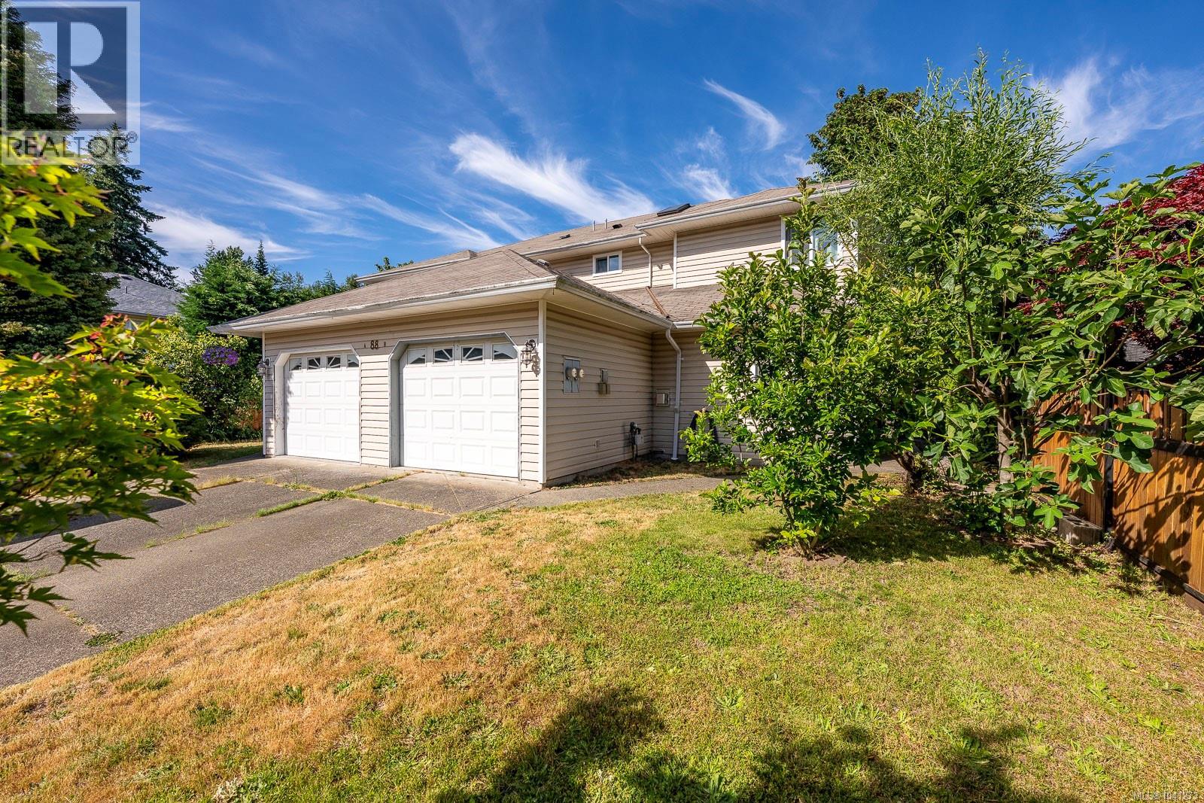
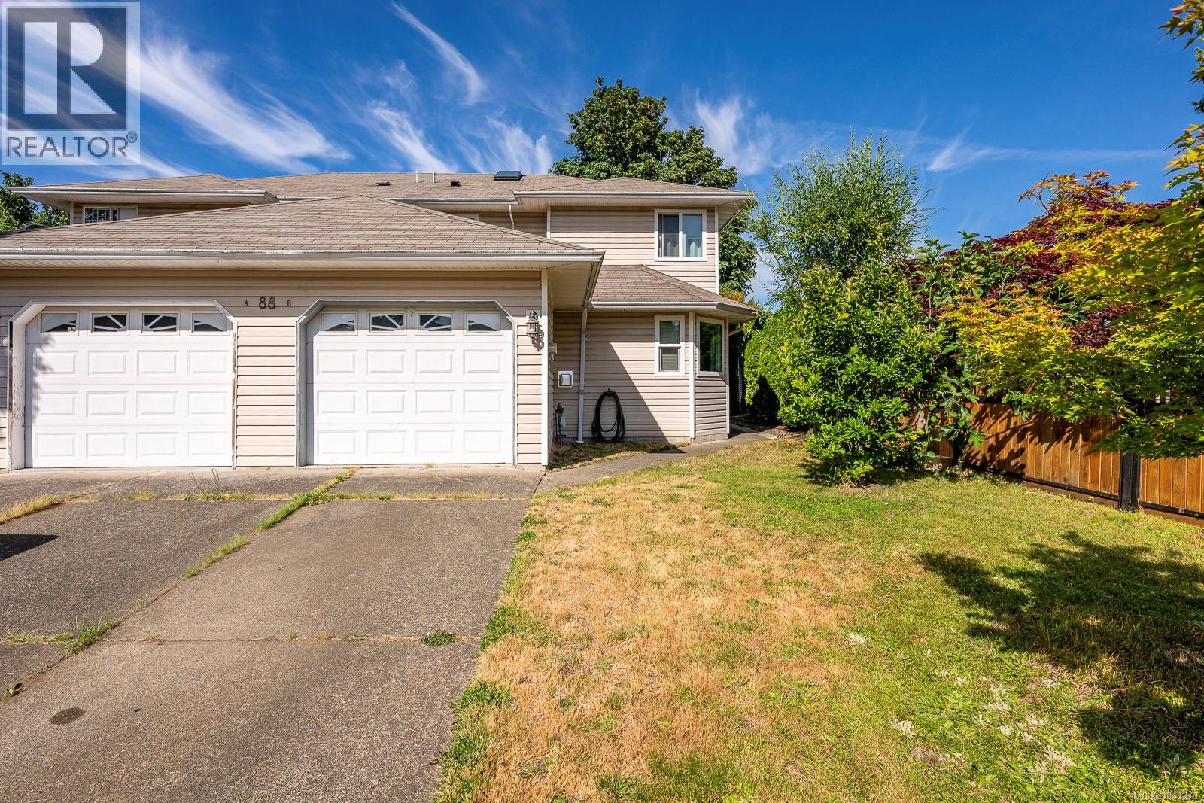
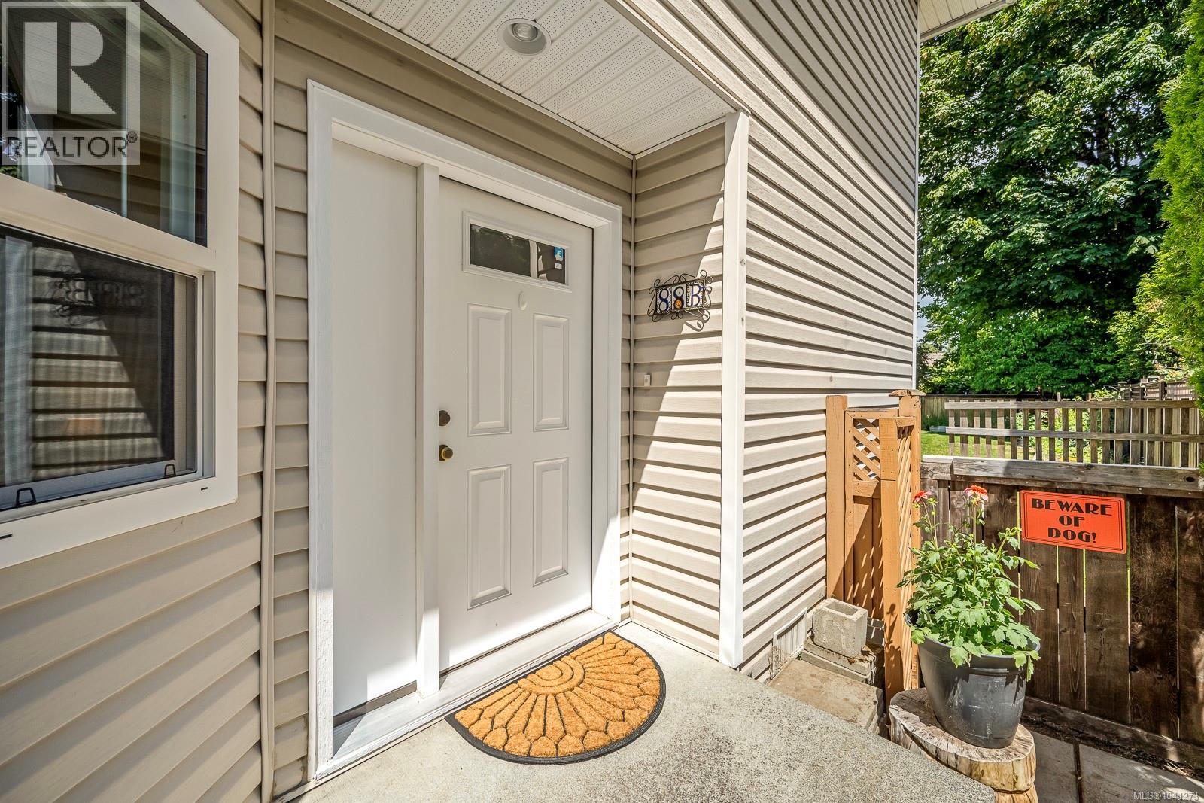
Tucked away on a quiet street in the heart of the highly sought-after Puntledge neighbourhood, this beautifully maintained half duplex offers the perfect blend of comfort, privacy, and convenience. Just steps from the Puntledge River, scenic forest trails, parks, and playgrounds, this is a neighbourhood where morning walks, bike rides, and evenings by the river become part of everyday life. Inside, the bright and welcoming layout features three bedrooms plus a spacious addition that creates an inviting second living area filled with natural light. Whether you're enjoying your morning coffee, reading a book, or gathering with family and friends, it's a space you'll find yourself using year-round. Thoughtfully updated throughout, the home offers peace of mind with major improvements already completed, including PEX plumbing throughout (2021), all-new triple-pane windows (2024), exterior doors and skylights (2024), a beautiful Napoleon gas fireplace (2024), refreshed bathroom, updated appliances, and numerous cosmetic upgrades throughout. Every improvement has been made with comfort, efficiency, and longevity in mind. Step outside into your own private backyard oasis. Fully fenced and surrounded by mature landscaping, the yard offers the perfect mix of sunshine and shade with fruit trees, berry patches, raised garden beds, colourful flowers, and a beautiful stone patio for outdoor dining and relaxing. It's a peaceful retreat that feels worlds away while remaining close to everything. If you've been searching for a move-in ready home in one of Courtenay's most desirable neighbourhoods, where nature is quite literally at your doorstep and downtown is just minutes away, this is one you won't want to miss. (id:67648)
The particulars
Property details.
Details below are supplied by the listing feed. Confirm measurements, rights, fees and taxes for the particular property.
Property and layout
- Property type
- Single Family
- Structure
- Duplex
- Year built
- 1994
- Attachment
- Attached
- Bedrooms
- 3
- Bathrooms
- 3
- Living area
- 1,451 sq. ft.
Ownership and costs
- Ownership
- Condo/Strata
- Annual property tax
- $4,628 (tax year not supplied)
Land and parking
- Lot area
- 4,021 sq. ft.
- Parking spaces
- 3
- Lot dimensions, as supplied
- 4021
- Parking
- Garage
- Lot features
- Level lot, Other
- Zoning, as supplied
- Duplex
- Zoning description
- R-1A
Comfort and construction
- Heating
- Baseboard heaters, Electric, Natural gas
- Cooling
- None
- Fireplace
- Yes
- Fireplaces
- 2
Included features
- Appliances
- Washer, Refrigerator, Dishwasher, Dryer
Setting and services
- Community features
- Family Oriented, Pets Allowed
Location details
- Area
- Courtenay City
- City
- Courtenay
- Province
- British Columbia
- Postal code
- V9N3Z3
Inside the layout
Room by
room.
Room descriptions and dimensions are reproduced from the feed and should be independently verified.
Primary Bedroom
Second level
11'10 x 11'11
Ensuite
Second level
3-Piece
Bathroom
Second level
4-Piece
Bathroom
Main level
2-Piece
Bedroom
Second level
8'5
Bedroom
Second level
9'4 x 10'2
Family room
Main level
12'3 x 14'5
Living room
Main level
11'9 x 16'2
Kitchen
Main level
10'5 x 12'11
Dining room
Main level
9'7 x 9'10
The setting
Explore
the location.
Explore the map or open Google Maps for directions. The marker uses the listing address and does not indicate property boundaries.
Source record updated 24 Oct 2026, 20:40 UTC.