
Duplex
Offered at
$499,999
- Bedrooms
- 2
- Bathrooms
- 2
- Living area
- 1,536 sq. ft.
- Parking spaces
- 3
MLS® 1047697
Listed by Century 21 Harbour Realty Ltd.

The property
About this property.
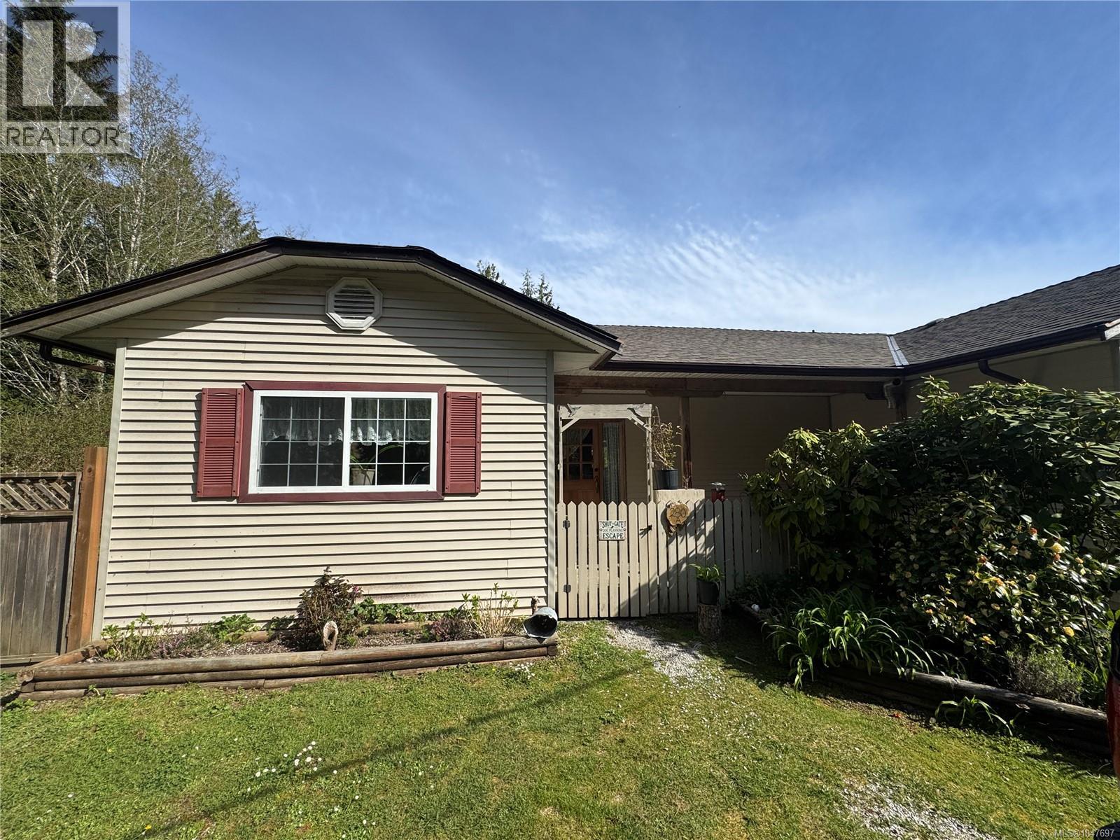
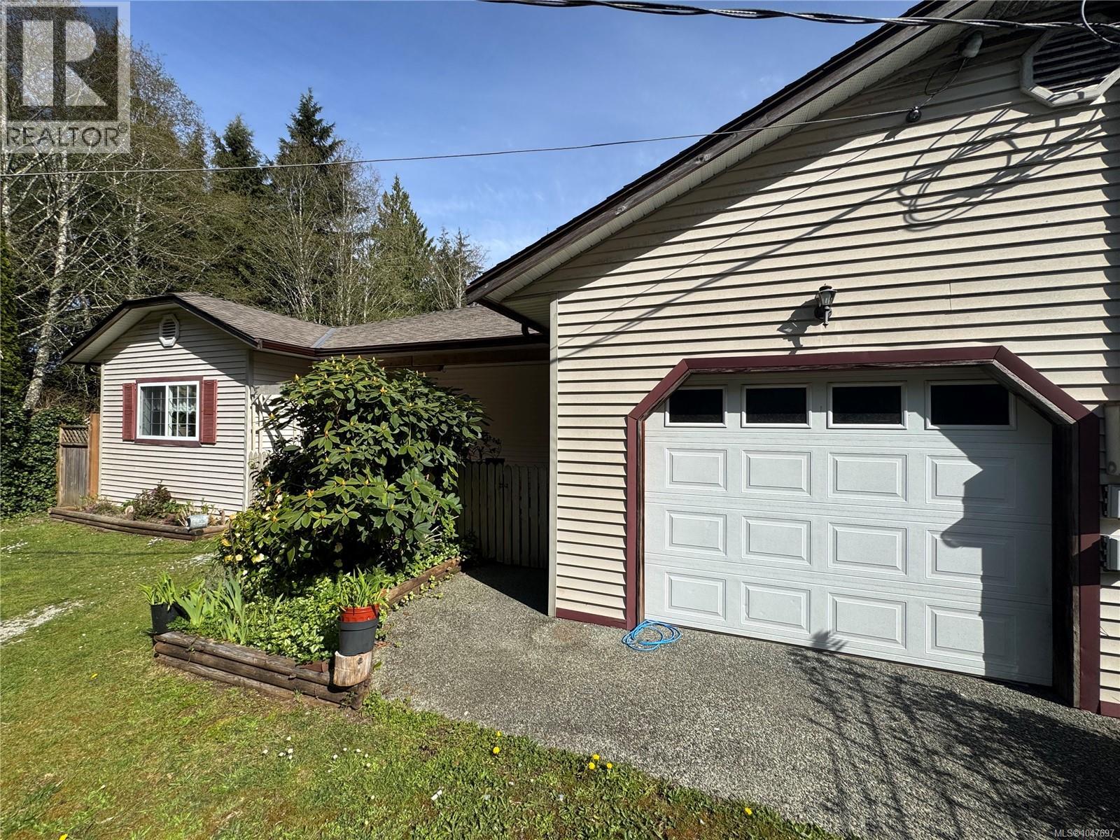
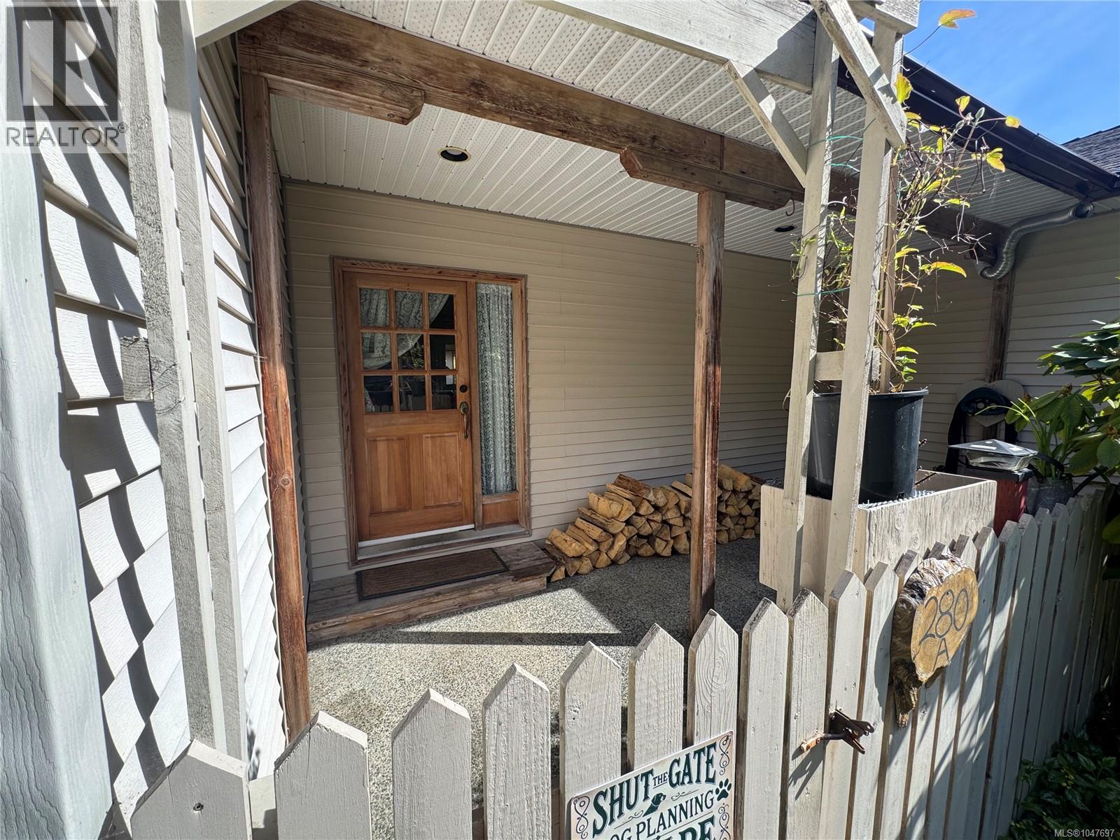
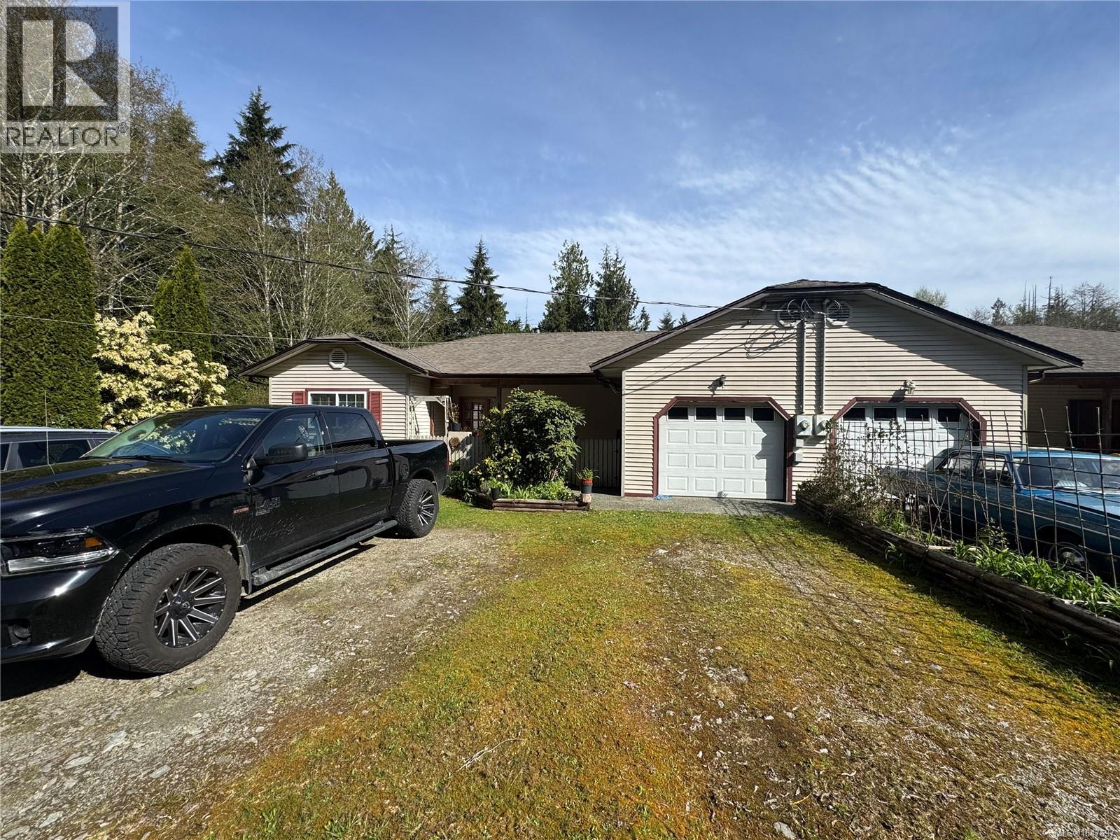
Tucked along a quiet street in the coastal village of Bamfield, this 2-bedroom, 2-bath half duplex puts you at the doorstep of Barkley Sound and Pacific Rim National Park. Few places on the BC coast rival this area for fishing, diving, kayaking, boating, and hiking through old-growth wilderness. Inside, over 1,500 sq. ft. of well-appointed living space impresses with 9-foot ceilings, a dramatic 16-foot vaulted great room, and a woodstove that makes the space feel like home on grey coast days. The kitchen offers wood cabinetry and a central island, with French doors flowing out to a covered patio. A sun-filled family room adds flexible living space, and the primary bedroom features a walk-in closet and 4-piece ensuite. The fully fenced yard includes mature gardens, a detached wired shop, attached garage, and generous parking. A rare opportunity to own in one of the Island's most iconic communities. All measurements approximate. (id:67648)
The particulars
Property details.
Details below are supplied by the listing feed. Confirm measurements, rights, fees and taxes for the particular property.
Property and layout
- Property type
- Single Family
- Structure
- Duplex
- Year built
- 1998
- Attachment
- Attached
- Bedrooms
- 2
- Bathrooms
- 2
- Living area
- 1,536 sq. ft.
Ownership and costs
- Ownership
- Condo/Strata
- Annual property tax
- $2,758.85 (tax year not supplied)
Land and parking
- Lot area
- 9,148 sq. ft.
- Parking spaces
- 3
- Lot dimensions, as supplied
- 9148
- Parking
- Garage
- Lot features
- Level lot, Private setting, Other, Marine Oriented
- Zoning, as supplied
- Residential
Comfort and construction
- Heating
- Baseboard heaters, Wood
- Cooling
- None
- Fireplace
- Yes
- Fireplaces
- 1
Setting and services
- Community features
- Family Oriented, Pets Allowed With Restrictions
Location details
- Area
- Bamfield
- City
- Bamfield
- Province
- British Columbia
- Postal code
- V0R1B0
Inside the layout
Room by
room.
Room descriptions and dimensions are reproduced from the feed and should be independently verified.
Workshop
Other
15'3 x 23'6
Sunroom
Main level
15'10 x 9'10
Living room
Main level
16'2 x 17'10
Kitchen
Main level
15 × 14 ft
Entrance
Main level
6'10 x 12'4
Ensuite
Main level
4-Piece
Primary Bedroom
Main level
11'10 x 15'2
Bedroom
Main level
12'10 x 12'8
Laundry room
Main level
7'4 x 8'9
Bathroom
Main level
4-Piece
The setting
Explore
the location.
Explore the map or open Google Maps for directions. The marker uses the listing address and does not indicate property boundaries.
Source record updated 29 Sep 2026, 21:20 UTC.