

House
Offered at
$598,000
- Bedrooms
- 1
- Bathrooms
- 2
- Living area
- 330 sq. ft.
- Parking spaces
- 6
MLS® 10391576
Listed by Royal LePage Westwin Realty

The property
About this property.
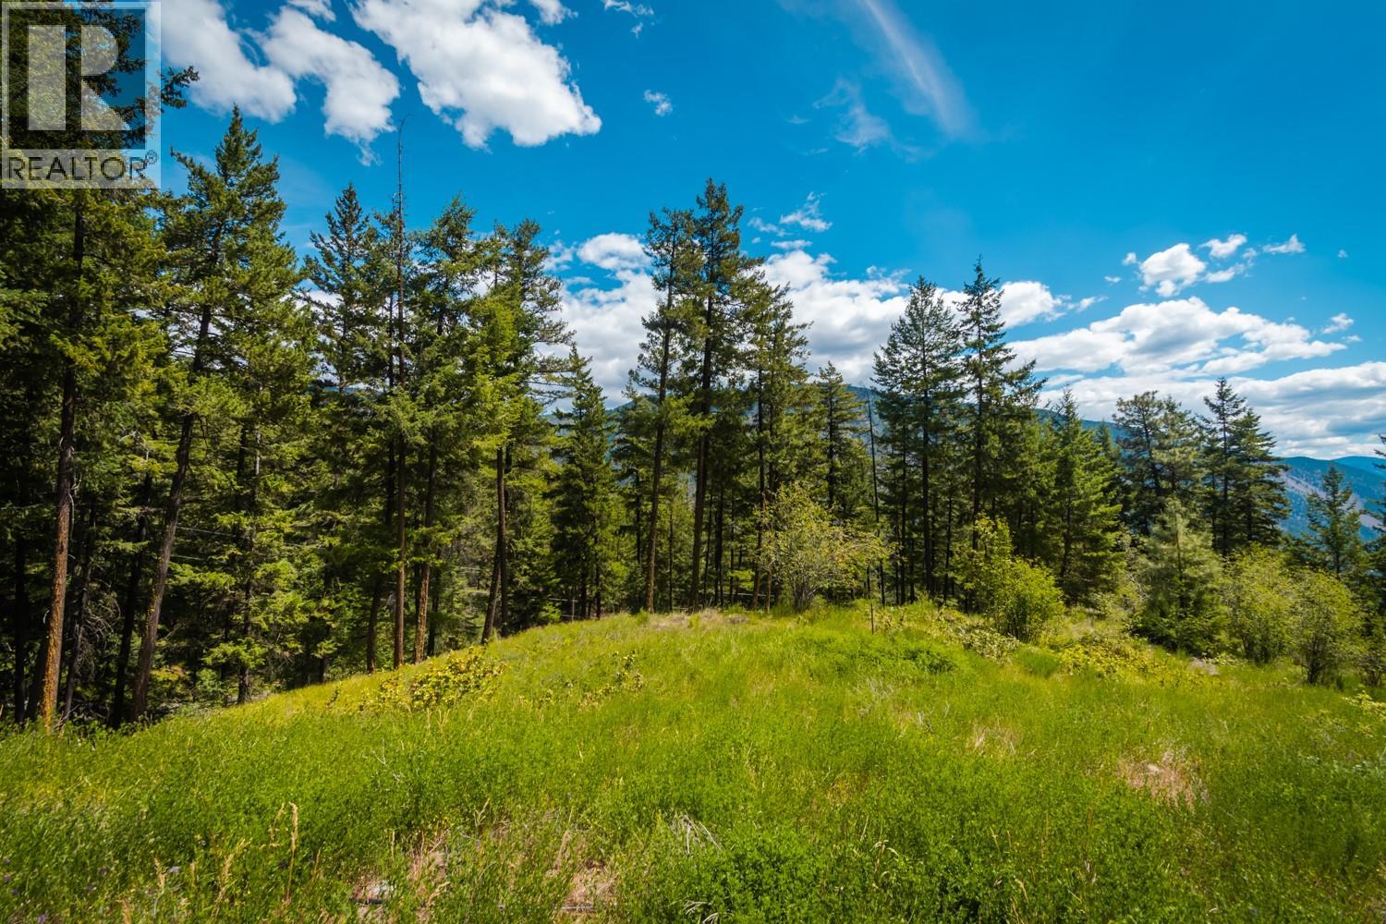
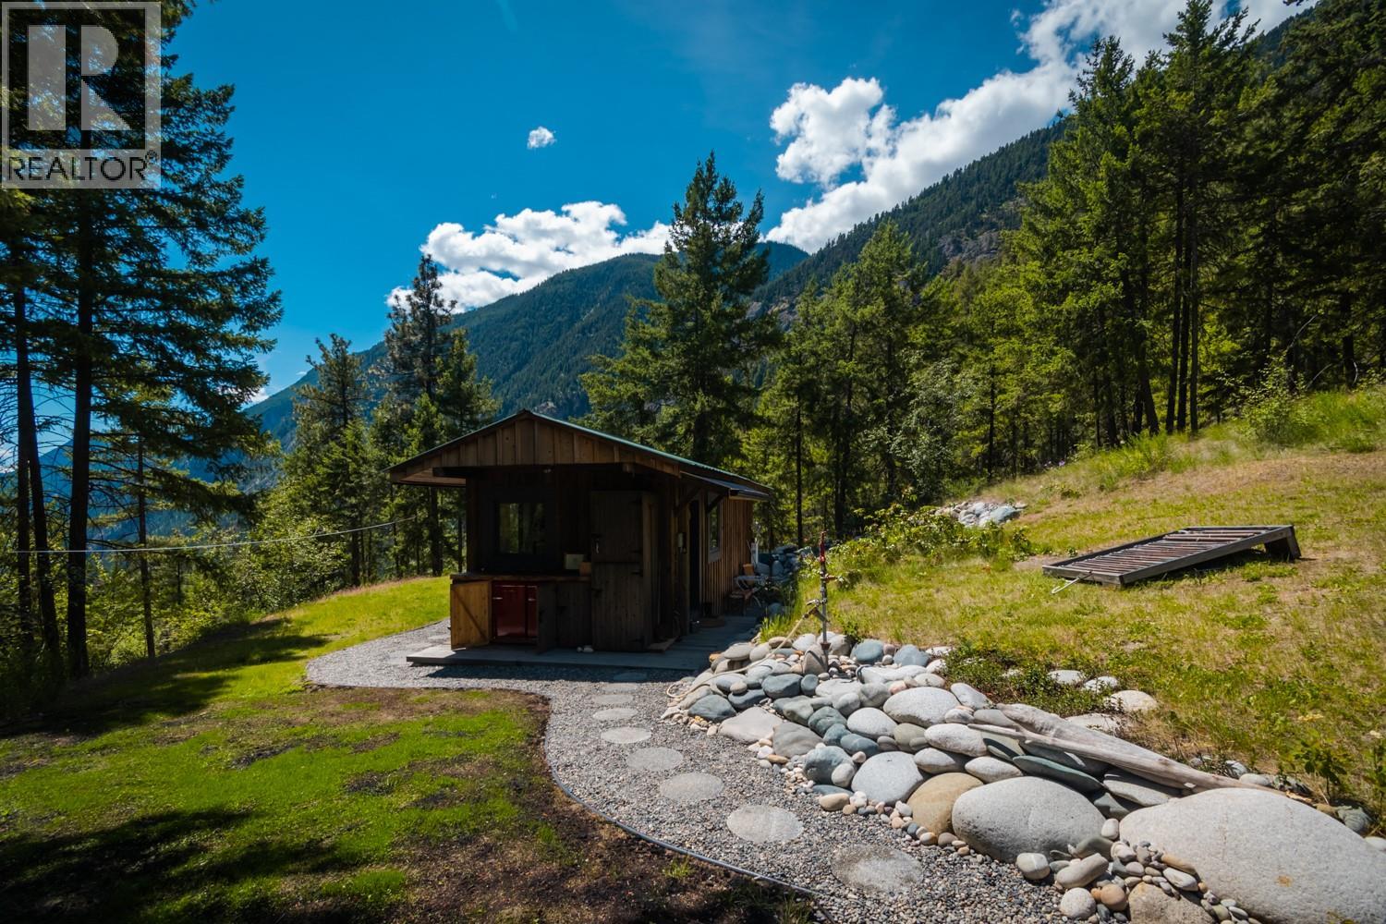
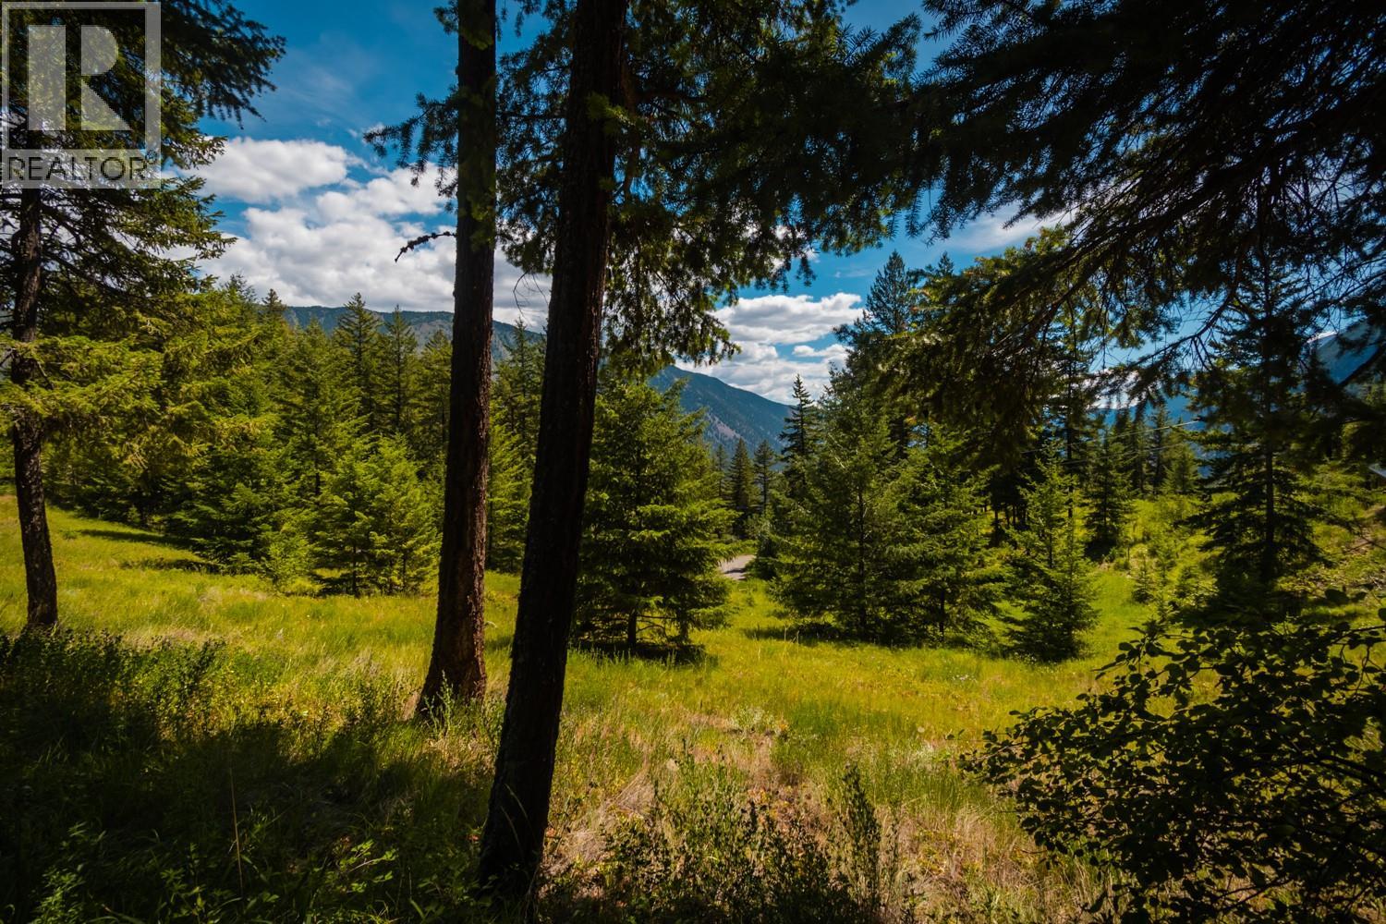
Lillooet! Texas Creek! RR1 Zoned -Rare opportunity to own 10 private acres in the highly sought-after Texas Creek area of Lillooet. This exceptional property features a beautifully finished 11’ x 30’ four-season accessory building, constructed to the highest standards and designed for comfortable year-round living or recreational enjoyment. Full Bathroom in Sauna House. Outhouse just steps away from cabin offering Amazing Views! The property also includes a custom-built sauna and shower house, thoughtfully crafted with quality workmanship throughout. Enjoy an abundant spring-fed water supply secured through a water licence from Phair Lake. Take in spectacular Fraser River and mountain views while enjoying the peace, privacy, and natural beauty this unique property offers. Careful site planning allows for the future construction of a primary single-family residence, making this an ideal investment for those looking to build their dream home in a truly remarkable setting. Properties of this calibre, offering privacy, quality improvements, licensed water, and breathtaking views, are becoming increasingly difficult to find. Call your realtor to view! (id:67648)
The particulars
Property details.
Details below are supplied by the listing feed. Confirm measurements, rights, fees and taxes for the particular property.
Property and layout
- Property type
- Single Family
- Structure
- House
- Architectural style
- Bungalow, Cabin
- Year built
- 2001
- Storeys
- 1
- Attachment
- Detached
- Bedrooms
- 1
- Bathrooms
- 2
- Partial bathrooms, included in total
- 2
- Living area
- 330 sq. ft.
Ownership and costs
- Ownership
- Freehold
- Annual property tax
- $1,629.77 (tax year not supplied)
Land and parking
- Lot area
- 10.08 acres
- Parking spaces
- 6
- Lot dimensions, as supplied
- 10.08
- Lot features
- Private setting, Treed, Irregular lot size
Comfort and construction
- Heating
- Baseboard heaters
- Roof
- Metal, Unknown
- Foundation
- Block
- Fireplace
- No
Included features
- Appliances
- Washer, Oven - Electric, Range - Electric
Setting and services
- Exterior features
- Wood siding, Cedar Siding
- Community features
- Rural Setting
- Water supply
- Spring, See Remarks
- Sewer
- No sewage system
Location details
- Area
- Lillooet
- City
- Lillooet
- Province
- British Columbia
- Postal code
- V0K1V0
Inside the layout
Room by
room.
Room descriptions and dimensions are reproduced from the feed and should be independently verified.
Living room
Main level
4' x 4'
3pc Bathroom
Main level
4' x 4'
1pc Bathroom
Main level
6' x 4'
Primary Bedroom
Main level
11' x 15'
Kitchen
Main level
11' x 15'
The setting
Explore
the location.
Explore the map or open Google Maps for directions. The marker uses the listing address and does not indicate property boundaries.
Source record updated 15 Jul 2026, 00:50 UTC.