
House
Offered at
$3,200,000
- Bedrooms
- 3
- Bathrooms
- 3
- Living area
- 3,081 sq. ft.
- Parking spaces
- 4
MLS® R3081426
Listed by Engel & Volkers Vancouver

The property
About this property.
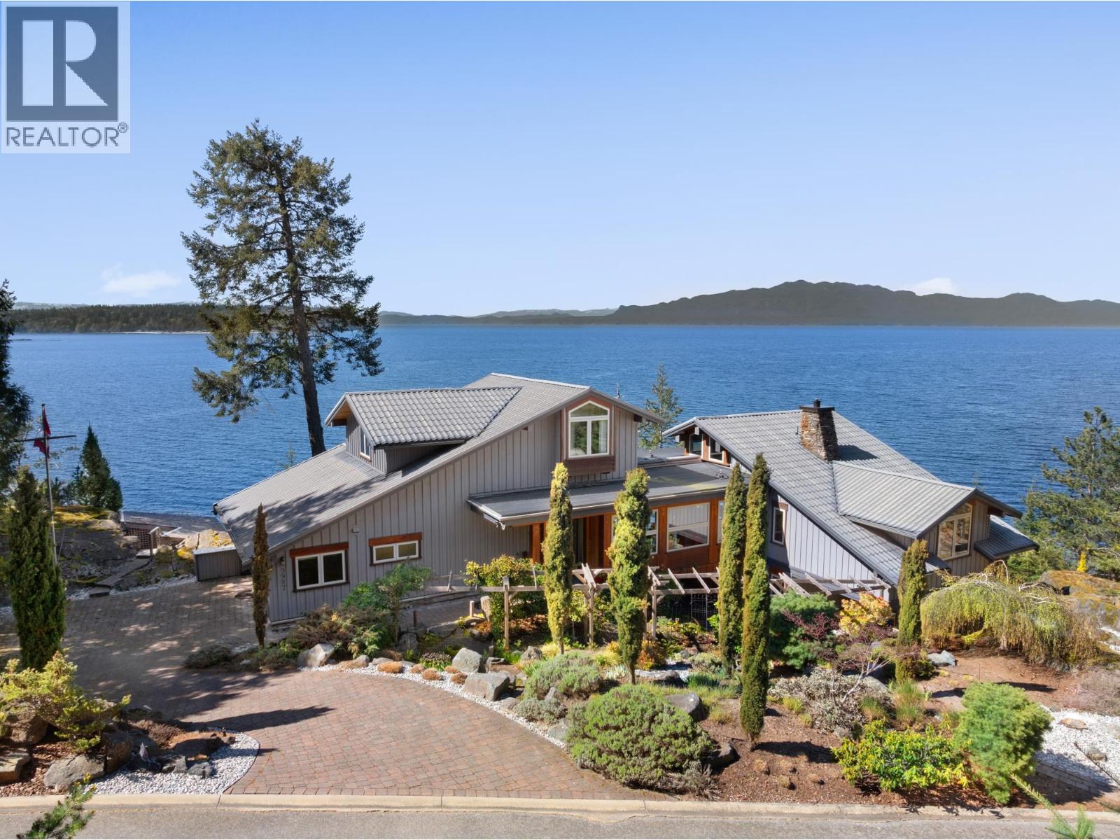
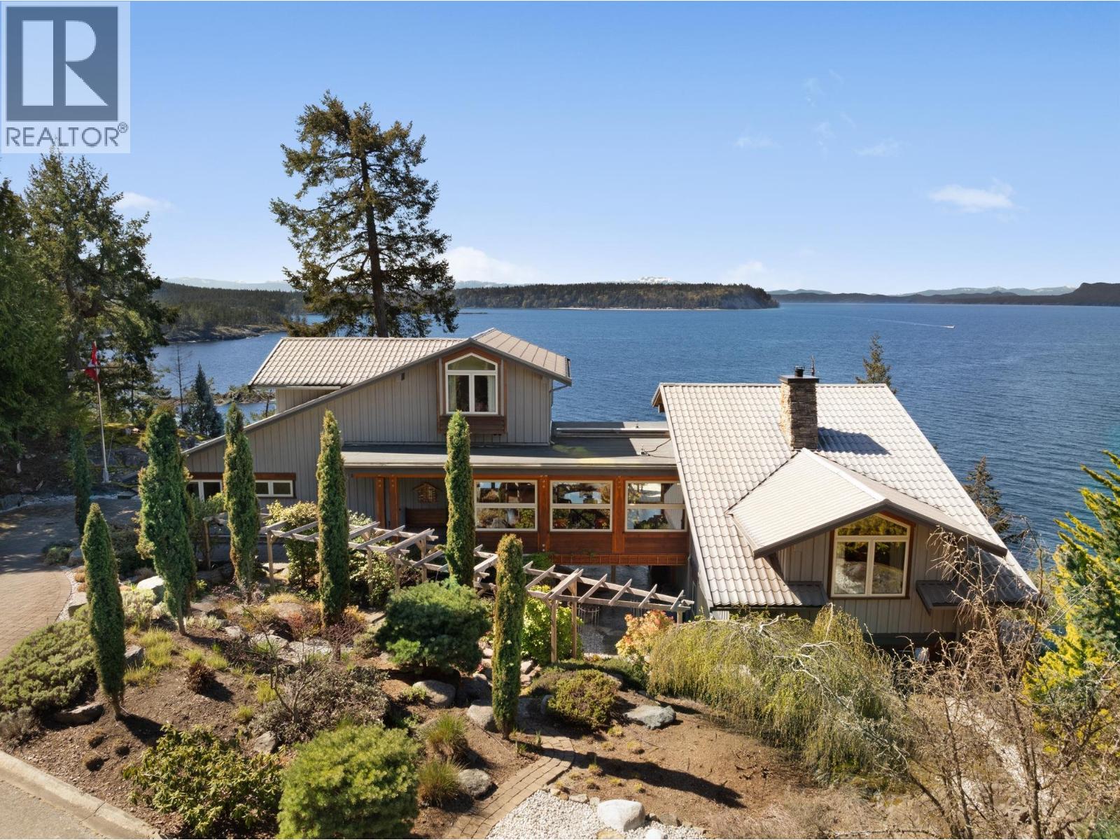
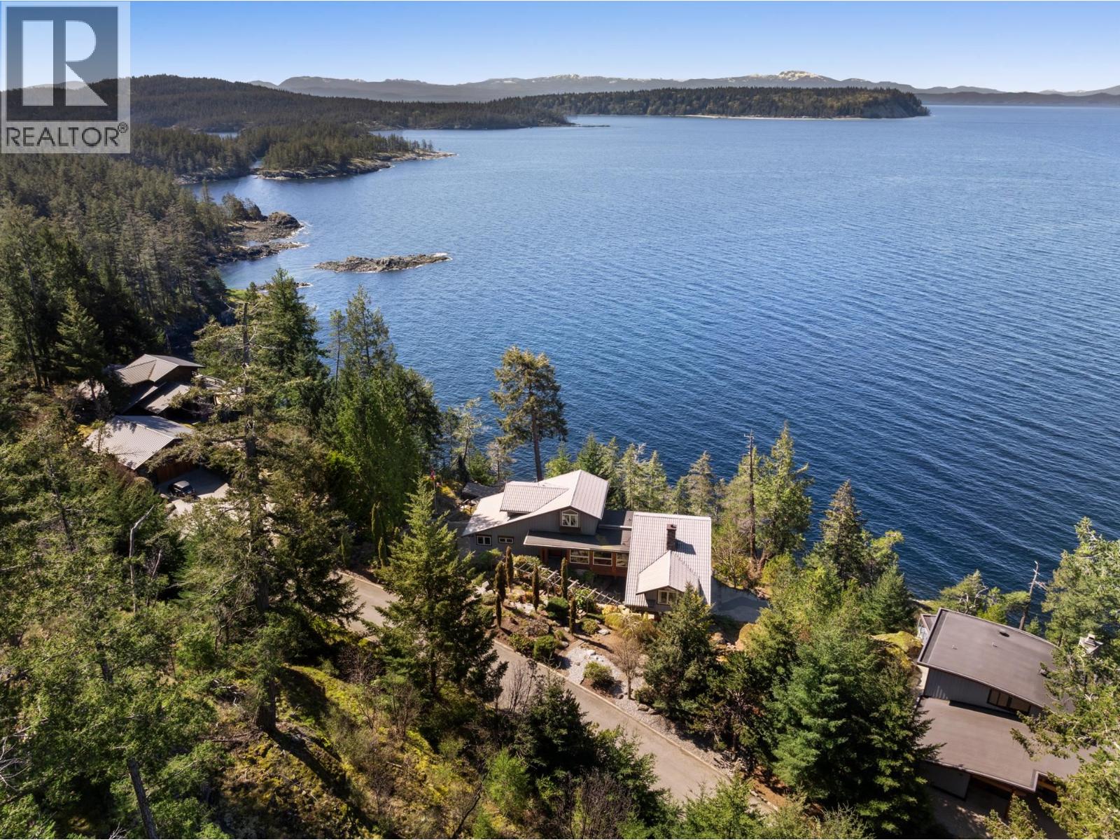
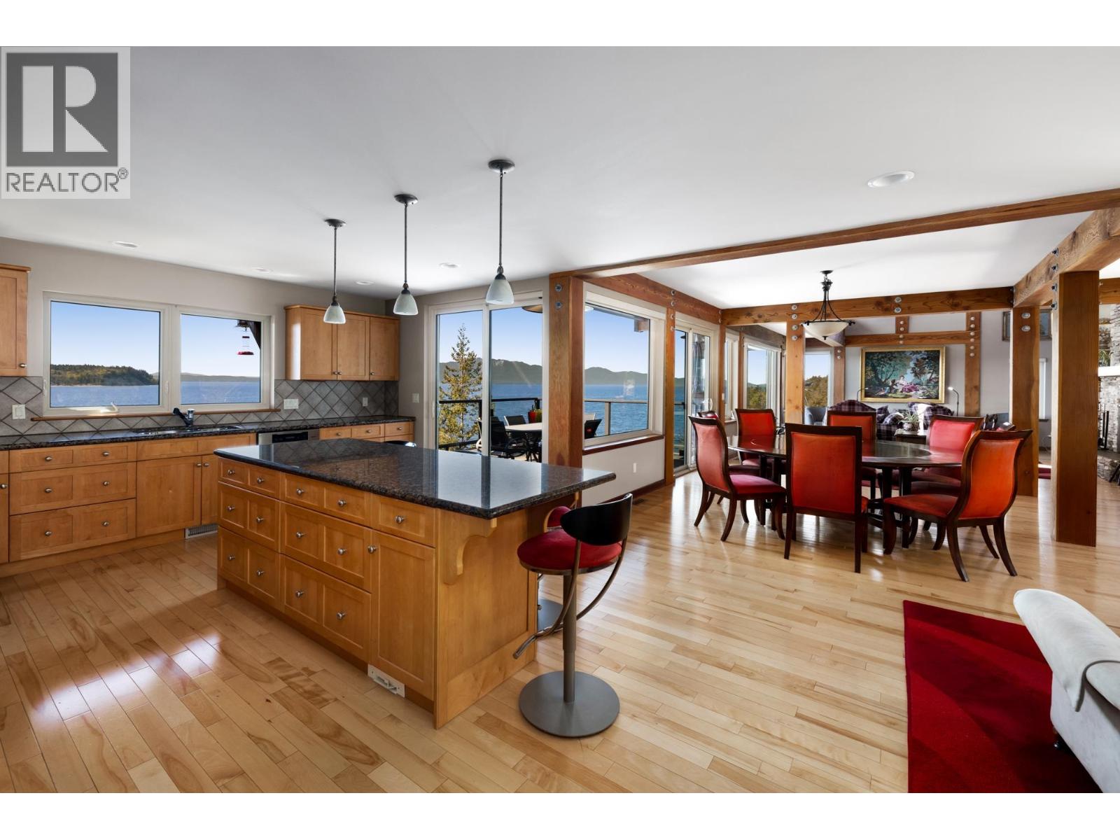
Live Your Luxury on the waterfront in the prestigious gated community, The Tideways! This custom designed home by award winning architect, John Medland, is nestled amongst the rocky bluff on the ocean shore and is meticulously crafted with no expense spared. Buyers will appreciate the beautiful timbers, expansive windows, vaulted ceilings, open plan entertaining areas, custom built-ins, extensive exterior living spaces, professional landscaping and the breathtaking, panoramic SW ocean and island views! Featuring 2 spacious bedrooms, custom den, gourmet kitchen with high-end appliances, and a palatial primary suite on the top floor. A breezeway offers covered patio enjoyment and access to the large workshop with plenty of storage. Bring your boat for the 21´ slip at the Tideways Marina and your raquets for the tennis/pickleball court. Perfect for executives looking for a retreat in an exclusive, private setting or families wanting to live an unparalleled waterfront experience! A true family legacy property! (id:67648)
The particulars
Property details.
Details below are supplied by the listing feed. Confirm measurements, rights, fees and taxes for the particular property.
Property and layout
- Property type
- Single Family
- Structure
- House
- Architectural style
- 2 Level
- Year built
- 2004
- Attachment
- Detached
- Bedrooms
- 3
- Bathrooms
- 3
- Living area
- 3,081 sq. ft.
Ownership and costs
- Ownership
- Condo/Strata
- Strata fee
- $250 · Monthly
- Annual property tax
- $14,101.31 · 2026
Land and parking
- Lot area
- 37,461 sq. ft.
- Frontage
- 167 ft
- Parking spaces
- 4
- Lot dimensions, as supplied
- 37461
- Parking
- Garage
- Lot features
- Cul-de-sac, Private setting, Gated community
Comfort and construction
- Heating
- Forced air, Electric, Wood
- Basement
- Crawl space, Unknown
- Fireplace
- Yes
- Fireplaces
- 1
Included features
- Appliances
- All, Central Vacuum
- Security
- Security system, Smoke Detectors
Setting and services
- Community features
- Rentals Allowed With Restrictions
- View, as supplied
- View
- Waterfront features
- Waterfront
Location details
- City
- Halfmoon Bay
- Province
- British Columbia
- Postal code
- V7Z1G5
The setting
Explore
the location.
Explore the map or open Google Maps for directions. The marker uses the listing address and does not indicate property boundaries.
Source record updated 10 Sep 2026, 22:05 UTC.