
Other
Offered at
$1,299,000
- Bedrooms
- 0
- Parking spaces
- 15
MLS® 1051719
Listed by RE/MAX First Realty (PK)

The property
About this property.
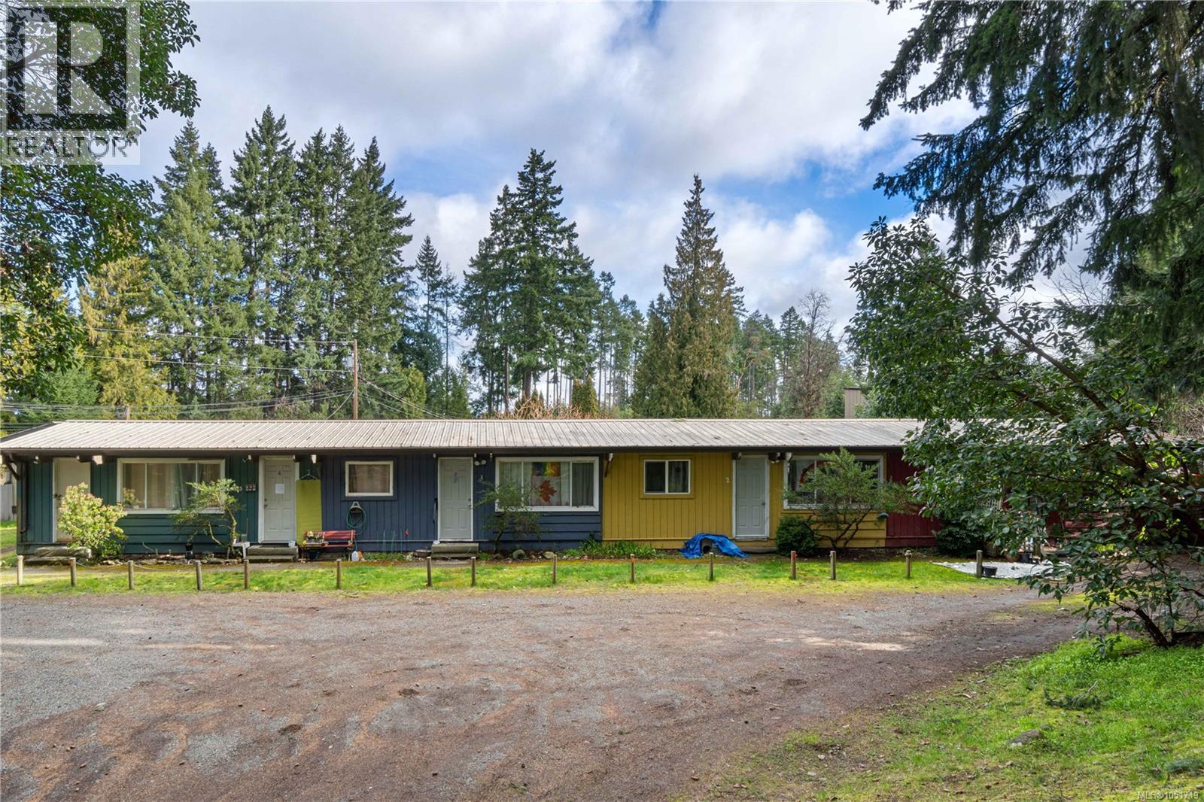
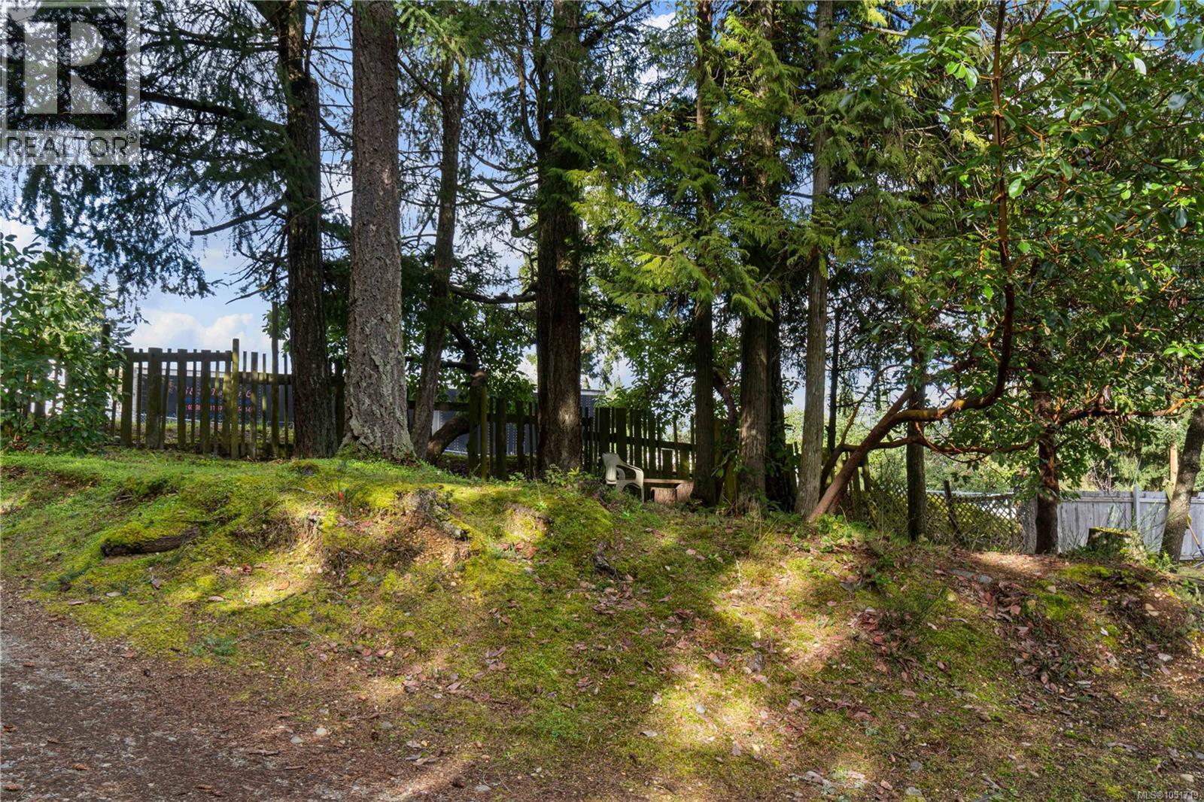
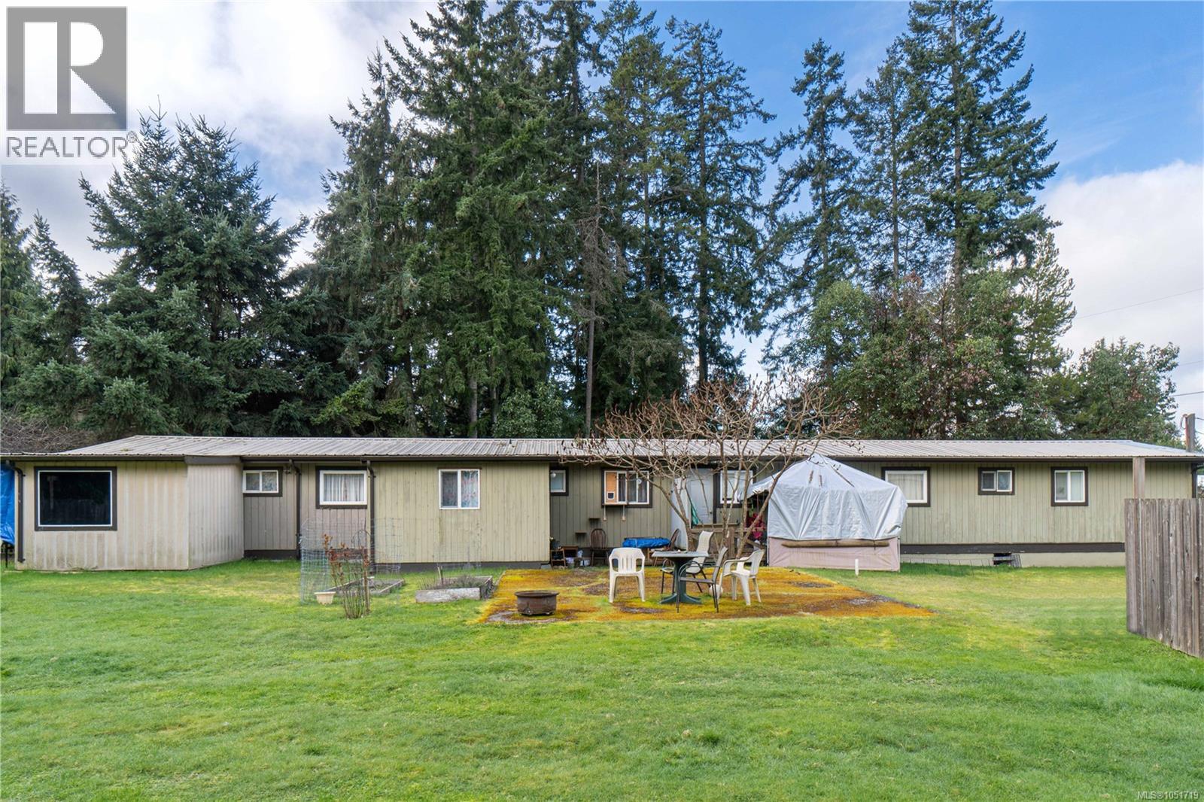
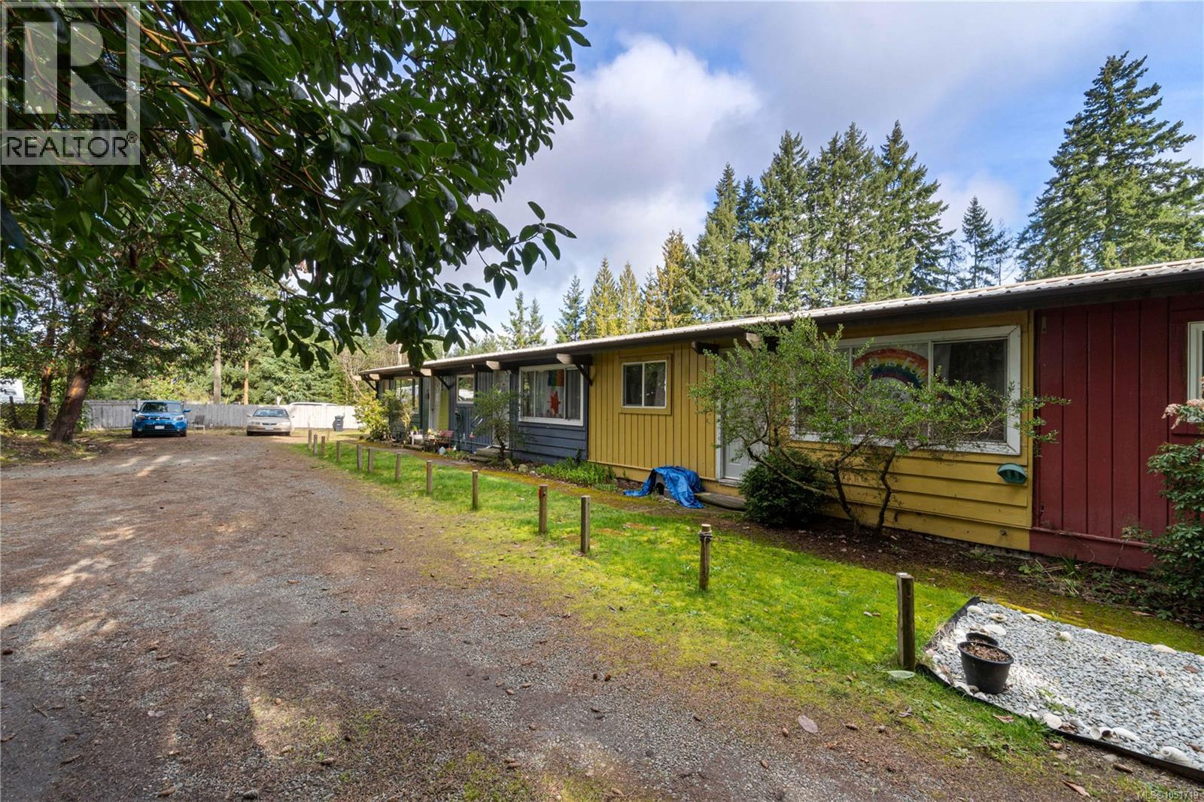
Investment property of .82 Acres with 9 rentable single tenant units with a high yield income asset. This 3 title parcel which can not be subdivided is only 5 minutes to downtown Parksville and is in great condition. The Current Owners have expended time and energy over 14 years into maintaining and repairing as required and have skillfully built a cohesive group of excellent, mostly contented, tenants with an almost guaranteed income for the owner of $75,000 net of expenses per year. The homes consist of a Fourplex, a Duplex with Storage Room, a Double Wide Mobile home, a Single wide mobile home and a Cabin. There is also a communal Laundry Building. There is enough water to cover all of the Homes and buildings and also service 3 Allsbrook properties with legal parameters established and documented by Heath Law. There are 3 Septic Fields and 3 separate tanks. The area is well treed providing green aspects, shade and privacy. Tenants have established gathering, relaxing and cook-out spaces as well as play space. The zoning is R3 Village Residential 3. The current use is and has always been Legal Non Conforming. It could not be rebuilt to 9 units in the event of a fire but this zoning does allow for ''Care Services for 10 persons'' as well as ''Accessory Buildings and Structures''. The logistics of showing individual or all units will require time and negotiation. Please feel free to phone your favourite residential or Commercial Realtor to arrange. with the Listing Agent. (id:67648)
The particulars
Property details.
Details below are supplied by the listing feed. Confirm measurements, rights, fees and taxes for the particular property.
Property and layout
- Property type
- Other
- Structure
- Other
- Bedrooms
- 0
Ownership and costs
- Ownership
- Freehold
- Annual property tax
- $5,940 (tax year not supplied)
Land and parking
- Lot area
- 0.83 acres
- Parking spaces
- 15
- Lot dimensions, as supplied
- 0.83
- Parking
- Open
- Zoning, as supplied
- Non-conforming
- Zoning description
- R3
Comfort and construction
- Heating
- Electric
- Cooling
- None
- Fireplace
- No
Location details
- Area
- Errington/Coombs/Hilliers
- City
- Errington
- Province
- British Columbia
- Postal code
- V9P2A9
The setting
Explore
the location.
Explore the map or open Google Maps for directions. The marker uses the listing address and does not indicate property boundaries.
Source record updated 10 Oct 2026, 09:29 UTC.