
Apartment
Offered at
$819,000
- Bedrooms
- 2
- Bathrooms
- 2
- Living area
- 1,098 sq. ft.
- Parking spaces
- 1
MLS® 10394519
Listed by Coldwell Banker Executives Realty

The property
About this property.
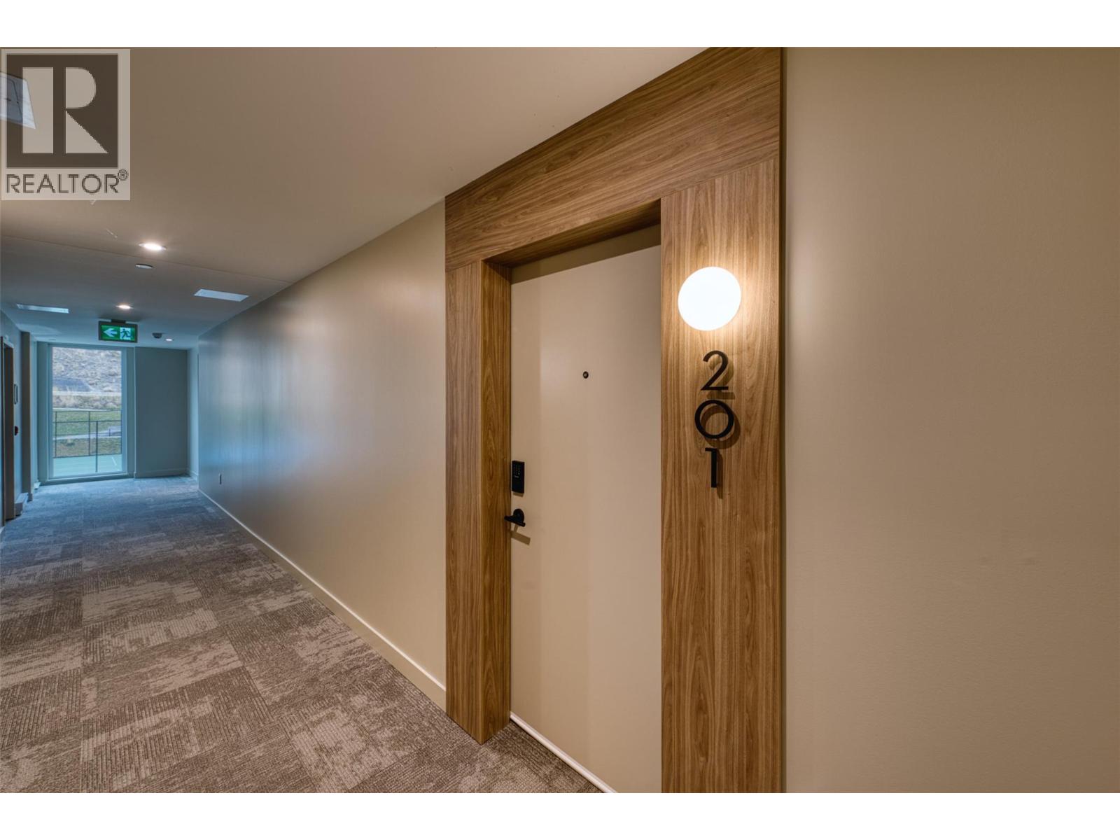
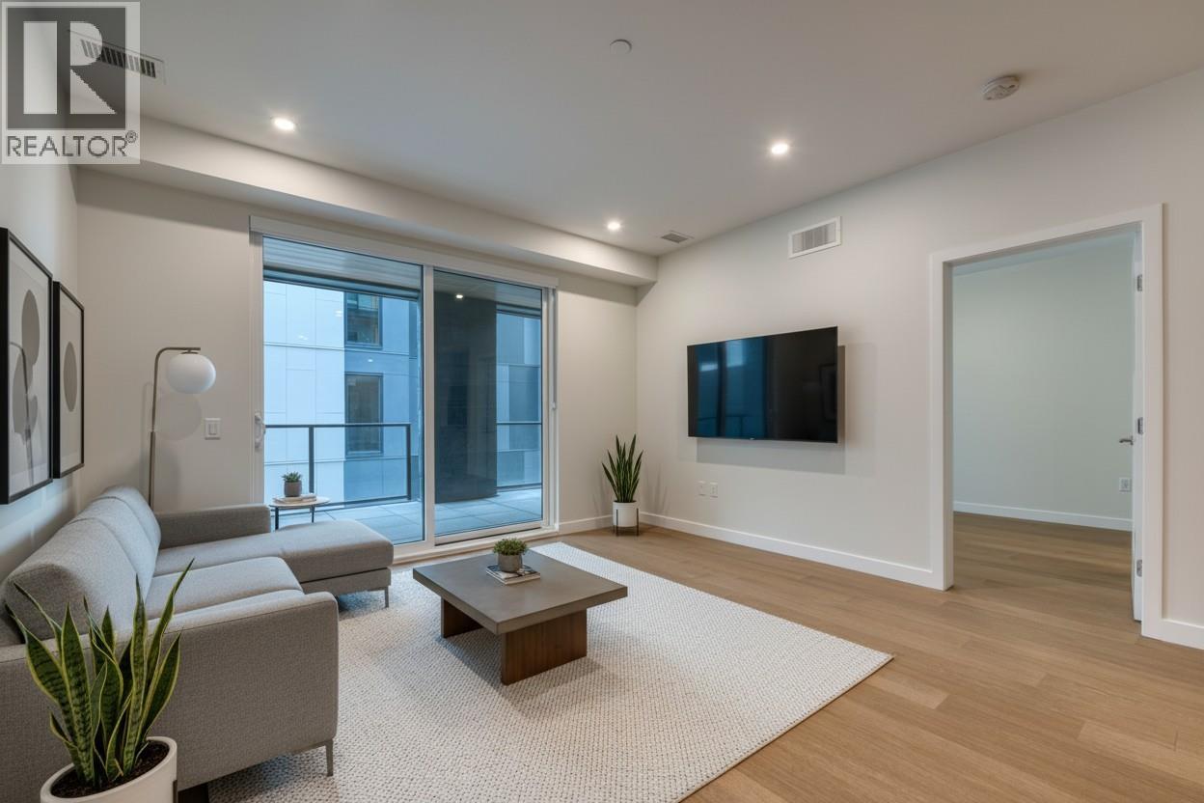
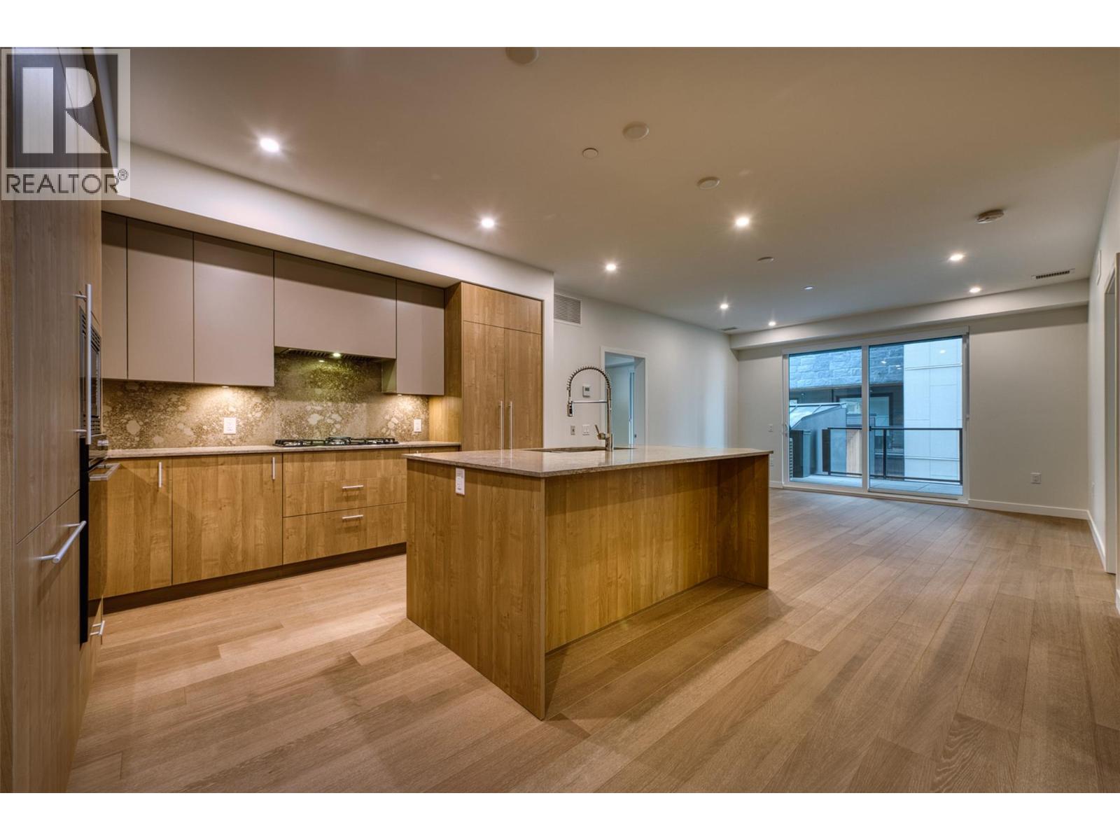
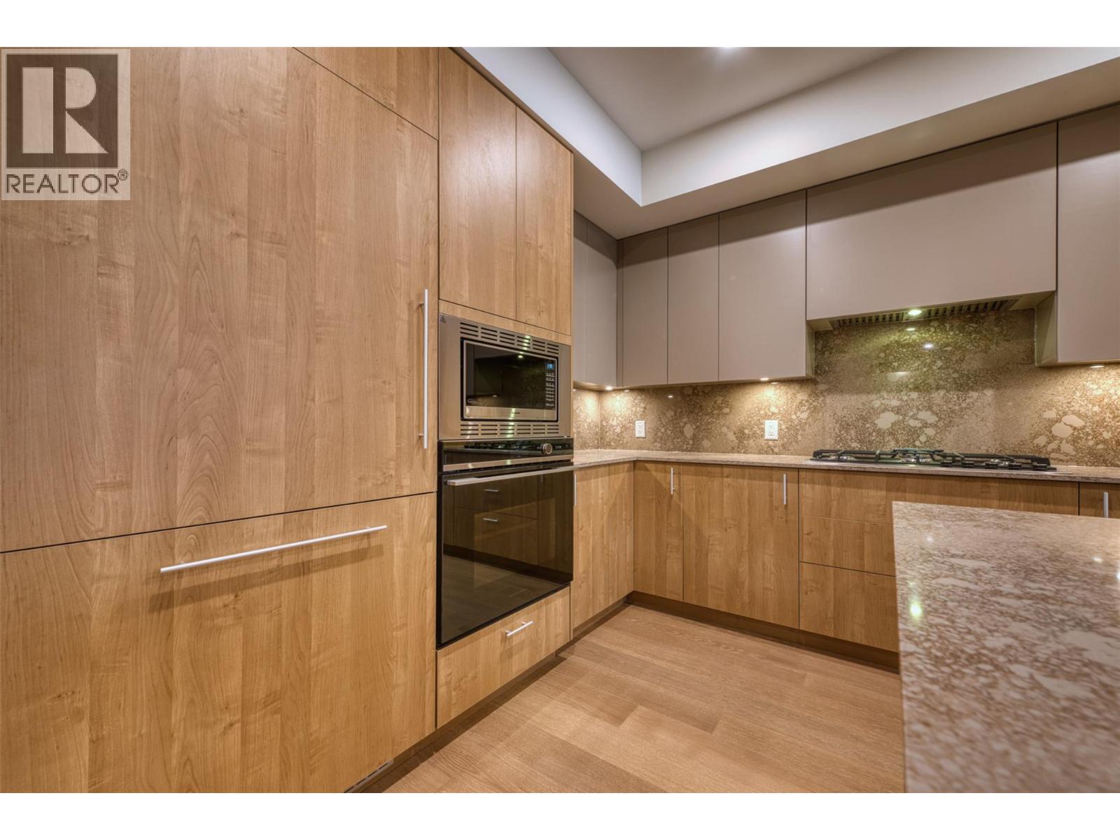
Mountain-View Corner Unit with Wrap-Around Deck! Welcome to Unit 201 at ZARA, Lakestone – a brand-new corner unit offering stunning mountain views. Located in the award-winning Lakestone community, this home combines luxury, functionality, and access to resort-style amenities. The open-concept layout is perfect for entertaining, featuring a gourmet kitchen with rich cabinetry, gas stove, built-in wine bar, and Fisher-Paykel refrigerator. Sun-filled living and dining areas flow seamlessly to a corner wrap-around deck, ideal for relaxing or hosting guests while enjoying the scenic mountain backdrop. This home offers 2 bedrooms and 2 bathrooms, including a primary suite with balcony access, mountain views, walk-in closet, and spa-inspired 5-piece ensuite. The second bedroom also features a full ensuite, providing comfort and privacy for guests or family. Includes 1 parking stall and a storage locker. ZARA allows short-term rentals in up to 30% of the building—an excellent opportunity for both lifestyle buyers and investors. Future resort-style amenities include an infinity-edge pool, year-round hot tub, restaurant with patio, steam room, sauna, co-working space, and fitness centre. Steps from 28 km of trails, 5 minutes to shopping and wineries, and 15–20 minutes to Kelowna International Airport, Downtown Kelowna, and UBCO. Experience the ultimate mountain-side lifestyle in this move-in ready corner unit. GST applicable (id:67648)
The particulars
Property details.
Details below are supplied by the listing feed. Confirm measurements, rights, fees and taxes for the particular property.
Property and layout
- Property type
- Single Family
- Structure
- Apartment
- Year built
- 2025
- Storeys
- 1
- Attachment
- Attached
- Bedrooms
- 2
- Bathrooms
- 2
- Living area
- 1,098 sq. ft.
Ownership and costs
- Ownership
- Condo/Strata
- Strata fee
- $469.53 · Monthly
- Fee includes
- Waste Removal, Ground Maintenance, Heat, Water, Insurance, Other, See Remarks, Reserve Fund Contributions, Sewer
- Annual property tax
- $2,645 (tax year not supplied)
Land and parking
- Parking spaces
- 1
- Parking
- Underground, Heated Garage
- Lot features
- Central island
Comfort and construction
- Heating
- Heat Pump
- Cooling
- Central air conditioning
- Flooring
- Hardwood, Ceramic Tile
- Fireplace
- No
Included features
- Appliances
- Washer, Refrigerator, Cooktop - Gas, Dishwasher, Wine Fridge, Dryer, Microwave, Oven - Built-In, Hood Fan
- Pool
- Inground pool, Outdoor pool
Setting and services
- Community features
- Pets Allowed With Restrictions
- Water supply
- Municipal water
- Sewer
- Municipal sewage system
Location details
- Area
- Lake Country South West
- City
- Lake Country
- Province
- British Columbia
- Postal code
- V4V0C5
Inside the layout
Room by
room.
Room descriptions and dimensions are reproduced from the feed and should be independently verified.
Primary Bedroom
Main level
11'2'' x 12'4''
Living room
Main level
16'4'' x 16'1''
Kitchen
Main level
10'1'' x 12'10''
Bedroom
Main level
9'11'' x 12'4''
5pc Ensuite bath
Main level
9'11'' x 9'3''
4pc Bathroom
Main level
5'4'' x 9'2''
The setting
Explore
the location.
Explore the map or open Google Maps for directions. The marker uses the listing address and does not indicate property boundaries.
Source record updated 17 Jul 2026, 16:30 UTC.