
House
Offered at
$3,388,000
- Bedrooms
- 5
- Bathrooms
- 6
- Living area
- 4,082 sq. ft.
- Parking spaces
- 6
MLS® R3163401
Listed by RE/MAX Crest Realty

The property
About this property.
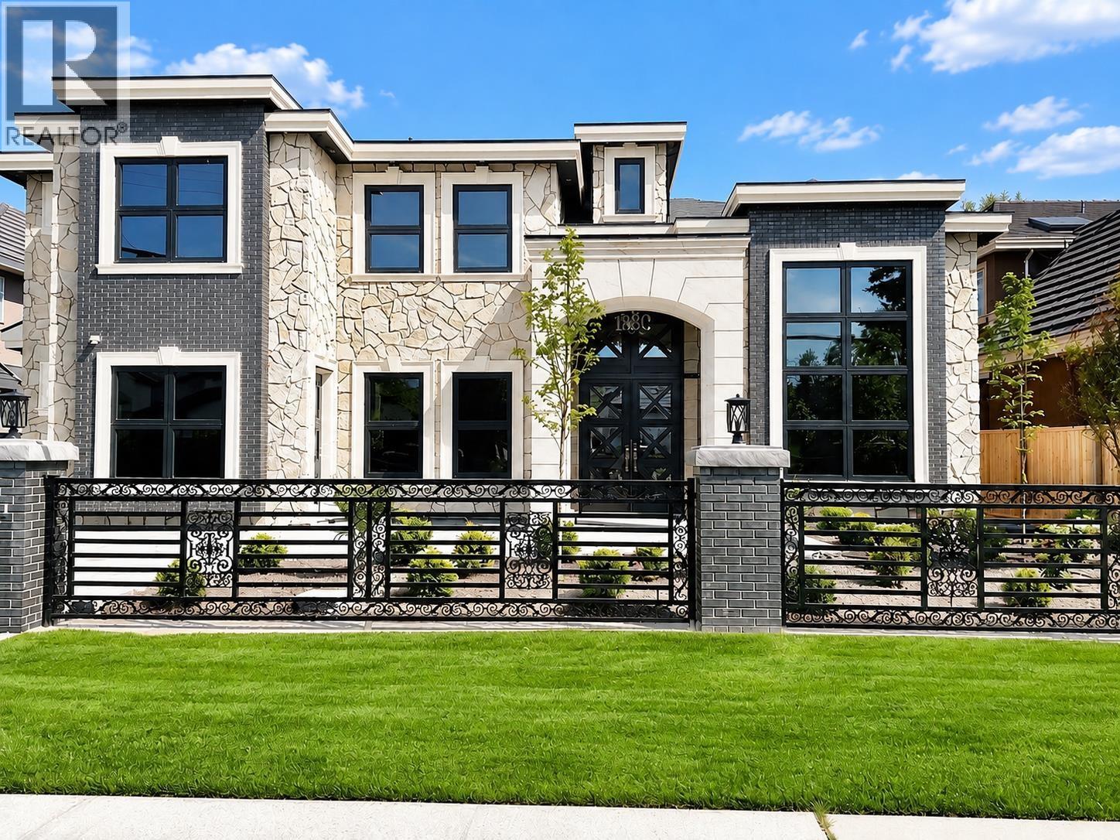
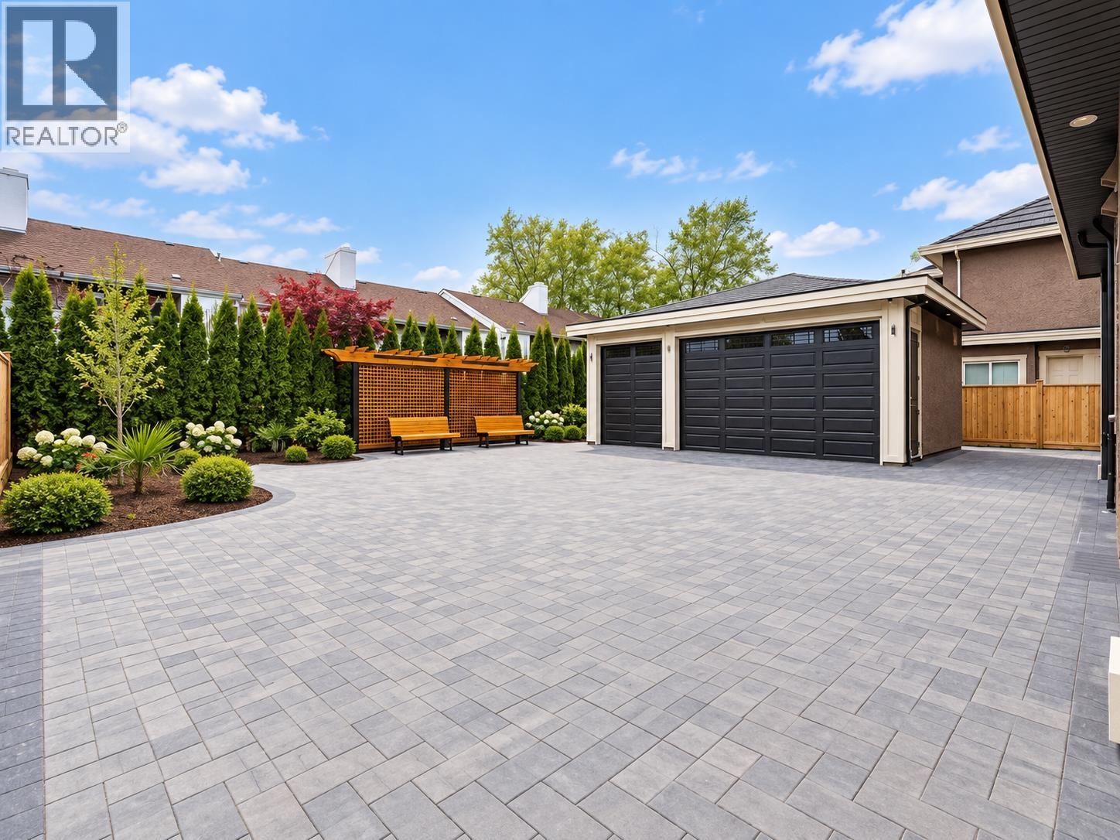
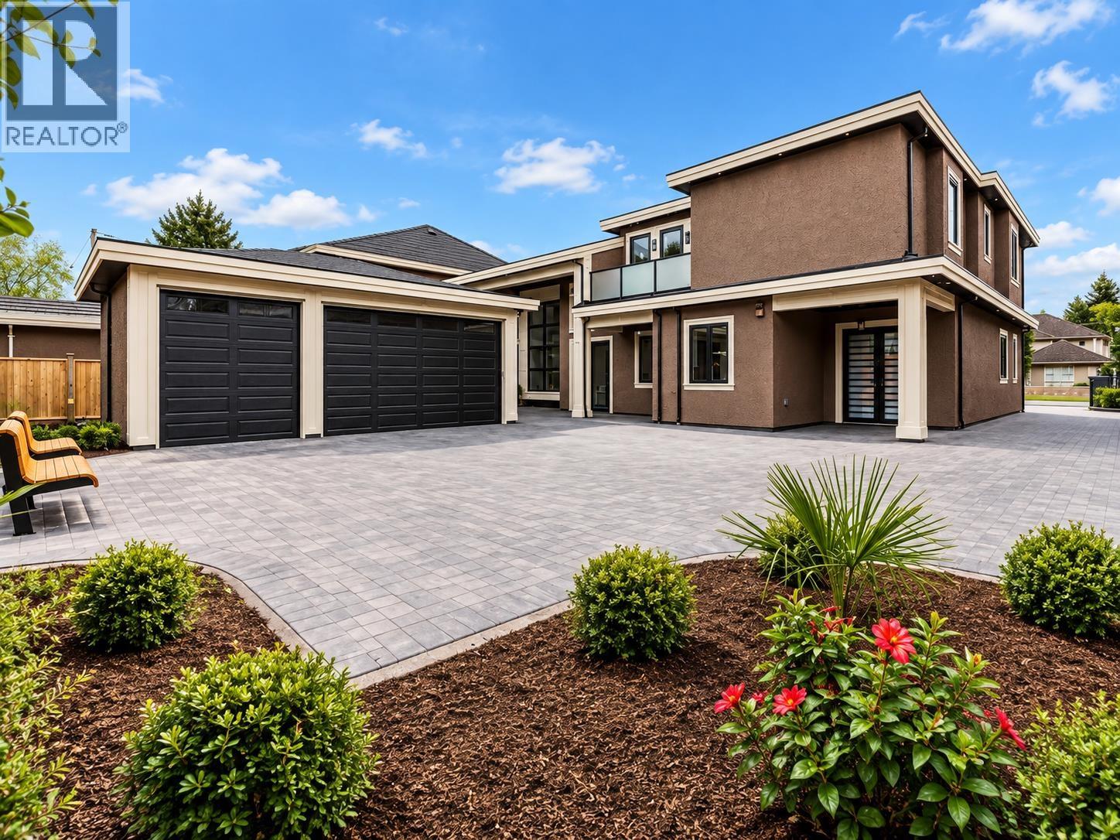
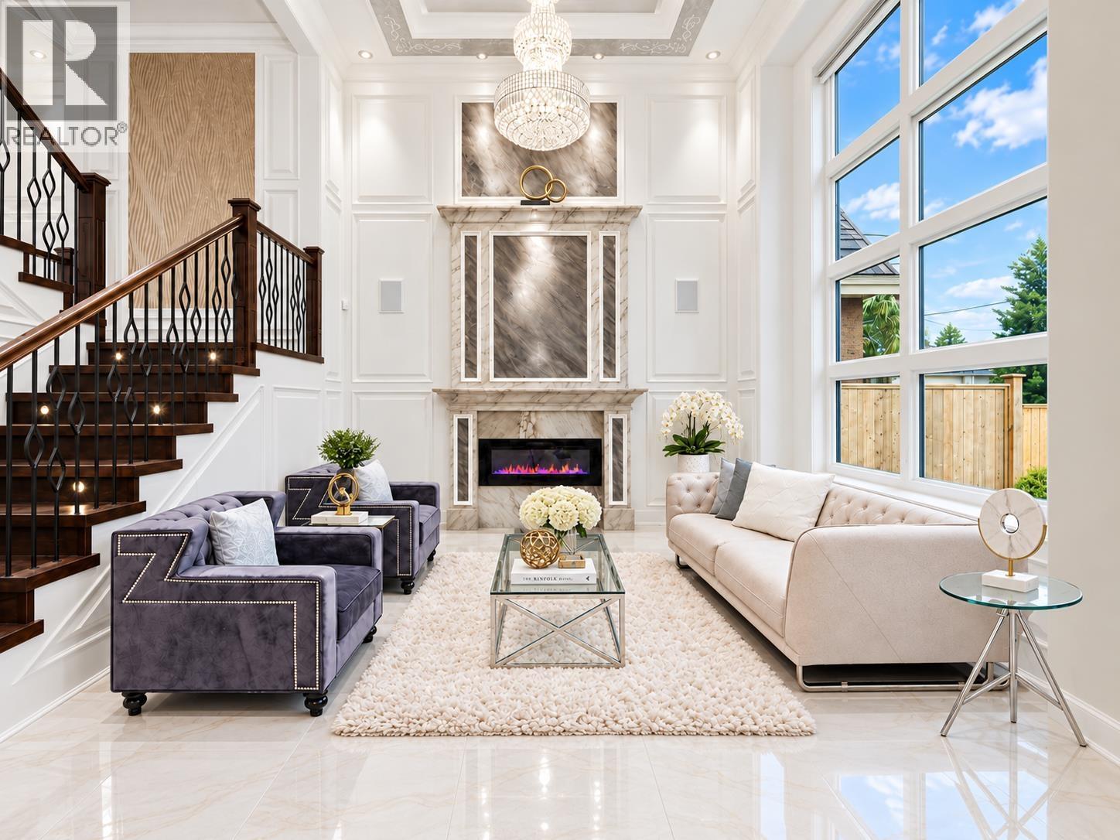
Designed with elegance and comfort in mind, this home features soaring ceilings, UV-filtering windows, and stunning crystal chandeliers that create a bright and refined ambiance. The gourmet kitchen is equipped with premium Miele appliances, a large island, full spice kitchen with pantry, and Samsung smart fridge. A dedicated media room provides the perfect space for family entertainment. All 5 bedrooms feature private ensuites, while the primary retreat offers a designer walk-in closet, private sauna, and steam shower. The 3-car garage is City-approved for conversion into a legal rental suite with a full kitchen and bathroom.Open House: OCT 11th 2-4pm Sun (id:67648)
The particulars
Property details.
Details below are supplied by the listing feed. Confirm measurements, rights, fees and taxes for the particular property.
Property and layout
- Property type
- Single Family
- Structure
- House
- Architectural style
- 2 Level
- Year built
- 2024
- Attachment
- Detached
- Bedrooms
- 5
- Bathrooms
- 6
- Living area
- 4,082 sq. ft.
Ownership and costs
- Ownership
- Freehold
- Annual property tax
- $11,585.97 · 2025
Land and parking
- Lot area
- 8,669 sq. ft.
- Frontage
- 69 ft
- Parking spaces
- 6
- Lot dimensions, as supplied
- 8669
- Parking
- Detached Garage, Garage
Comfort and construction
- Heating
- Radiant heat, Natural gas
- Cooling
- Air Conditioned
- Fireplace
- Yes
- Fireplaces
- 2
Included features
- Appliances
- All, Central Vacuum
- Building features
- Guest Suite, Laundry - In Suite
- Security
- Security system
Location details
- City
- Richmond
- Province
- British Columbia
- Postal code
- V7A2A2
The setting
Explore
the location.
Explore the map or open Google Maps for directions. The marker uses the listing address and does not indicate property boundaries.
Source record updated 12 Oct 2026, 15:10 UTC.