
House
Offered at
$1,480,000
- Bedrooms
- 4
- Bathrooms
- 3
- Living area
- 1,935 sq. ft.
- Parking spaces
- 4
MLS® R3154524
Listed by Laboutique Realty

The property
About this property.
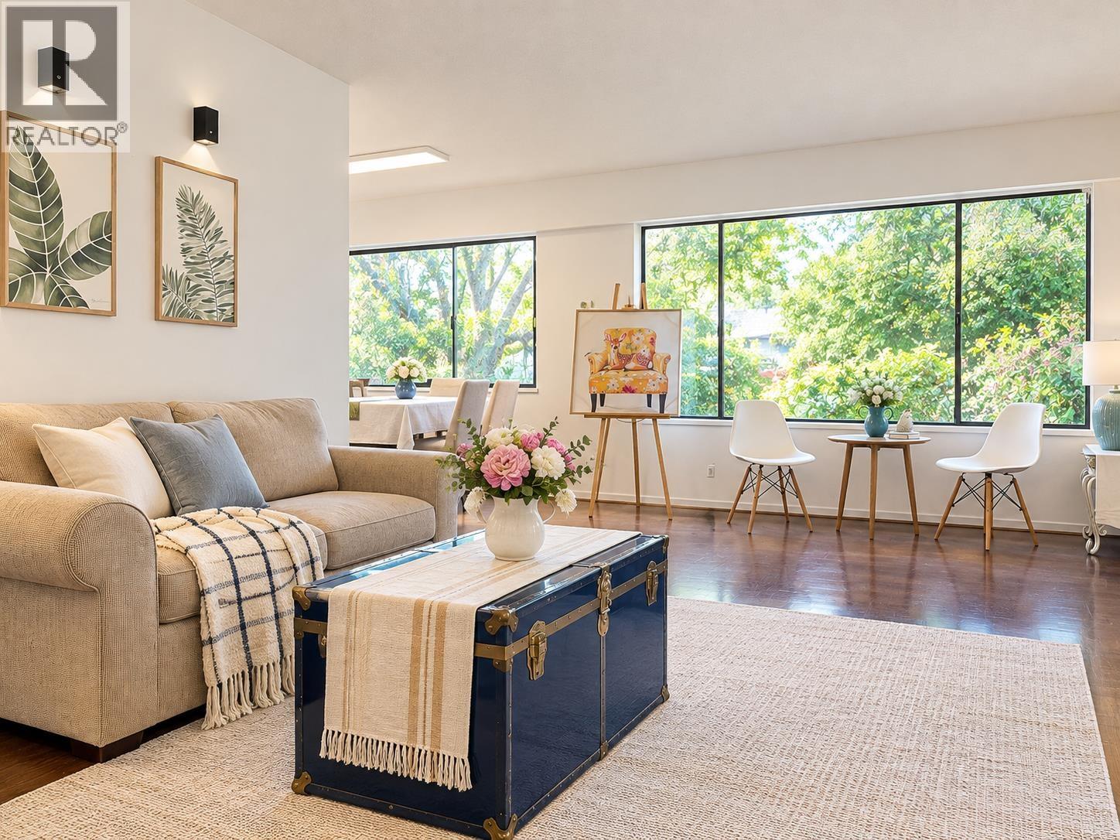
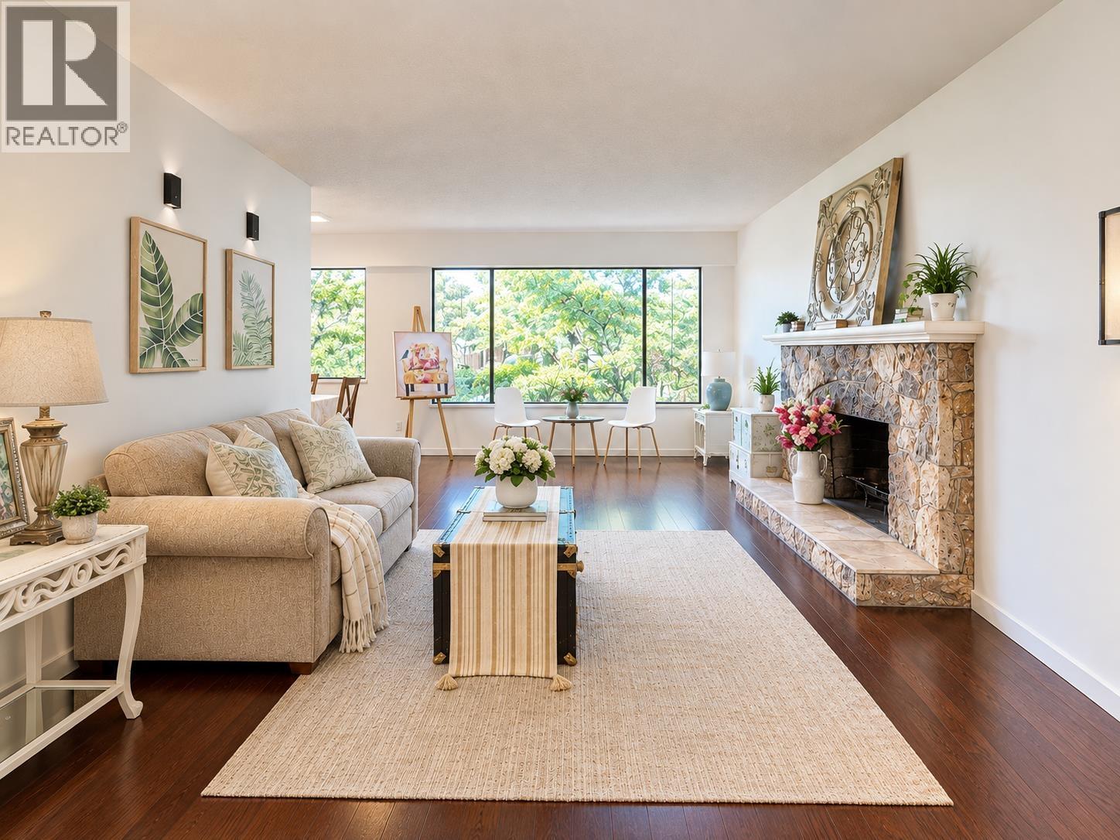
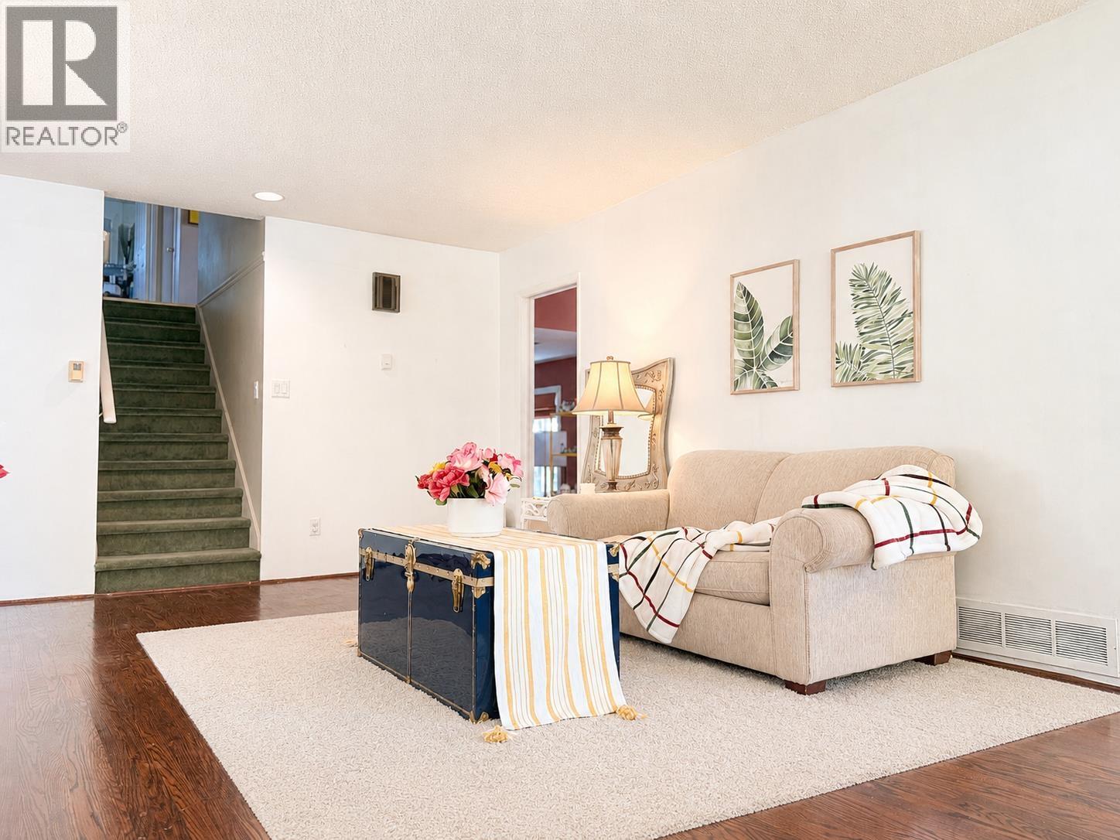
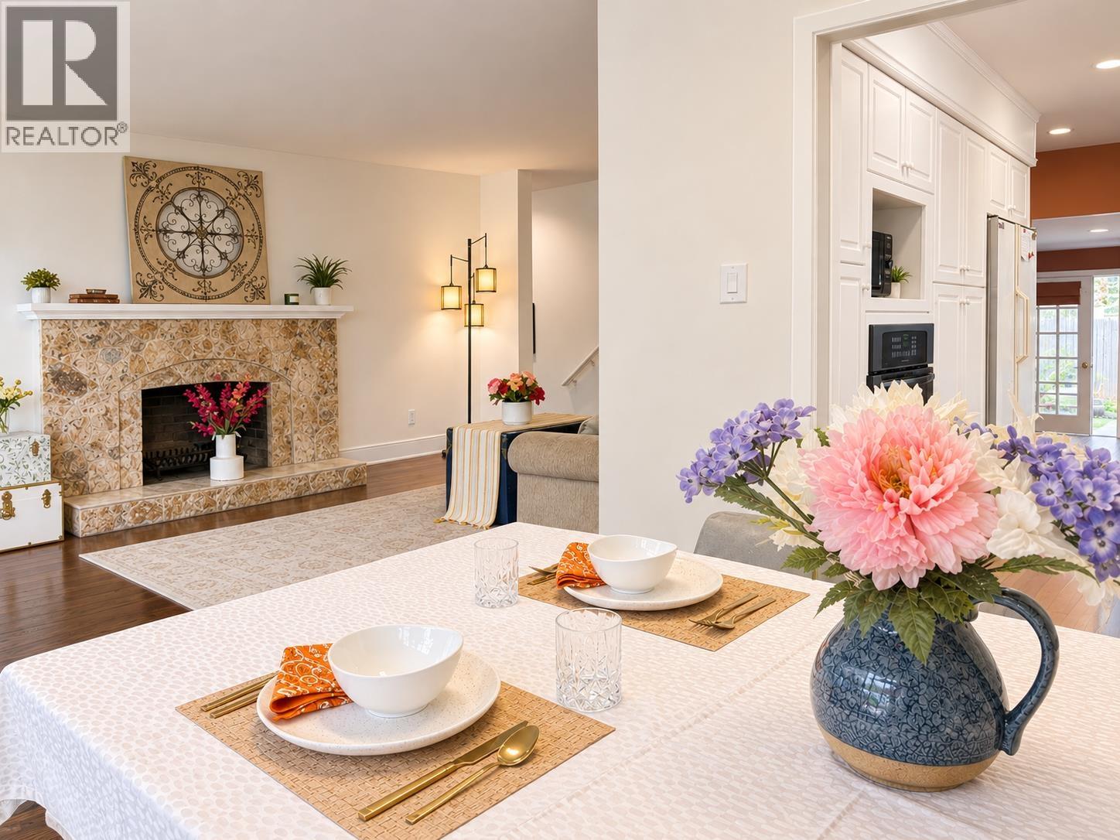
A lovely character home in one of most sought-after Saunders's central area -- where charm and community meet. Nestled on a quiet, tree-lined street steps to park, shops, schools & transit. There are a brand-new roof, high-efficiency heat pump with air conditioning, smart thermostat, and updated kitchen cabinetry, new painting for living room and dining room. The functional split-level layout offers bright and comfortable living spaces, while the self-contained one-bedroom suite with private entrance is perfect for extended family or valuable mortgage-helper income. Enjoy the sunny south-facing backyard. A move-in-ready home with the expensive upgrades already completed - simply unpack and enjoy. (id:67648)
The particulars
Property details.
Details below are supplied by the listing feed. Confirm measurements, rights, fees and taxes for the particular property.
Property and layout
- Property type
- Single Family
- Structure
- House
- Architectural style
- 3 Level
- Year built
- 1972
- Attachment
- Detached
- Bedrooms
- 4
- Bathrooms
- 3
- Living area
- 1,935 sq. ft.
Ownership and costs
- Ownership
- Freehold
- Annual property tax
- $5,352.06 · 2025
Land and parking
- Lot area
- 6,001 sq. ft.
- Frontage
- 60 ft
- Parking spaces
- 4
- Lot dimensions, as supplied
- 6001
- Parking
- Carport
- Lot features
- Central location, Private setting, Treed
Comfort and construction
- Heating
- Heat Pump, Natural gas
- Fireplace
- Yes
- Fireplaces
- 1
Included features
- Appliances
- All
Location details
- City
- Richmond
- Province
- British Columbia
- Postal code
- V7A2Y5
The setting
Explore
the location.
Explore the map or open Google Maps for directions. The marker uses the listing address and does not indicate property boundaries.
Source record updated 16 Oct 2026, 15:05 UTC.