
House
Offered at
$1,699,000
- Bedrooms
- 3
- Bathrooms
- 4
- Living area
- 2,615 sq. ft.
- Parking spaces
- 4
MLS® R3170931
Listed by Macdonald Realty

The property
About this property.
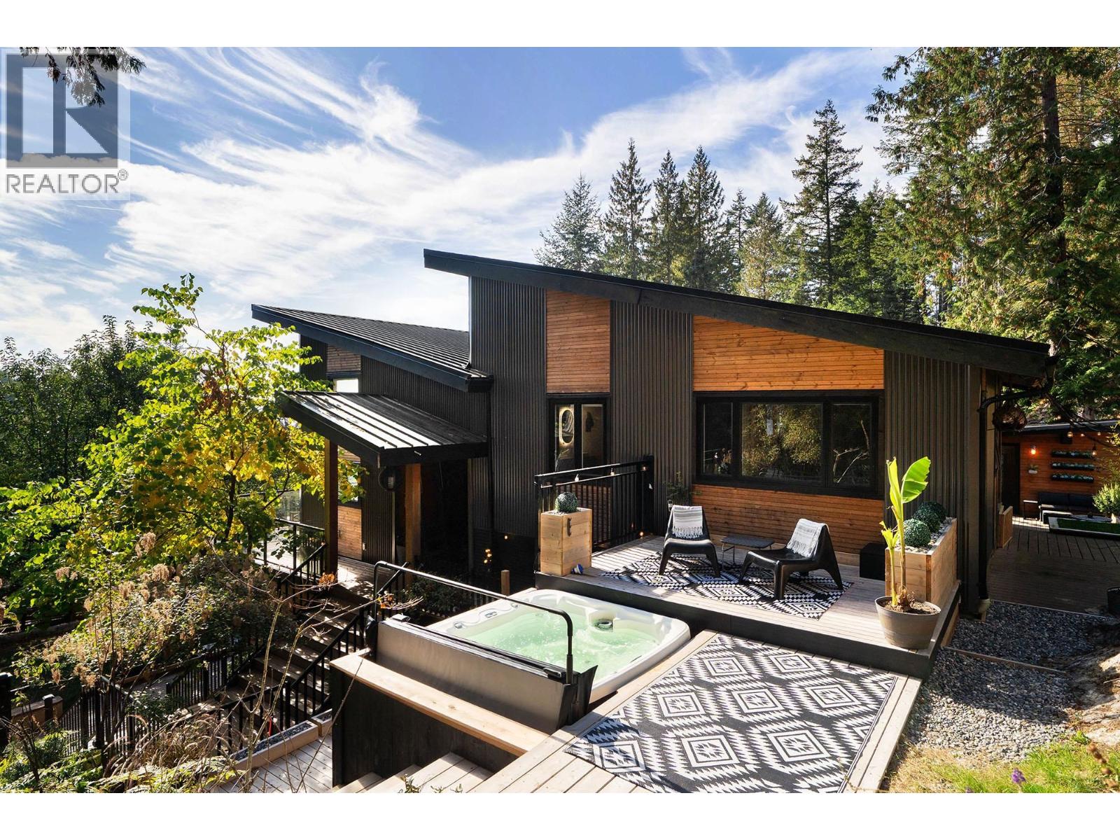
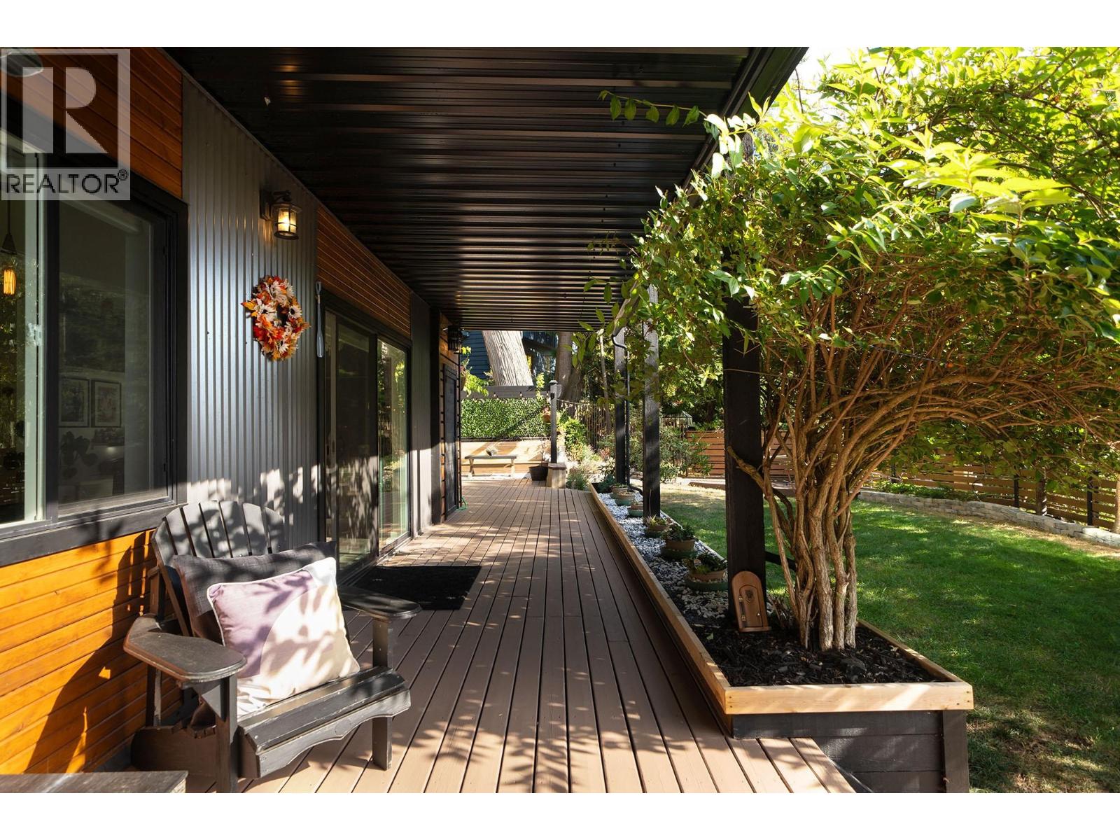
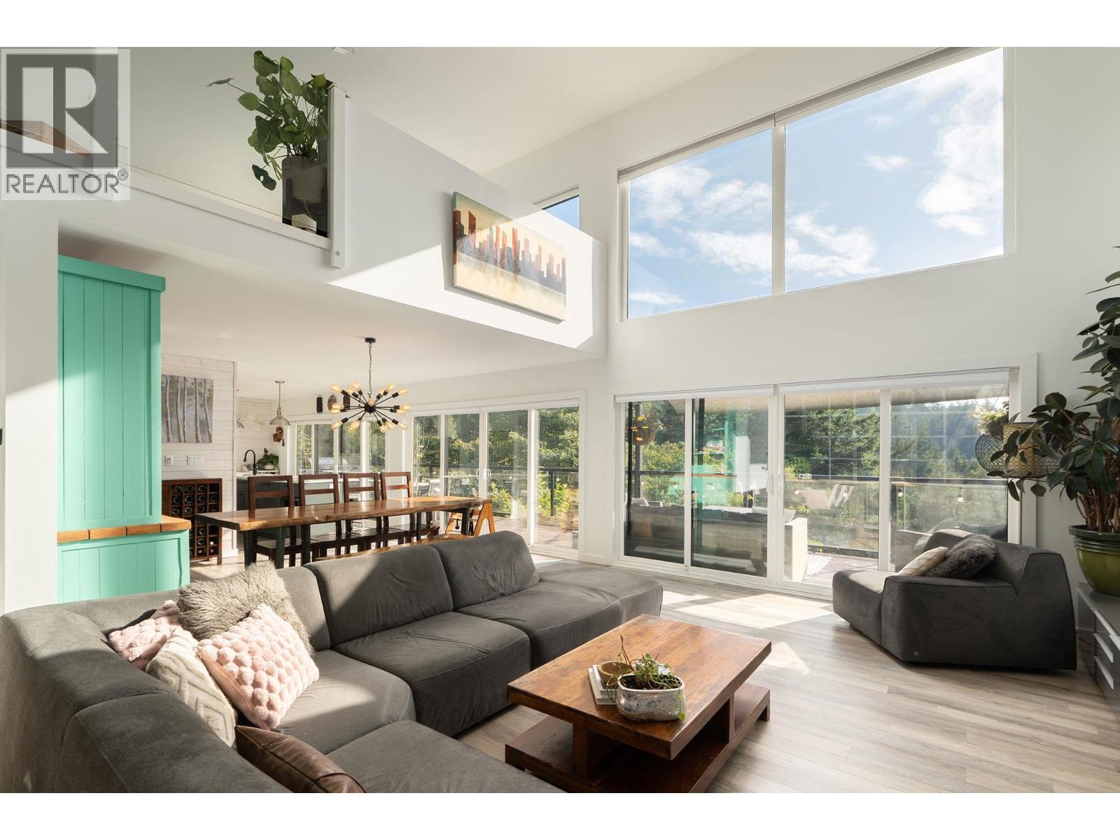
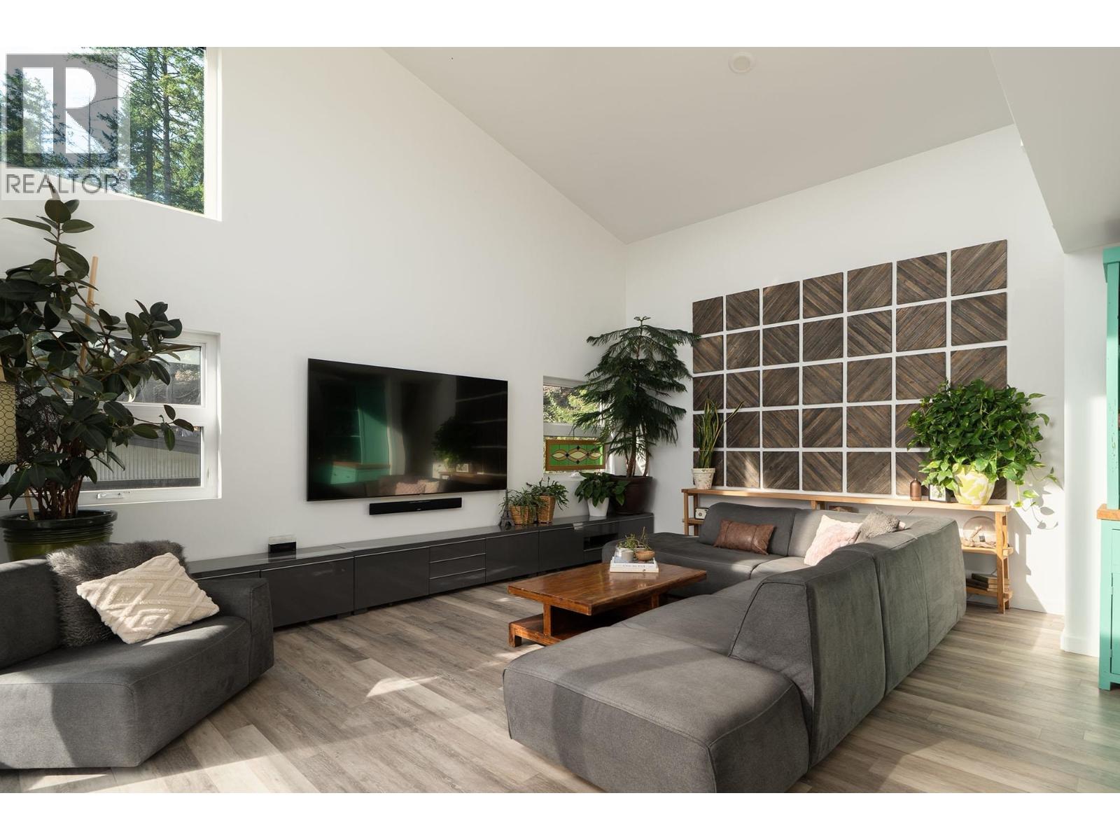
The ultimate Bowen Island retreat isn't just about a beautiful home. It's about days spent outside, room for friends and family, space for projects, and the beach just down the road. Here, it comes together in a classic West Coast home. A self-contained guest suite offers flexibility for extended family, visitors or rental income, while a detached backyard bunkie with a 2-piece bath provides space for guests, a studio or home office. The garage and workshop have room for tools and projects. A 17' vaulted ceiling and clerestory windows bring in natural light and passive warmth in cooler weather. The kitchen's oversized 15' island is made for weekend brunches and family dinners. Kids can escape to the lofted family room for movies or sleepovers, with an ocean view. The primary bedroom has a 5-piece ensuite and shares its floor with two other bedrooms, one with built-in bunks. Outside, generous decking, a new hot tub, lush landscaping and a flat, fully fenced garden are all here, with beaches and trails close by. (id:67648)
The particulars
Property details.
Details below are supplied by the listing feed. Confirm measurements, rights, fees and taxes for the particular property.
Property and layout
- Property type
- Single Family
- Structure
- House
- Architectural style
- 3 Level
- Year built
- 2015
- Attachment
- Detached
- Bedrooms
- 3
- Bathrooms
- 4
- Living area
- 2,615 sq. ft.
Ownership and costs
- Ownership
- Freehold
- Annual property tax
- $6,830.34 · 2026
Land and parking
- Lot area
- 12,639 sq. ft.
- Parking spaces
- 4
- Lot dimensions, as supplied
- 12639
- Parking
- Garage
- Lot features
- Private setting
Comfort and construction
- Heating
- Baseboard heaters, Electric
- Fireplace
- No
Included features
- Appliances
- All, Hot Tub
Setting and services
- View, as supplied
- View
Location details
- City
- Bowen Island
- Province
- British Columbia
- Postal code
- V0N1G2
The setting
Explore
the location.
Explore the map or open Google Maps for directions. The marker uses the listing address and does not indicate property boundaries.
Source record updated 5 Oct 2026, 15:10 UTC.