
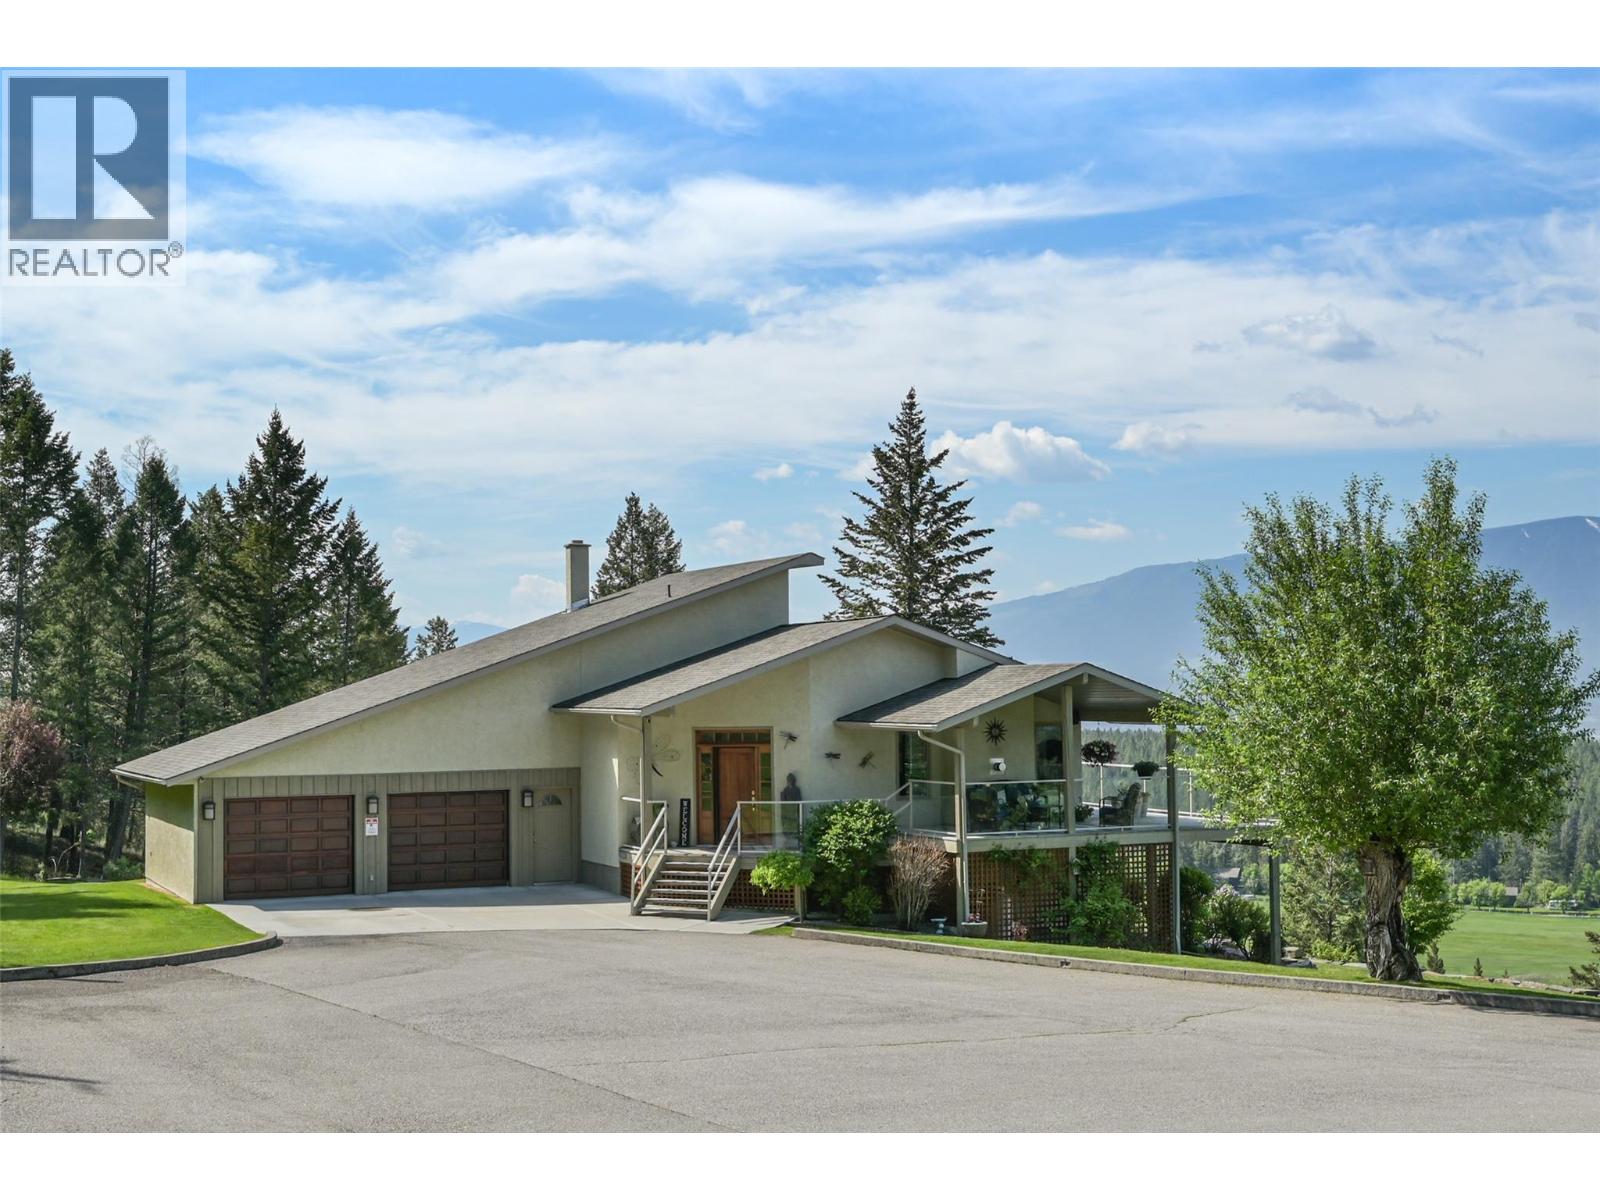


House
Offered at
$1,950,000
- Bedrooms
- 5
- Bathrooms
- 3
- Living area
- 3,818 sq. ft.
- Parking spaces
- 20
MLS® 10385366
Listed by CIR Realty

The property
About this property.
Looking for a private acreage with stunning views? Look no further! This luxury residence offers close to 4,000 sq ft of living space, five bedrooms and three bathrooms. Situated only 10 mins from town, this property offers unparalleled views of the mountains and valley below. As you step inside, you will be greeted by an aura of elegance and sophistication. The grand foyer sets the tone for the impeccable craftsmanship and attention to detail found throughout the home. The open-concept design seamlessly connects the living, dining, and kitchen areas, creating an ideal space for all your needs. The gourmet kitchen is a chef's dream, featuring top-of-the-line appliances, custom cabinetry, and a center island perfect for preparing and enjoying meals. The adjacent dining area offers a stunning panoramic view of the mountains. The master suite is a haven of tranquility, complete with a private en-suite bathroom, a massive walk-in closet. The additional bedrooms are generously sized. The accompanying bathrooms are meticulously designed, adorned with high-end finishes as well as floor heat. Beyond the interior, this remarkable 50 ac property offers an outdoor paradise including a hot tub, a large heated shop (31x46), lush landscaping complete with 9 zone irrigation system fed from the water rights of a nearby creek, well water with a 5000 gal reservoir, wood/electric furnace & a 15 acre meadow. Don't miss this opportunity and book a showing today! New Furnace & Heat Pump. (id:67648)
The particulars
Property details.
Details below are supplied by the listing feed. Confirm measurements, rights, fees and taxes for the particular property.
Property and layout
- Property type
- Single Family
- Structure
- House
- Architectural style
- Ranch
- Year built
- 1987
- Storeys
- 2
- Attachment
- Detached
- Bedrooms
- 5
- Bathrooms
- 3
- Living area
- 3,818 sq. ft.
Ownership and costs
- Ownership
- Freehold
- Annual property tax
- $4,737.21 (tax year not supplied)
Land and parking
- Lot area
- 50.09 acres
- Parking spaces
- 20
- Lot dimensions, as supplied
- 50.09
- Parking
- Attached Garage, Detached Garage
- Lot features
- Private setting, Central island
Comfort and construction
- Heating
- Heat Pump
- Cooling
- Central air conditioning
- Basement
- Full
- Flooring
- Tile, Hardwood, Carpeted
- Roof
- Asphalt shingle, Unknown
- Fireplace
- Yes
- Fireplaces
- 1
- Fireplace features
- Gas, Unknown
Included features
- Appliances
- Washer, Refrigerator, Range - Electric, Dishwasher, Dryer
- Security
- Security system
Setting and services
- Exterior features
- Stucco
- Community features
- Rural Setting, Rentals Allowed
- View, as supplied
- City view, Mountain view, Valley view
- Water supply
- Well, Creek/Stream, Licensed
- Sewer
- Septic tank
Location details
- Area
- Invermere Rural
- City
- Invermere
- Province
- British Columbia
- Postal code
- V0A1K2
Inside the layout
Room by
room.
Room descriptions and dimensions are reproduced from the feed and should be independently verified.
Living room
Main level
16' x 17'
Kitchen
Main level
10'3'' x 21'4''
Bedroom
Basement
11'11'' x 23'10''
4pc Ensuite bath
Main level
4pc Bathroom
Main level
4pc Bathroom
Basement
Bedroom
Main level
7'10'' x 8'11''
Bedroom
Basement
12'4'' x 12'5''
Primary Bedroom
Main level
12'11'' x 18'4''
Bedroom
Basement
9'10'' x 11'10''
The setting
Explore
the location.
Explore the map or open Google Maps for directions. The marker uses the listing address and does not indicate property boundaries.
Source record updated 30 Jul 2026, 14:25 UTC.