
House
Offered at
$295,000
- Bedrooms
- 3
- Bathrooms
- 2
- Living area
- 1,056 sq. ft.
MLS® R3165082
Listed by Century 21 Energy Realty

The property
About this property.
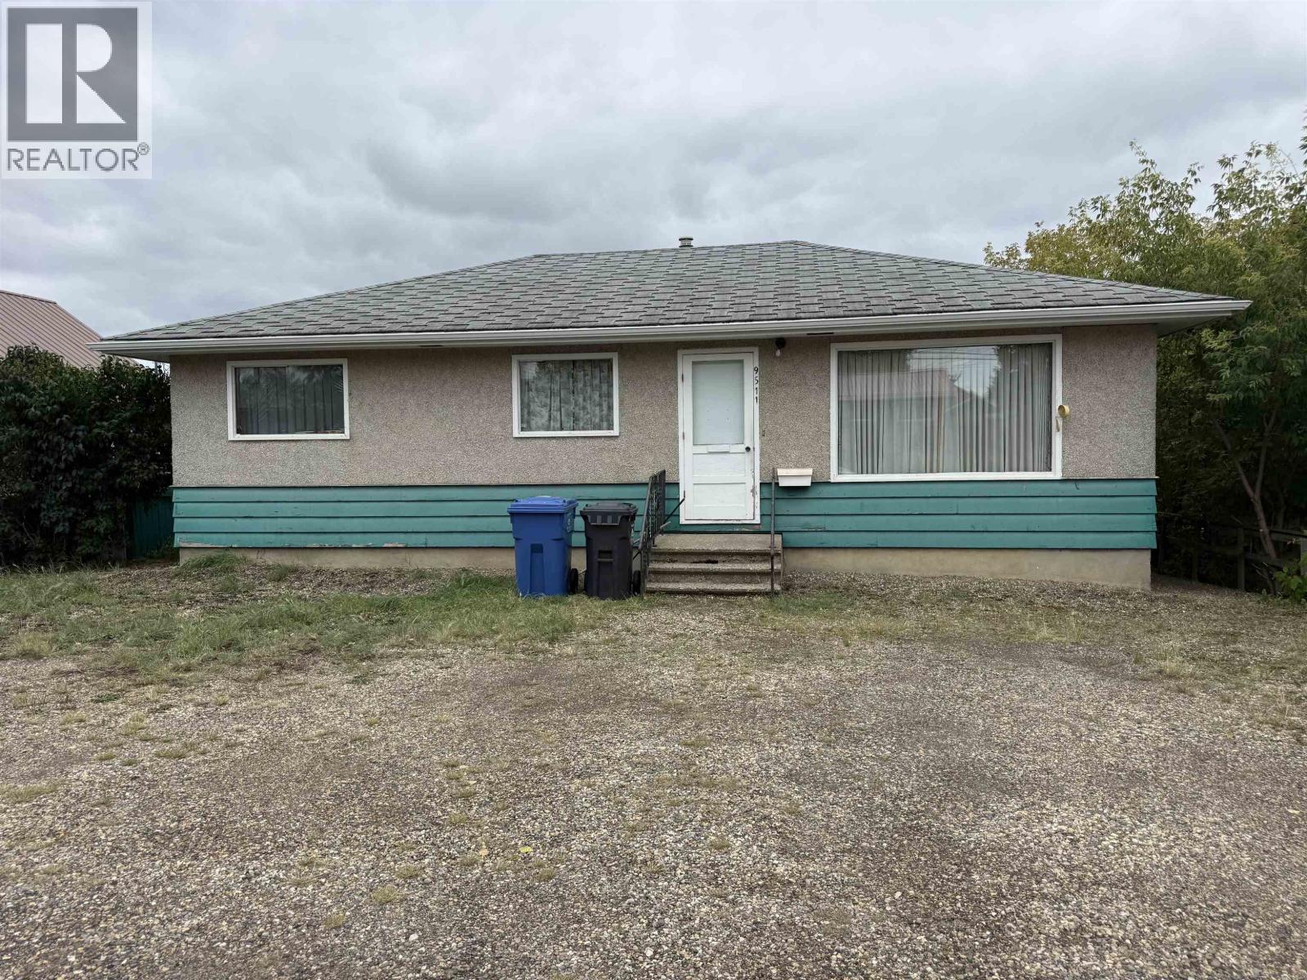
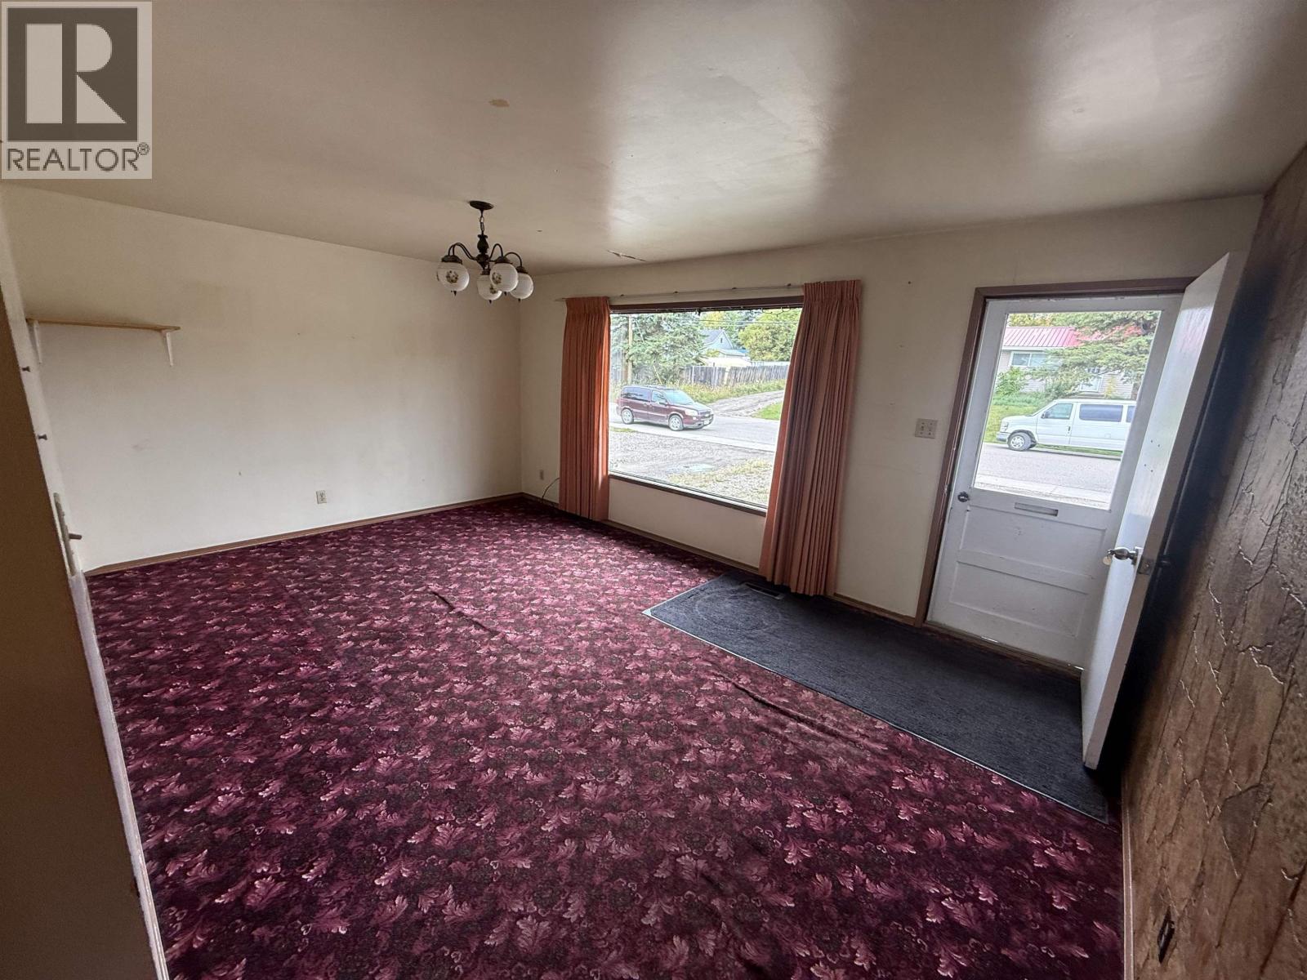
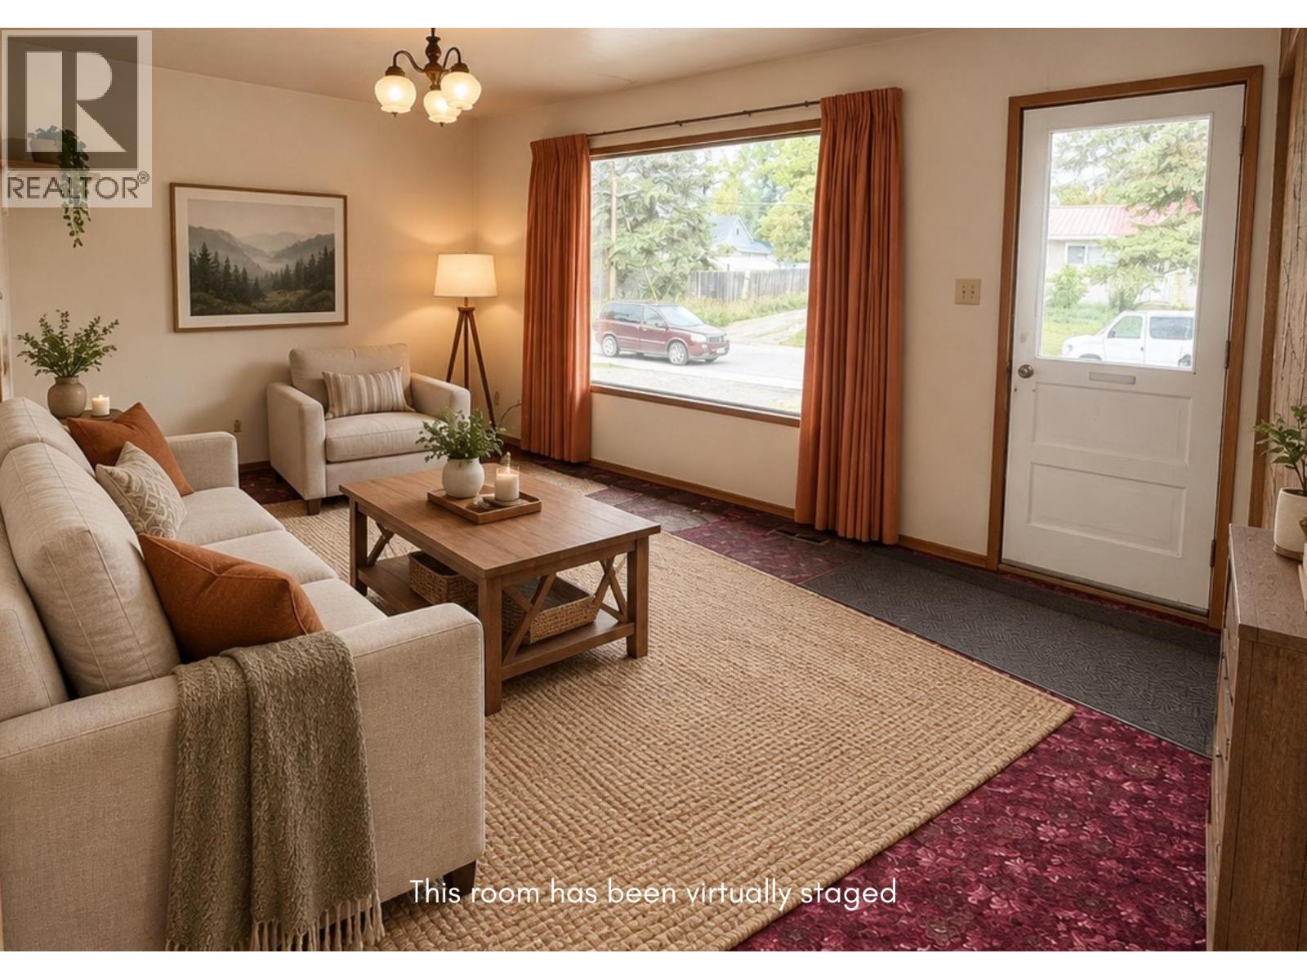
Opportunity knocks on this charming bungalow with suite potential, set on a huge 50x150 lot! Step inside to a bright living room with a large window that flows into an eat-in kitchen, creating an easy space for family meals and everyday living. Upstairs offers 2 comfortable bedrooms and a full bathroom, making this a great fit for a first-time buyer, investor or young family. Downstairs, the partly finished basement adds a 3rd bedroom, full bathroom and separate entry — giving extended family their own space or opening the door to a future mortgage-helper suite. Laundry hookups on both levels add convenience, while the oversized lot leaves plenty of room to build the dream garage. Endless potential, plenty of possibilities, and value that's hard to ignore. (id:67648)
The particulars
Property details.
Details below are supplied by the listing feed. Confirm measurements, rights, fees and taxes for the particular property.
Property and layout
- Property type
- Single Family
- Structure
- House
- Year built
- 1964
- Storeys
- 1
- Attachment
- Detached
- Bedrooms
- 3
- Bathrooms
- 2
- Living area
- 1,056 sq. ft.
- Finished area above grade
- 1,056 sq. ft.
Ownership and costs
- Ownership
- Freehold
- Annual property tax
- $2,437.68 · 2026
Land and parking
- Lot area
- 7,500 sq. ft.
- Lot dimensions, as supplied
- 7500
- Parking
- Open
Comfort and construction
- Heating
- Forced air
- Basement
- Partially finished, N/A
- Roof
- Asphalt shingle, Conventional
- Foundation
- Concrete Perimeter
- Fireplace
- No
Setting and services
- Water supply
- Municipal water
Location details
- City
- Fort St. John
- Province
- British Columbia
- Postal code
- V1J1R7
Inside the layout
Room by
room.
Room descriptions and dimensions are reproduced from the feed and should be independently verified.
Kitchen
Main level
9.5 × 9.1 ft
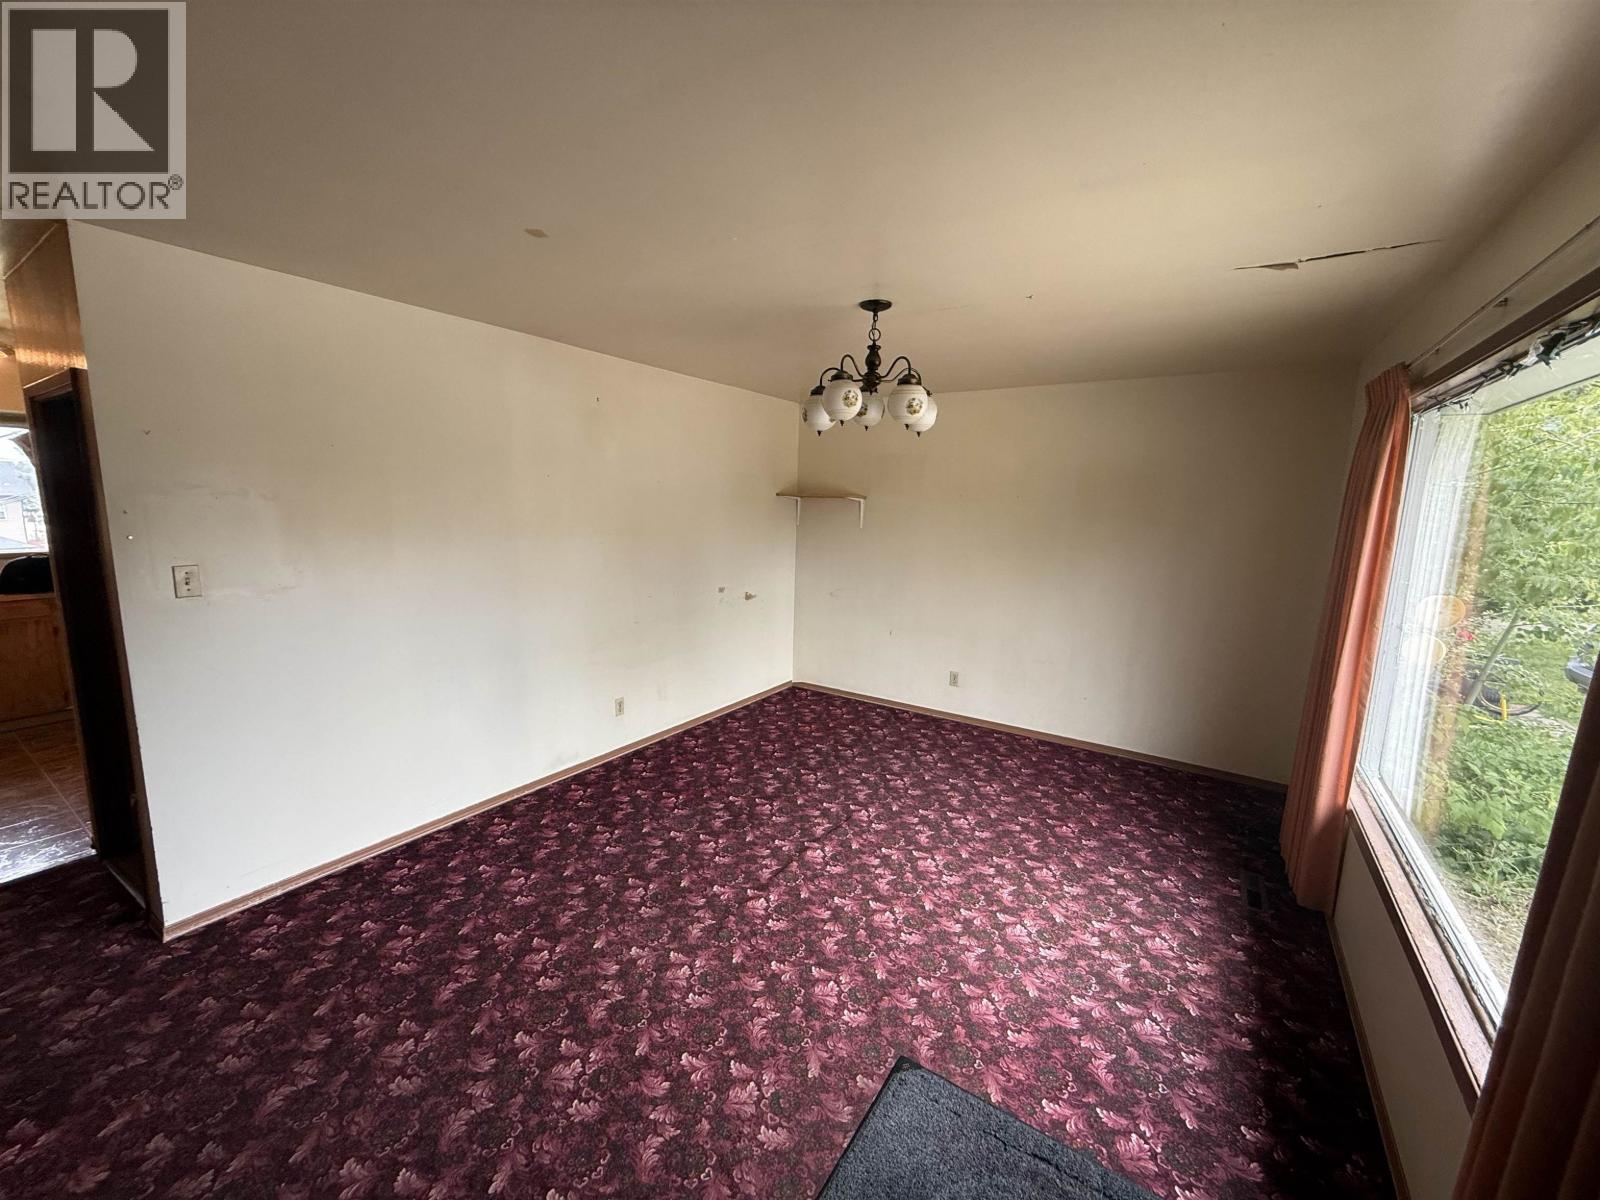
Dining room
Main level
9.5 × 8.5 ft
Primary Bedroom
Main level
9.8 × 12.9 ft
Bedroom 2
Main level
10.1 × 14.7 ft
Laundry room
Main level
11.3 × 7.9 ft
Living room
Main level
11.3 × 17.2 ft
Recreational, Games room
Lower level
10.6 × 24.9 ft
Bedroom 3
Basement
12.6 × 12.4 ft
The setting
Explore
the location.
Explore the map or open Google Maps for directions. The marker uses the listing address and does not indicate property boundaries.
Source record updated 15 Sep 2026, 19:10 UTC.