
House
Offered at
$445,000
- Bedrooms
- 3
- Bathrooms
- 1
- Living area
- 1,659 sq. ft.
MLS® R3072452
Listed by RE/MAX Core Realty

The property
About this property.
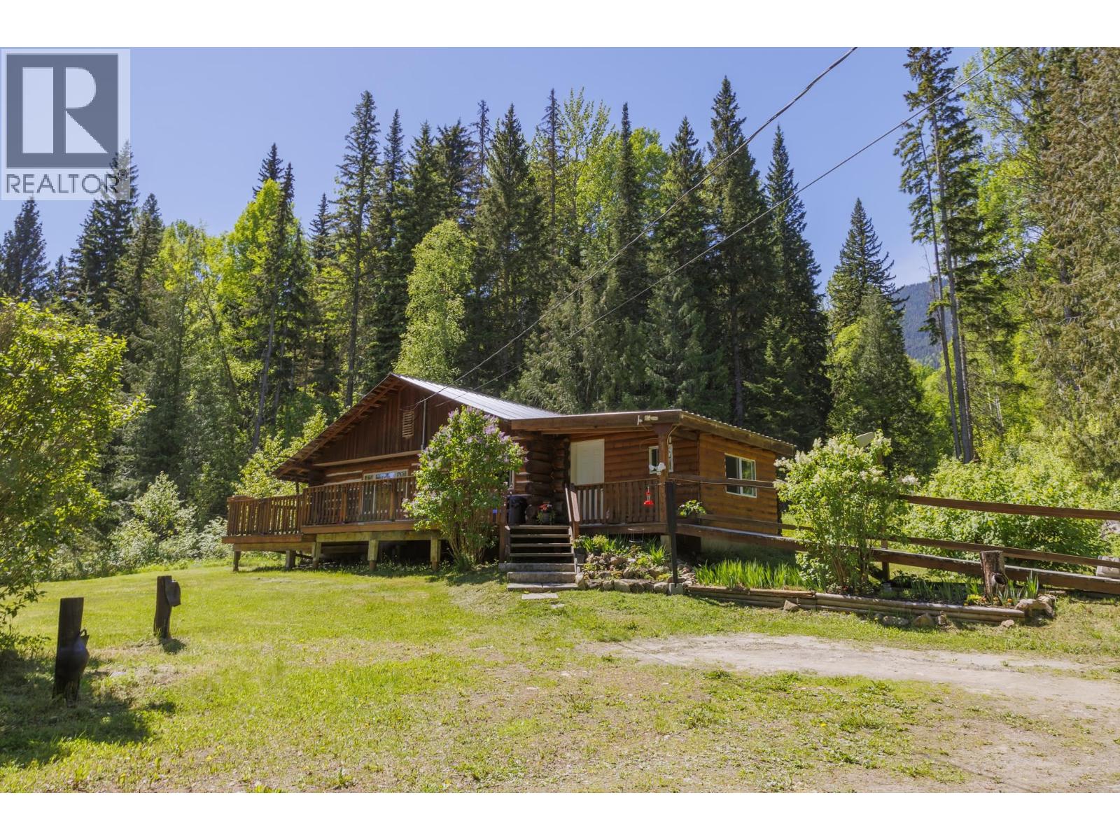
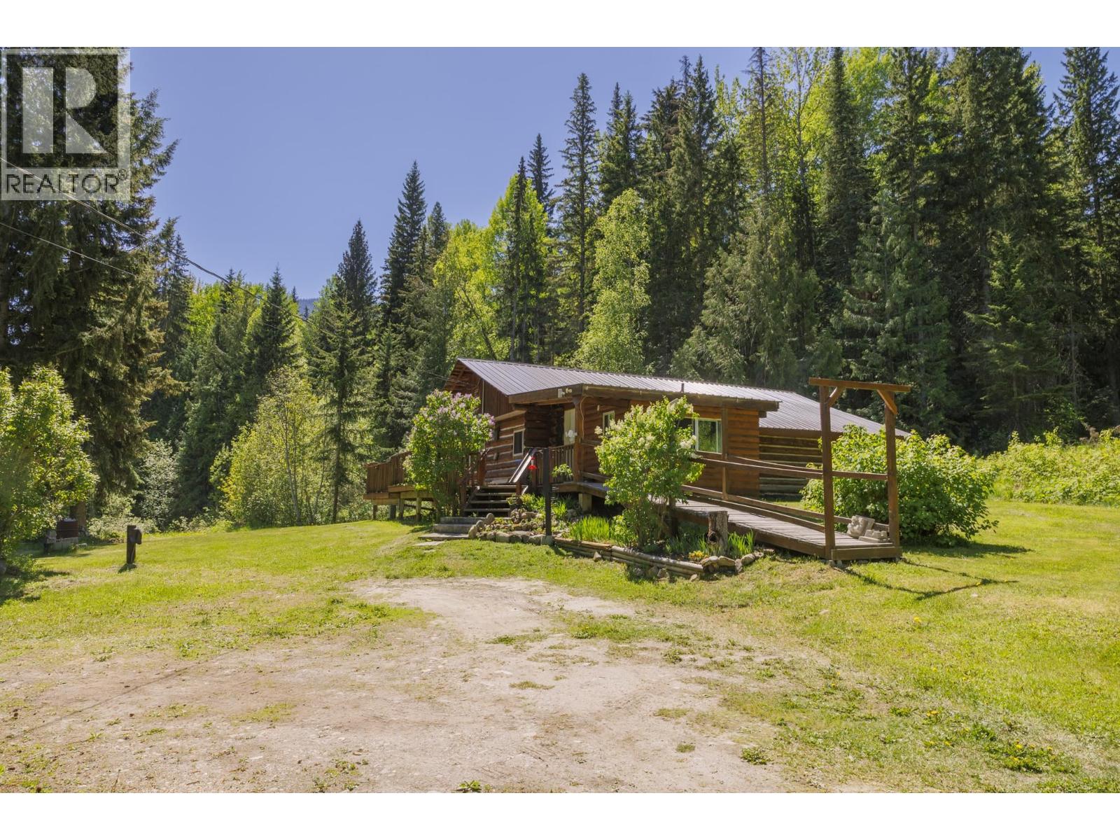
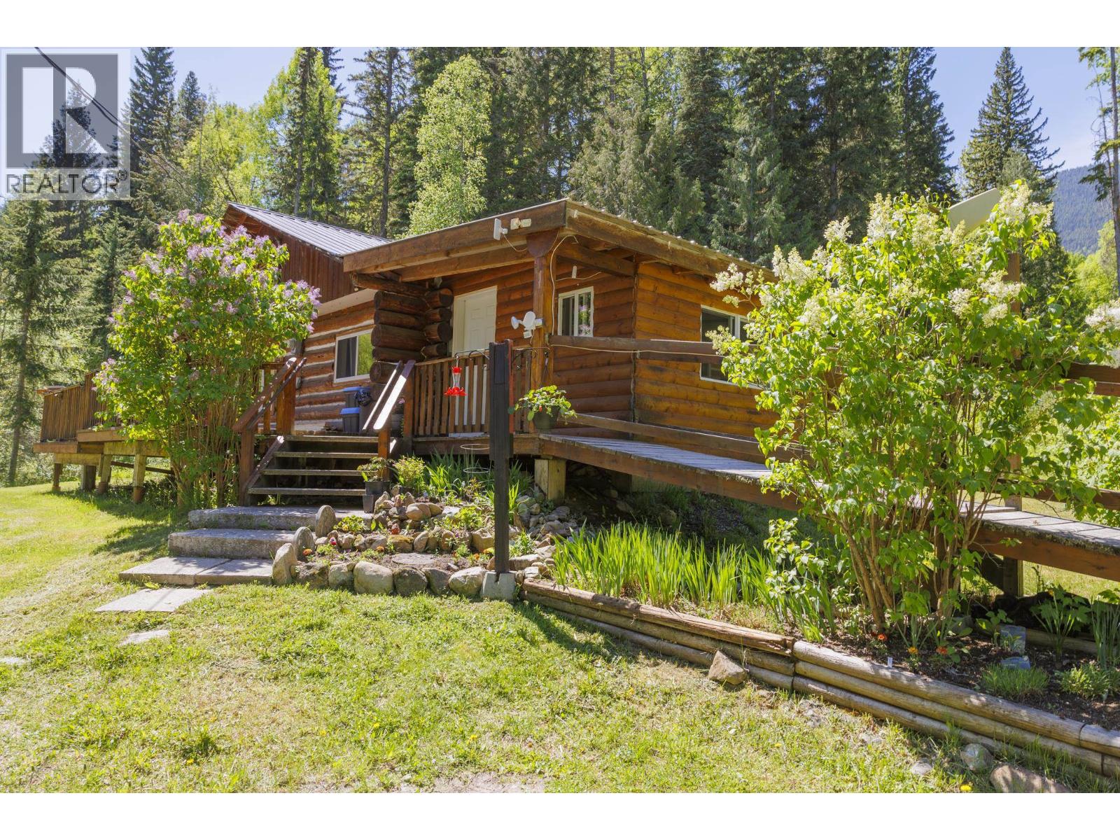
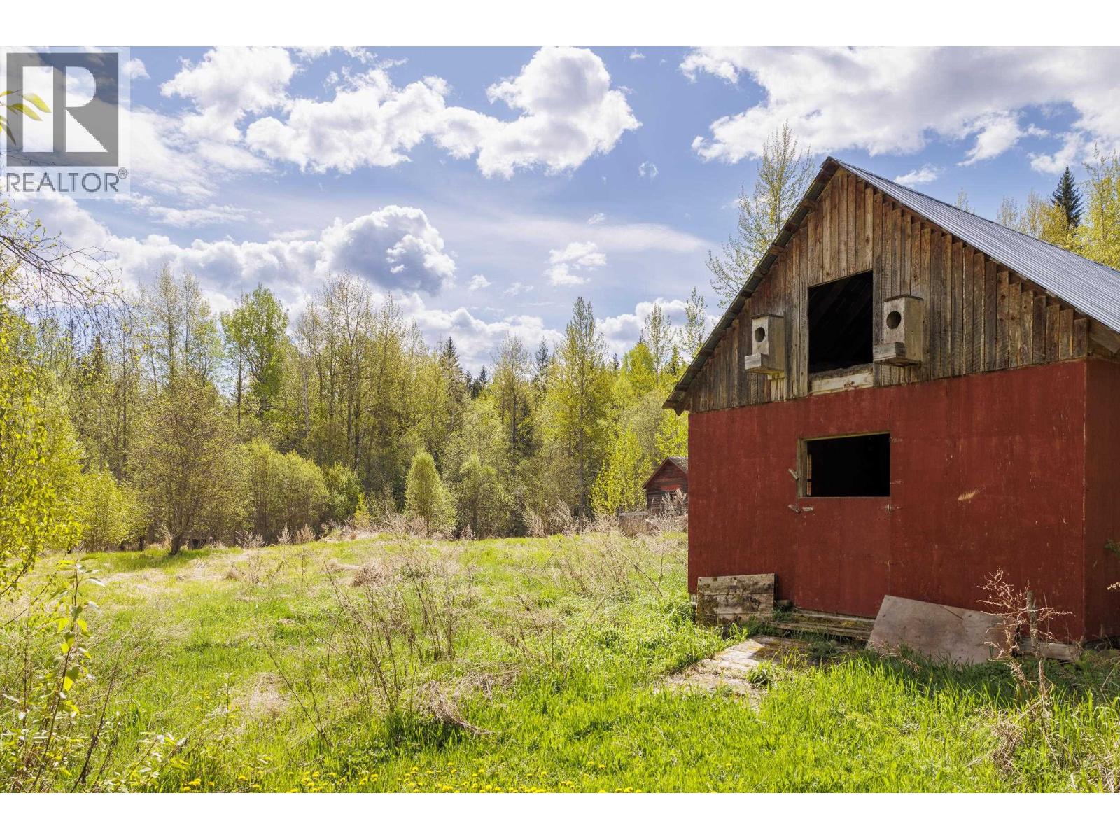
Welcome to your tranquil escape in Dunster! Nestled on 25 acres of serene countryside, this cozy 3-bedroom, 1-bathroom log home offers a perfect blend of rustic charm and modern comforts. Step outside onto the welcoming sundeck, where you can relax and take in the breathtaking mountain views. The property features a spacious 35x30 steel, insulated workshop, ideal for all your hobbies and projects, along with sheds and outbuildings for storage or your own animals. Plenty of room for a garden and greenhouse. A lazy creek winds through the property, adding to the tranquil ambiance. New roof and updated plumbing 2025! Recent updates throughout the home include a hot water tank, newer windows, flooring, and kitchen updates Don't miss the chance to make this slice of the Robson Valley your own. (id:67648)
The particulars
Property details.
Details below are supplied by the listing feed. Confirm measurements, rights, fees and taxes for the particular property.
Property and layout
- Property type
- Single Family
- Structure
- House
- Architectural style
- Ranch
- Year built
- 1983
- Storeys
- 1
- Attachment
- Detached
- Bedrooms
- 3
- Bathrooms
- 1
- Living area
- 1,659 sq. ft.
- Finished area above grade
- 1,659 sq. ft.
Ownership and costs
- Ownership
- Freehold
- Annual property tax
- $1,519.81 · 2025
Land and parking
- Lot area
- 25.4 acres
- Lot dimensions, as supplied
- 25.4
- Parking
- Garage, Additional Parking
Comfort and construction
- Heating
- Pellet
- Basement
- Crawl space
- Roof
- Metal, Conventional
- Foundation
- Unknown
- Fireplace
- Yes
- Fireplaces
- 1
Included features
- Appliances
- Refrigerator, Stove, Washer/Dryer Combo
Setting and services
- View, as supplied
- Mountain view
- Waterfront features
- Waterfront
Location details
- City
- Dunster
- Province
- British Columbia
- Postal code
- V0J1J0
Inside the layout
Room by
room.
Room descriptions and dimensions are reproduced from the feed and should be independently verified.
Foyer
Main level
10.1 × 11.1 ft
Kitchen
Main level
13.1 × 12 ft
Dining room
Main level
8.1 × 12.6 ft
Bedroom 2
Main level
11.9 × 9.1 ft
Living room
Main level
16.8 × 17.5 ft
Laundry room
Main level
8.1 × 9.8 ft
Primary Bedroom
Main level
11.4 × 11.7 ft
Other
Main level
5.2 × 9.7 ft
Bedroom 3
Main level
9.8 × 7.1 ft
The setting
Explore
the location.
Explore the map or open Google Maps for directions. The marker uses the listing address and does not indicate property boundaries.
Source record updated 2 Oct 2026, 00:10 UTC.