
Row / Townhouse
Offered at
$674,800
- Bedrooms
- 3
- Bathrooms
- 2
- Living area
- 1,469 sq. ft.
- Parking spaces
- 1
MLS® R3156882
Listed by Stonehaus Realty Corp.

The property
About this property.
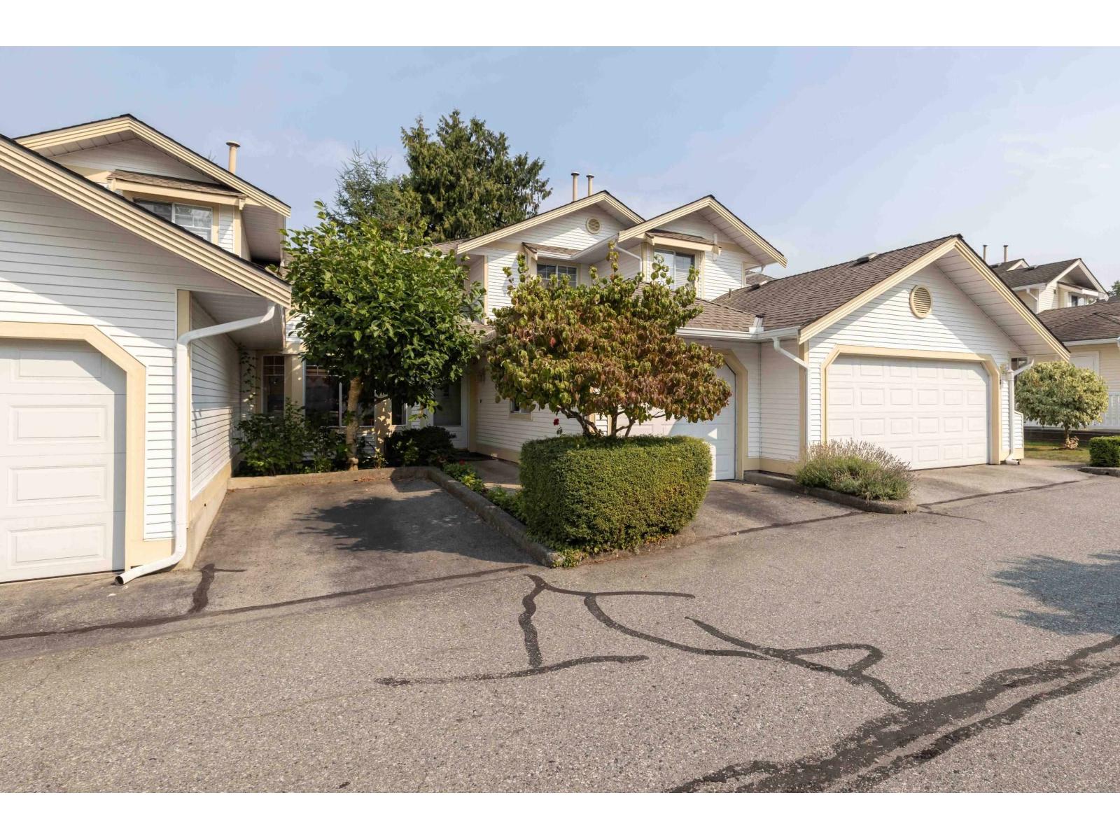
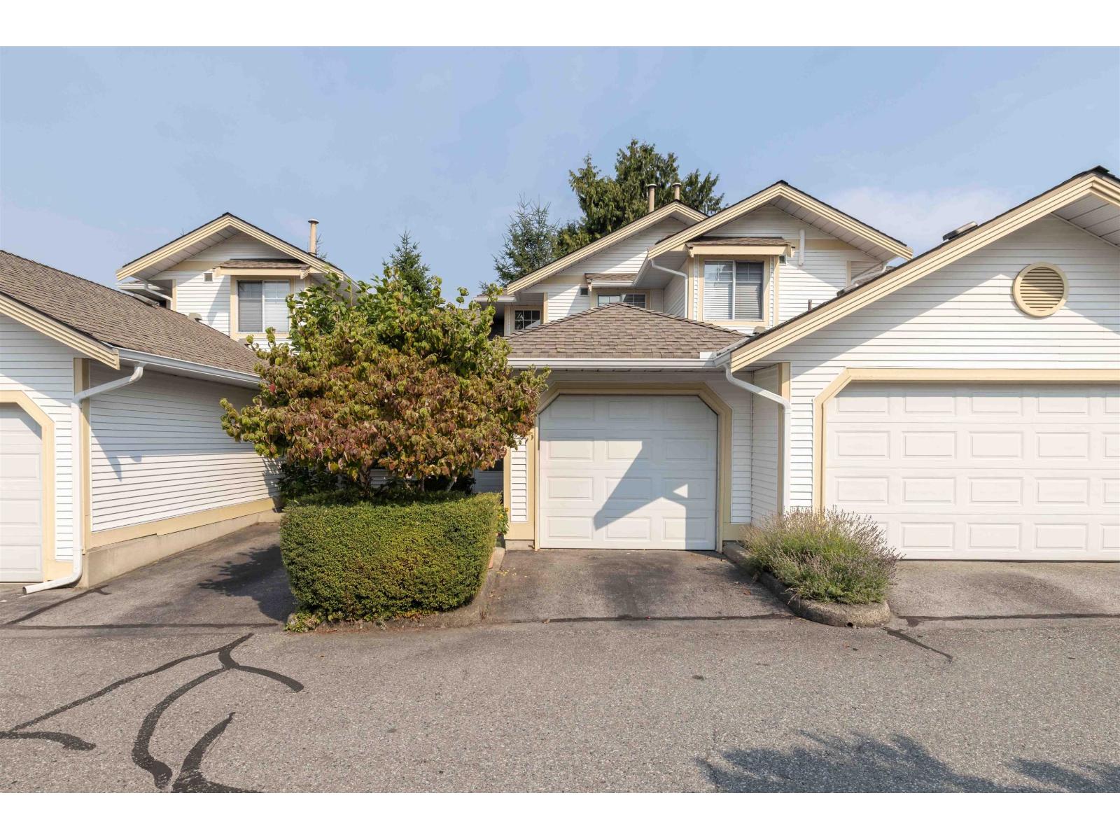
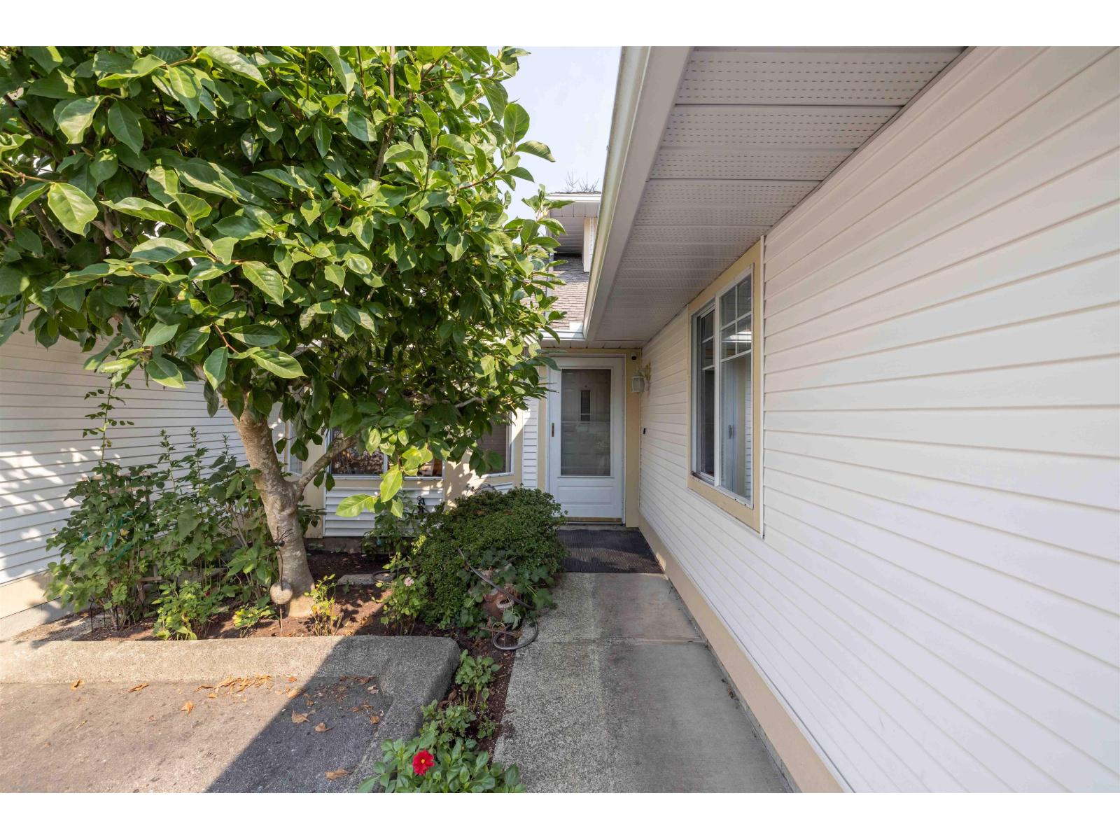
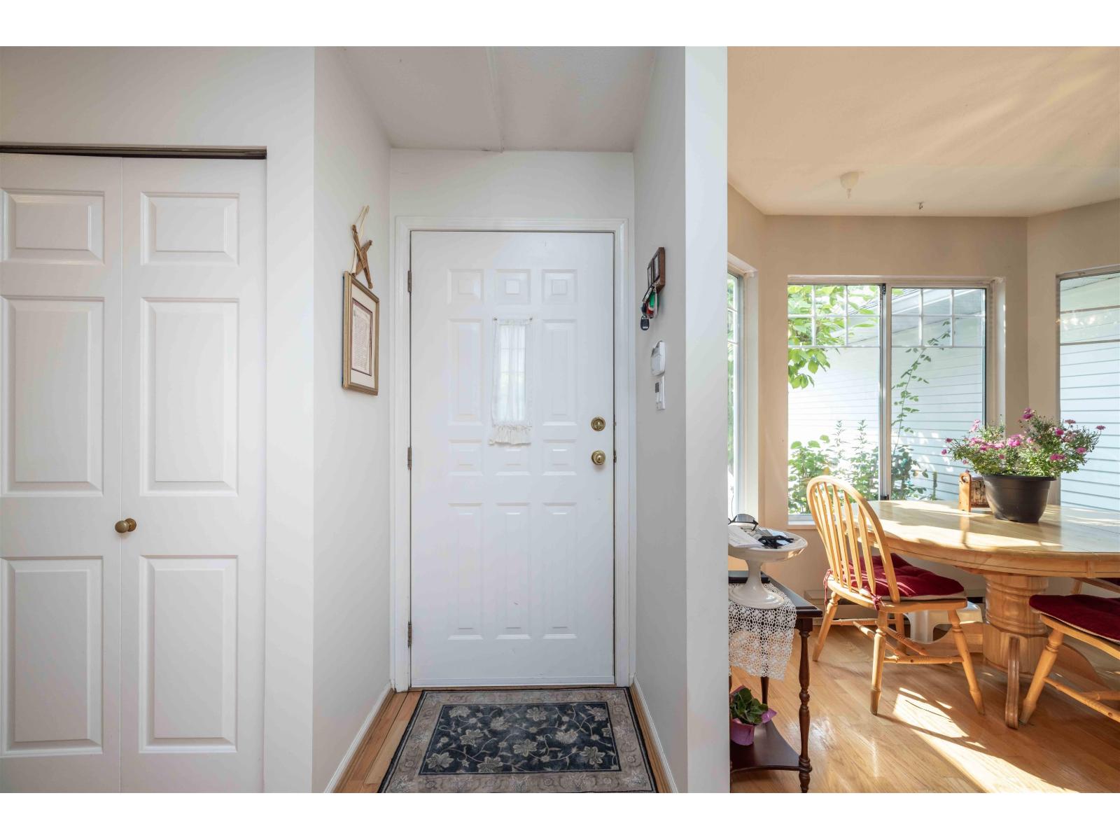
Enjoy easy main-floor living with a primary bedroom and ensuite featuring a walk-in shower. This west-facing middle unit is privately nestled in a treed setting, just steps from the pool and clubhouse, where residents enjoy dances, barbecues, bingo and more. The shaded deck offers a peaceful summer retreat, while the middle unit stays cool in summer and warm in winter. Poly-B plumbing has been replaced. Walk to Save-On-Foods, library, Walnut Grove Community Centre, LifeLabs, pet hospital and transit. Minutes to golf, Highway 1 and Langley Events Centre, with Fort Langley just 5 km away. 55+ community with only one owner required to be 55+, allowing families to live here. (id:67648)
The particulars
Property details.
Details below are supplied by the listing feed. Confirm measurements, rights, fees and taxes for the particular property.
Property and layout
- Property type
- Single Family
- Structure
- Row / Townhouse
- Architectural style
- Ranch
- Year built
- 1991
- Storeys
- 2
- Attachment
- Attached
- Bedrooms
- 3
- Bathrooms
- 2
- Living area
- 1,469 sq. ft.
Ownership and costs
- Ownership
- Condo/Strata
- Strata fee
- $453.35 · Monthly
- Annual property tax
- $2,734.33 · 2026
Land and parking
- Parking spaces
- 1
- Parking
- Garage, RV, Visitor Parking
Comfort and construction
- Heating
- Electric
- Basement
- None, Unknown
- Fireplace
- Yes
- Fireplaces
- 1
Included features
- Building features
- Clubhouse
- Pool
- Outdoor pool
Setting and services
- Community features
- Pets Allowed With Restrictions, Rentals Not Allowed, Age Restrictions
- View, as supplied
- View
- Utilities
- Water, Natural Gas, Electricity
- Water supply
- Municipal water
- Sewer
- Sanitary sewer, Storm sewer, Septic tank
Location details
- City
- Langley
- Province
- British Columbia
- Postal code
- V1M2C8
The setting
Explore
the location.
Explore the map or open Google Maps for directions. The marker uses the listing address and does not indicate property boundaries.
Source record updated 21 Oct 2026, 20:40 UTC.