
House
Offered at
$2,299,000
- Bedrooms
- 5
- Bathrooms
- 6
- Living area
- 3,432 sq. ft.
- Parking spaces
- 6
MLS® R3177995
Listed by Laboutique Realty

The property
About this property.
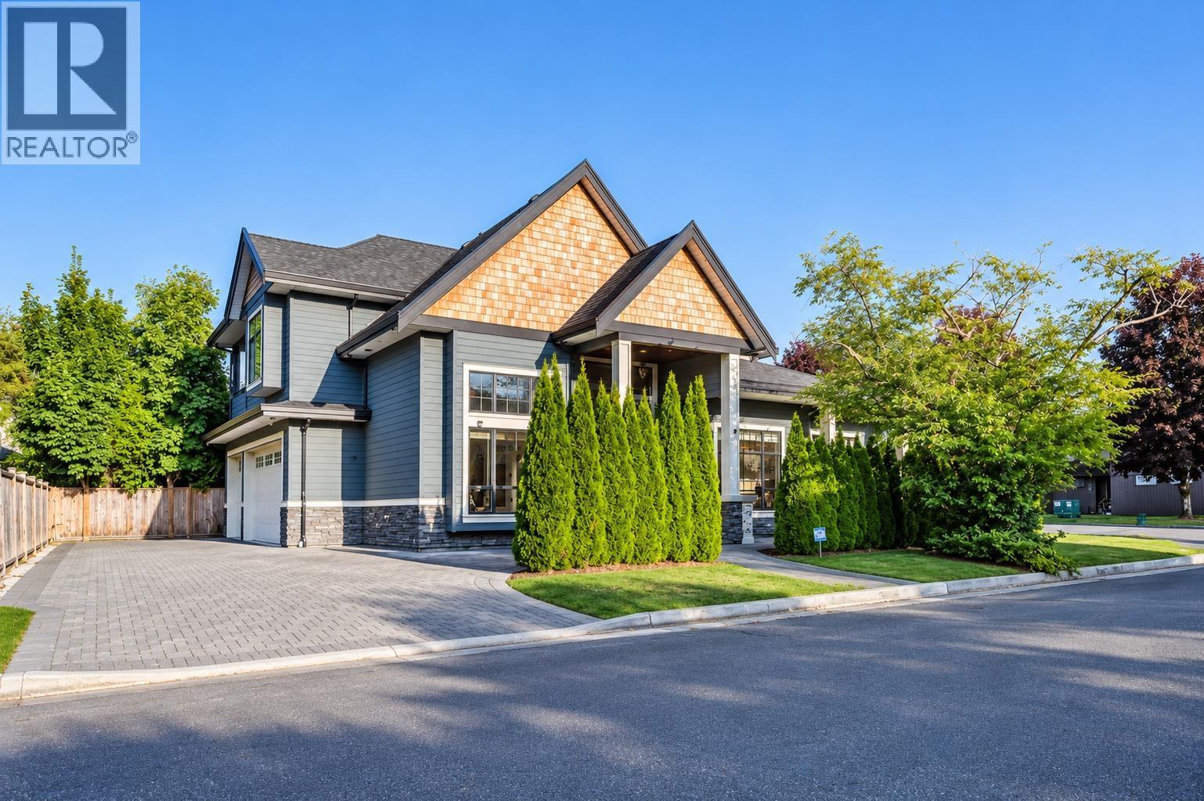
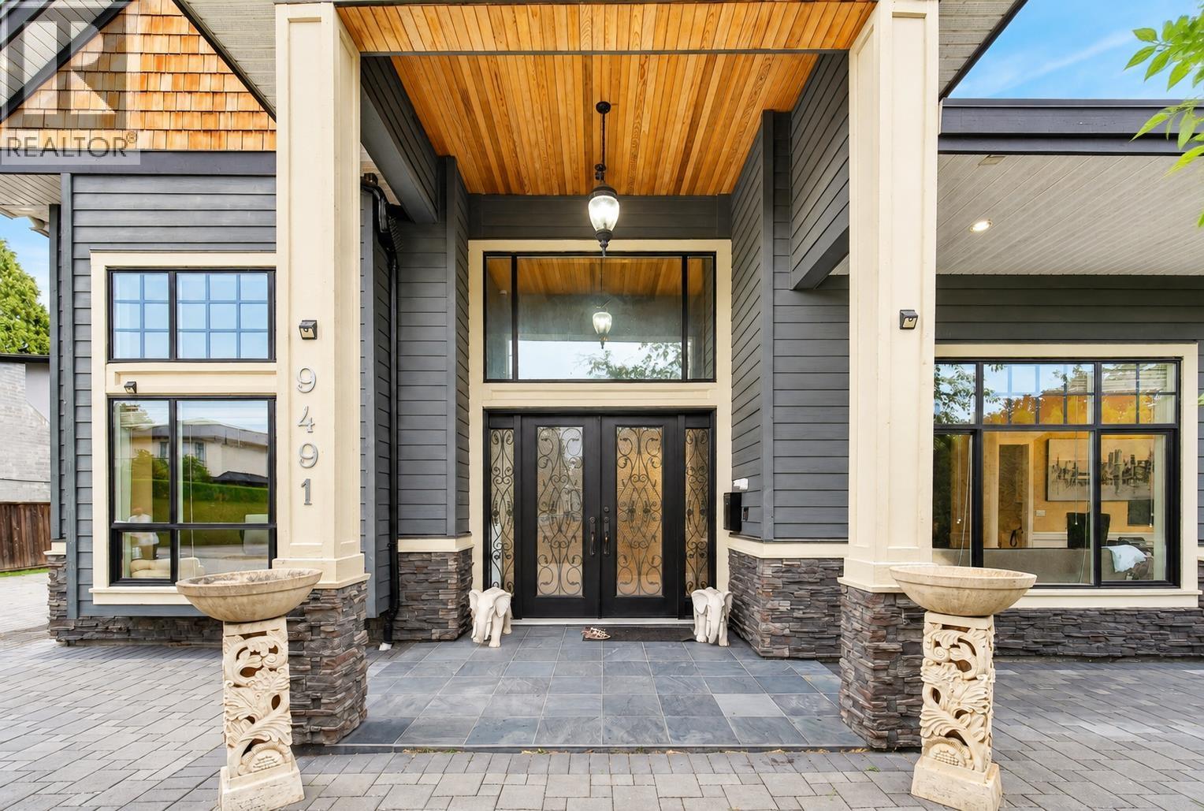
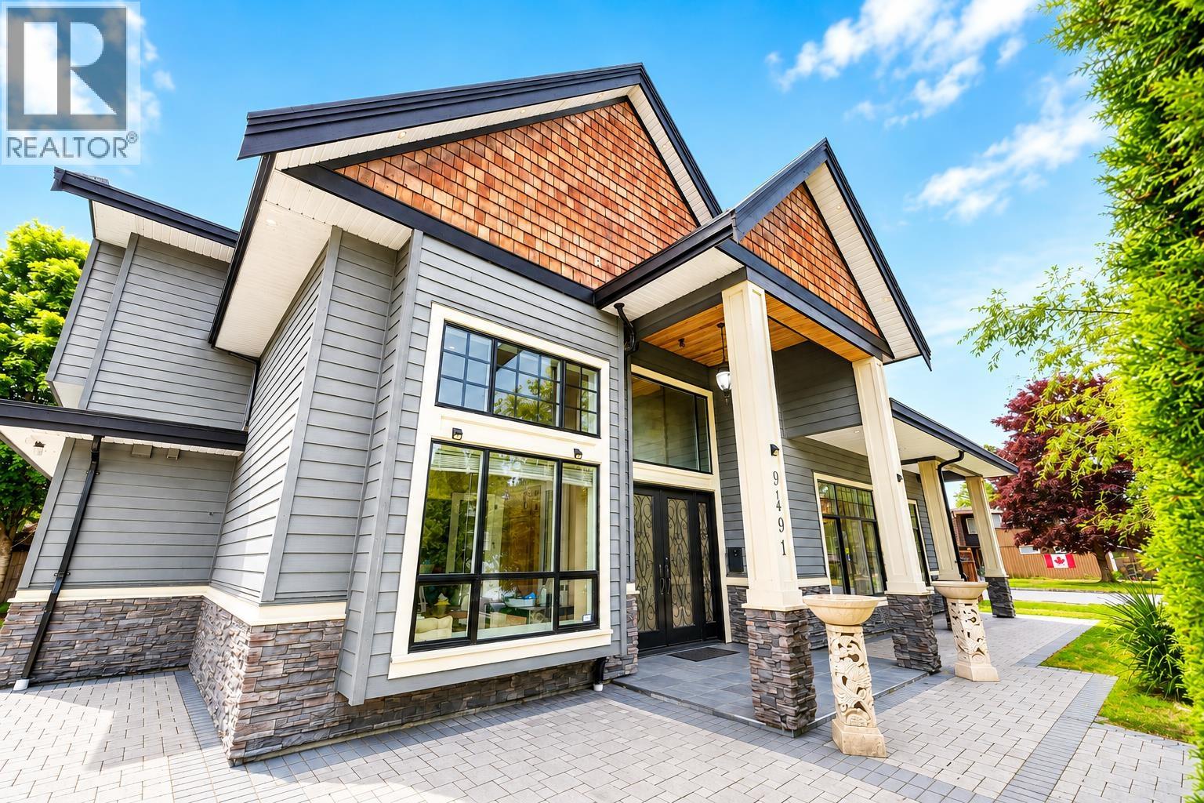
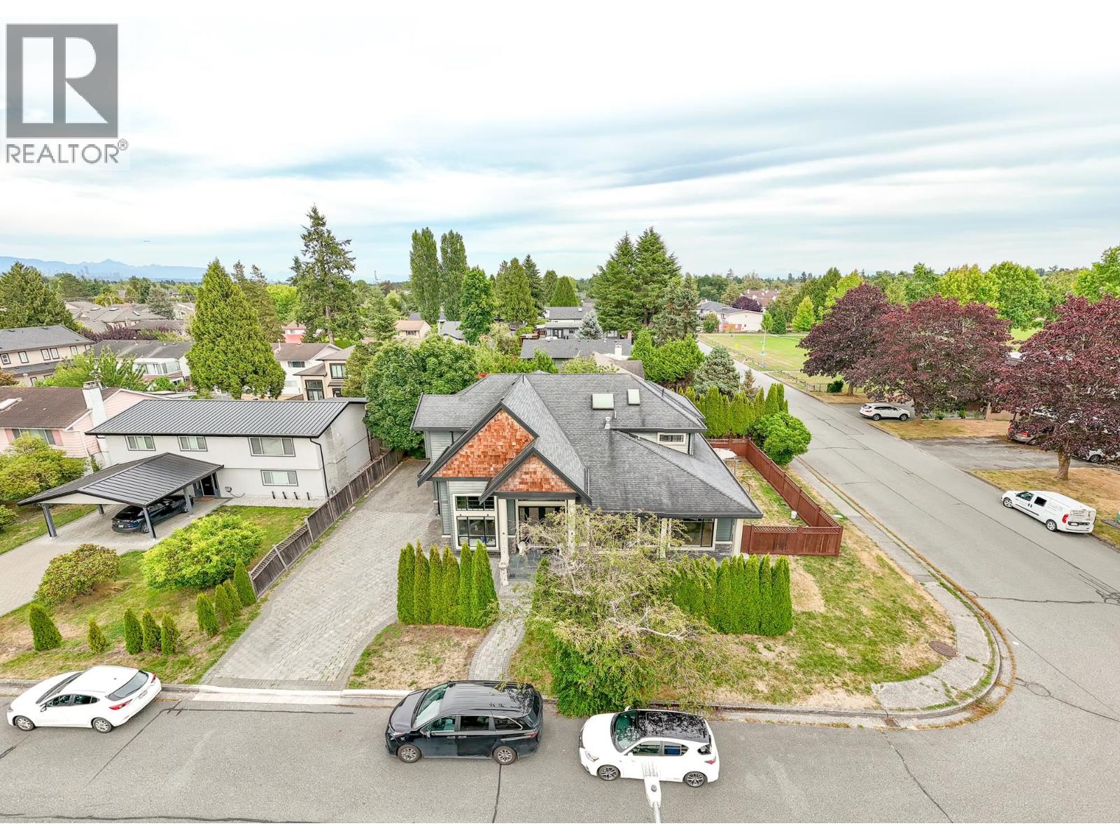
Welcome to 9491 Glenbrook Drive, an elegant corner residence in Richmond´s sought-after Saunders neighbourhood. Offering over 3,400 sq.ft., this beautifully maintained home features 5 ensuite bedrooms, a private office, media room, triple garage, and a dramatic 16-ft foyer. The chef´s kitchen showcases granite countertops, a large island, and separate wok kitchen, opening to a spacious family room and fully fenced backyard. Recent updates include a new on-demand boiler, refreshed interior paint and updated flooring.Bright, spacious and thoughtfully designed for refined family living. Walter Lee Elementary & Matthew McNair Secondary catchments. (id:67648)
The particulars
Property details.
Details below are supplied by the listing feed. Confirm measurements, rights, fees and taxes for the particular property.
Property and layout
- Property type
- Single Family
- Structure
- House
- Architectural style
- 2 Level
- Year built
- 2013
- Attachment
- Detached
- Bedrooms
- 5
- Bathrooms
- 6
- Living area
- 3,432 sq. ft.
Ownership and costs
- Ownership
- Freehold
- Annual property tax
- $8,319.67 · 2025
Land and parking
- Lot area
- 7,000 sq. ft.
- Frontage
- 100 ft
- Parking spaces
- 6
- Lot dimensions, as supplied
- 7000
- Parking
- Garage, Carport
Comfort and construction
- Heating
- Electric, Natural gas
- Cooling
- Air Conditioned
- Fireplace
- Yes
- Fireplaces
- 2
Included features
- Appliances
- All, Refrigerator, Central Vacuum, Dishwasher, Oven - Built-In
- Building features
- Laundry - In Suite
- Security
- Security system
Setting and services
- View, as supplied
- View
Location details
- City
- Richmond
- Province
- British Columbia
- Postal code
- V7A1X9
The setting
Explore
the location.
Explore the map or open Google Maps for directions. The marker uses the listing address and does not indicate property boundaries.
Source record updated 26 Oct 2026, 15:20 UTC.