
House
Offered at
$1,199,000
- Bedrooms
- 3
- Bathrooms
- 3
- Living area
- 2,184 sq. ft.
- Parking spaces
- 2
MLS® R3173572
Listed by Oakwyn Realty Ltd.

The property
About this property.
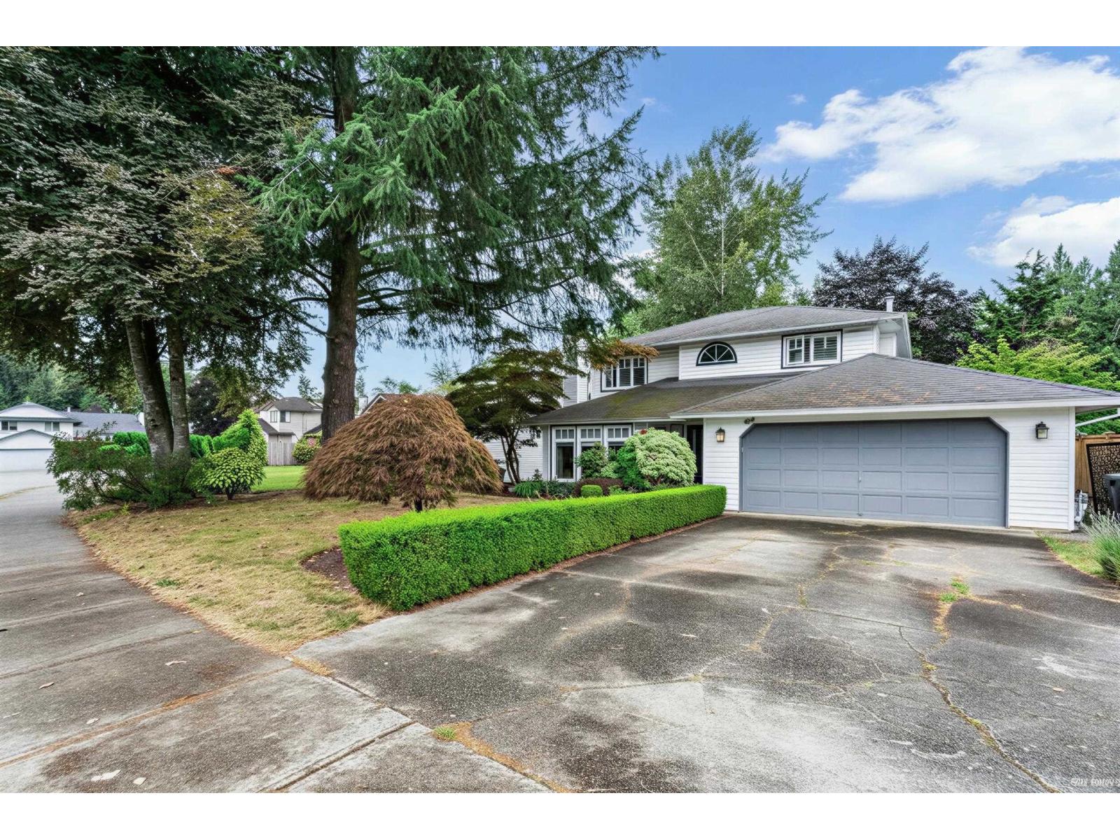
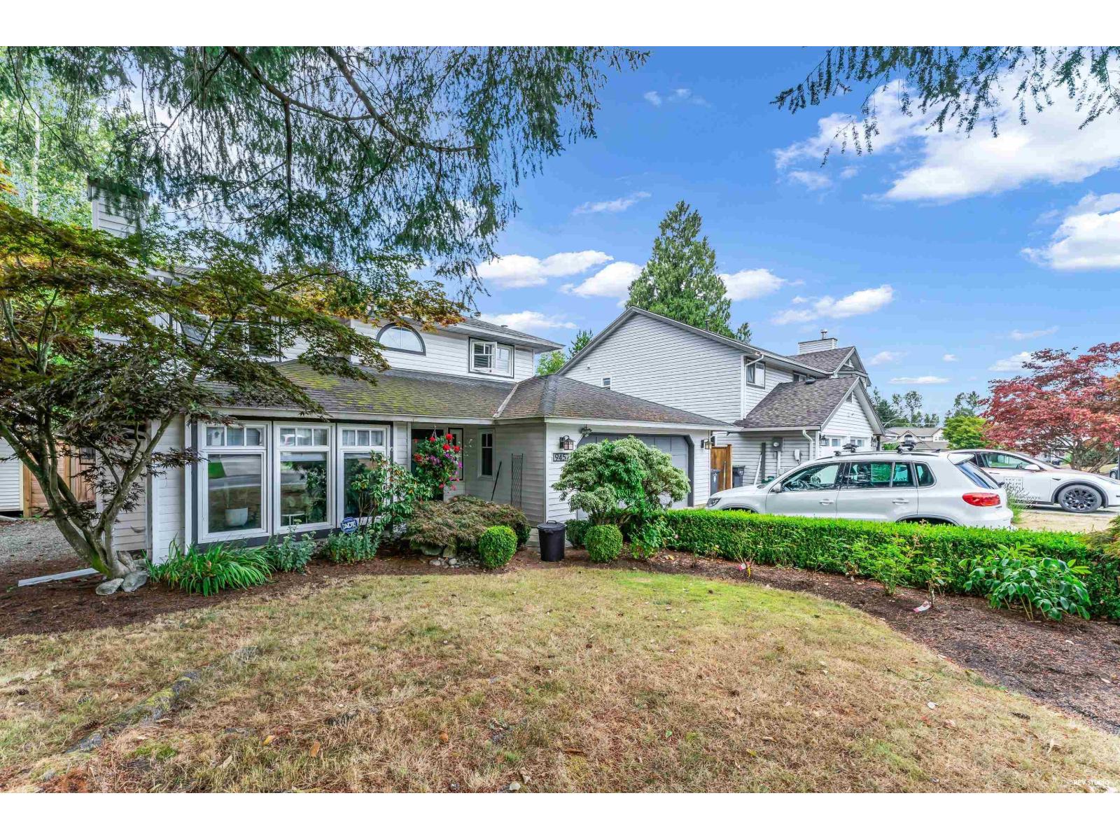
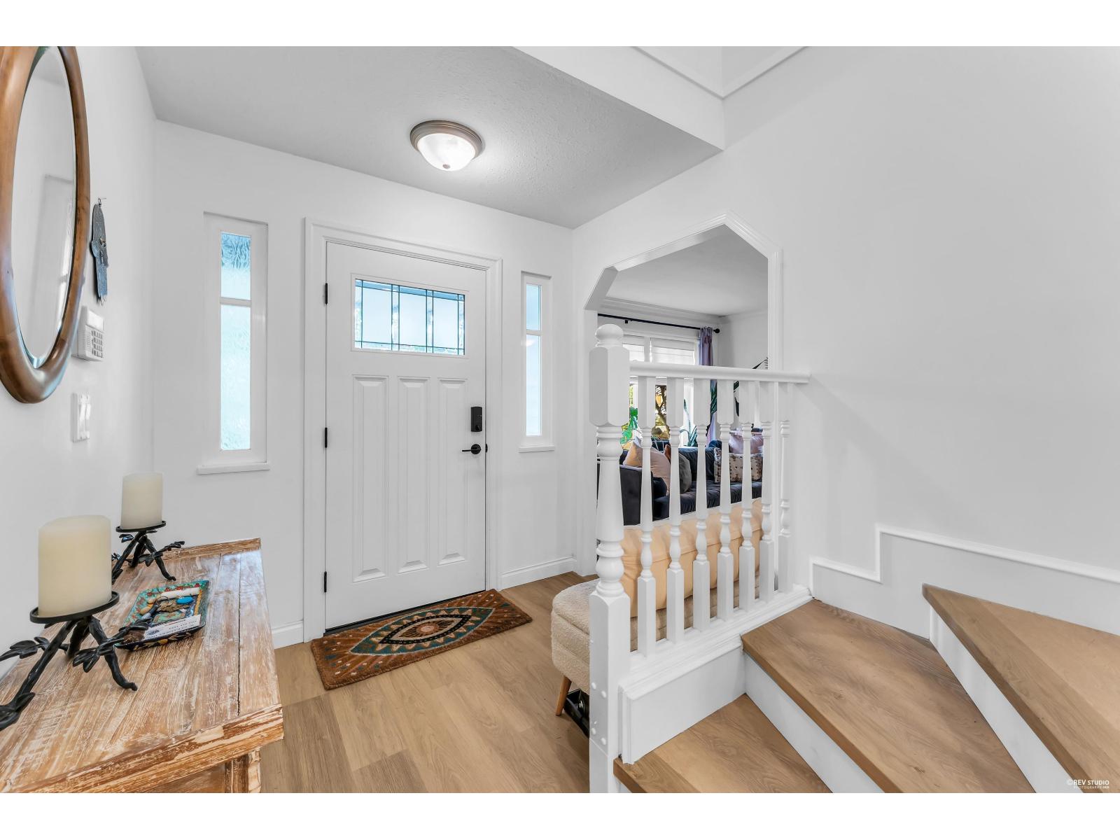
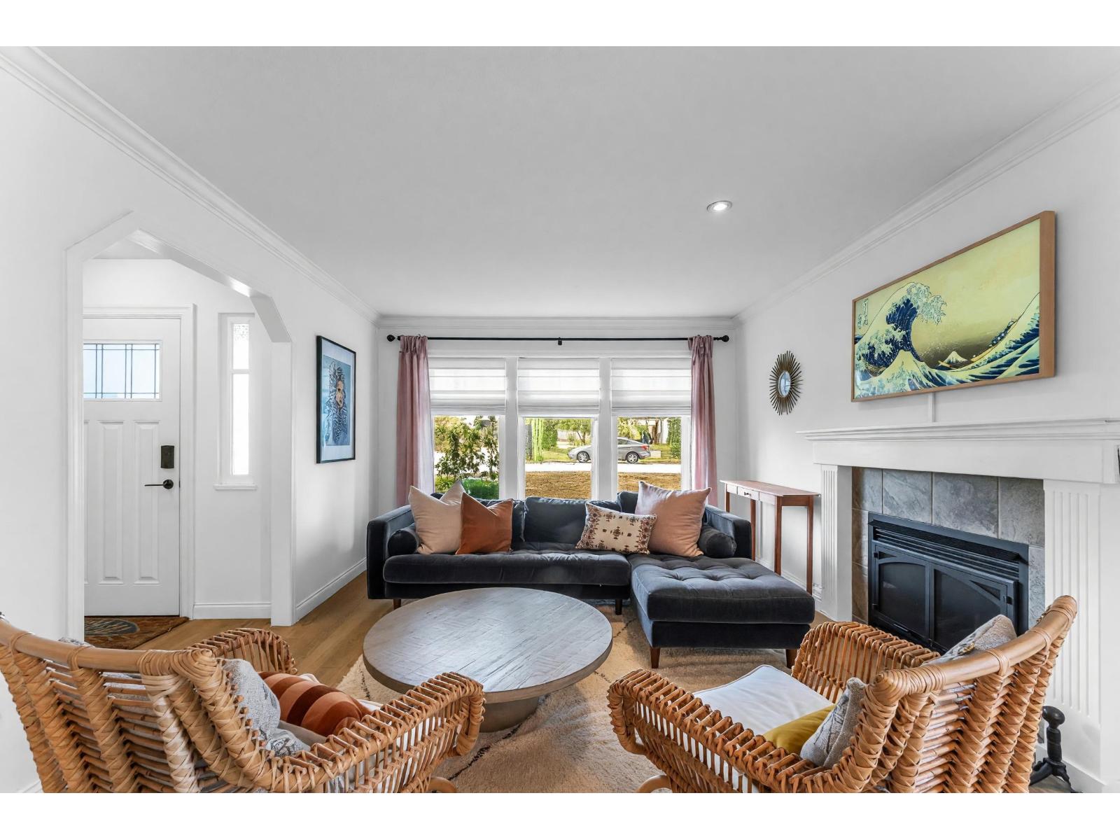
Welcome to this lovely 2-storey, 2,184 sq. ft. home in desirable Walnut Grove! The main floor features a spacious living room with a gas fireplace, an open kitchen with an eating area, a formal dining room, and a comfortable family room-ideal for everyday living and entertaining. Upstairs offers 3 bedrooms, including a generous primary bedroom with a walk-in closet and ensuite. Enjoy a private backyard backing onto a peaceful greenbelt. Extensive 2024 updates include new laminate flooring throughout, pot lights, ceiling fans, bathroom vanities, furnace, hot water tank, and PEX piping. Located in a family-friendly neighborhood close to schools, parks, shopping, golf courses, and everyday amenities. Showings BY APPOINTMENT only. (id:67648)
The particulars
Property details.
Details below are supplied by the listing feed. Confirm measurements, rights, fees and taxes for the particular property.
Property and layout
- Property type
- Single Family
- Structure
- House
- Architectural style
- 2 Level
- Year built
- 1988
- Attachment
- Detached
- Bedrooms
- 3
- Bathrooms
- 3
- Living area
- 2,184 sq. ft.
Ownership and costs
- Ownership
- Freehold
- Annual property tax
- $4,470.43 · 2026
Land and parking
- Lot area
- 5,319 sq. ft.
- Parking spaces
- 2
- Lot dimensions, as supplied
- 5319
- Parking
- Open
Comfort and construction
- Heating
- Baseboard heaters, Forced air, Electric
- Basement
- None, Unknown
- Fireplace
- Yes
- Fireplaces
- 1
Included features
- Appliances
- Washer, Refrigerator, Dishwasher, Stove, Dryer
- Building features
- Laundry - In Suite
Setting and services
- Utilities
- Water, Natural Gas, Electricity
- Water supply
- Municipal water
- Sewer
- Sanitary sewer, Storm sewer
Location details
- City
- Langley
- Province
- British Columbia
- Postal code
- V1M2A5
The setting
Explore
the location.
Explore the map or open Google Maps for directions. The marker uses the listing address and does not indicate property boundaries.
Source record updated 10 Oct 2026, 09:30 UTC.