
Manufactured Home
Offered at
$1,299,000
- Bedrooms
- 2
- Bathrooms
- 1
- Living area
- 600 sq. ft.
MLS® 10388572
Listed by Landquest Realty Corporation

The property
About this property.
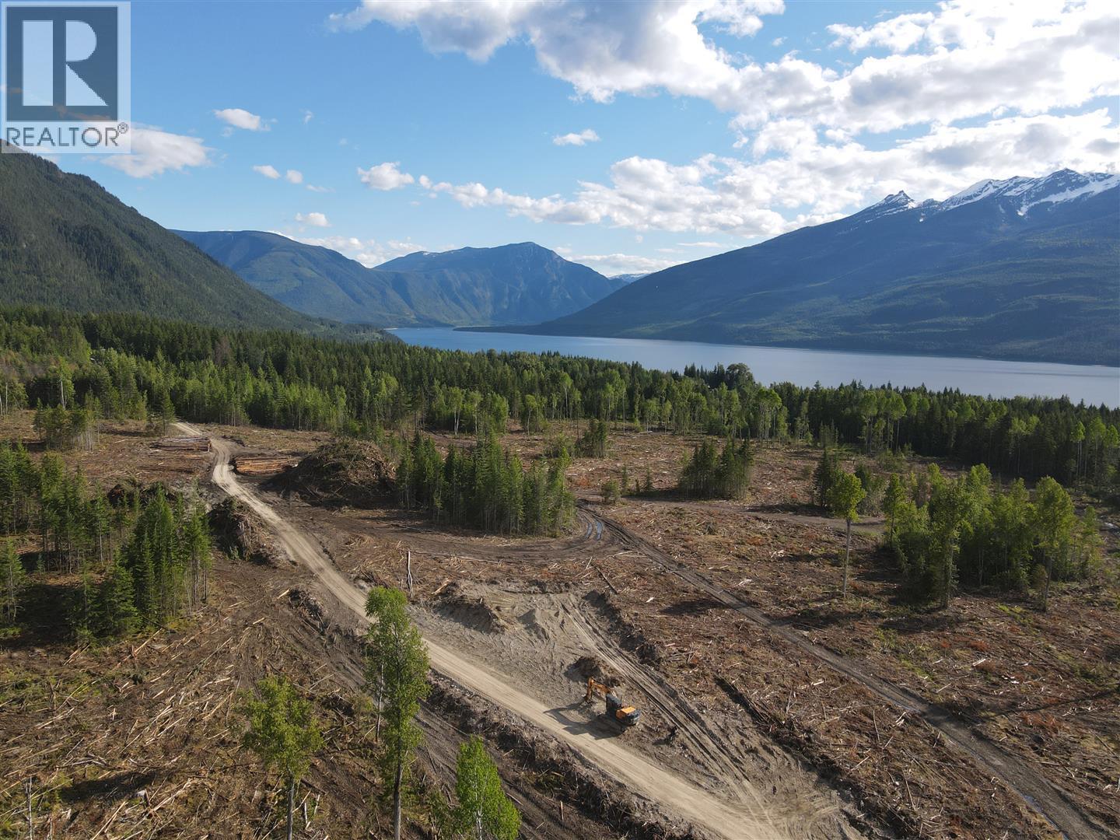
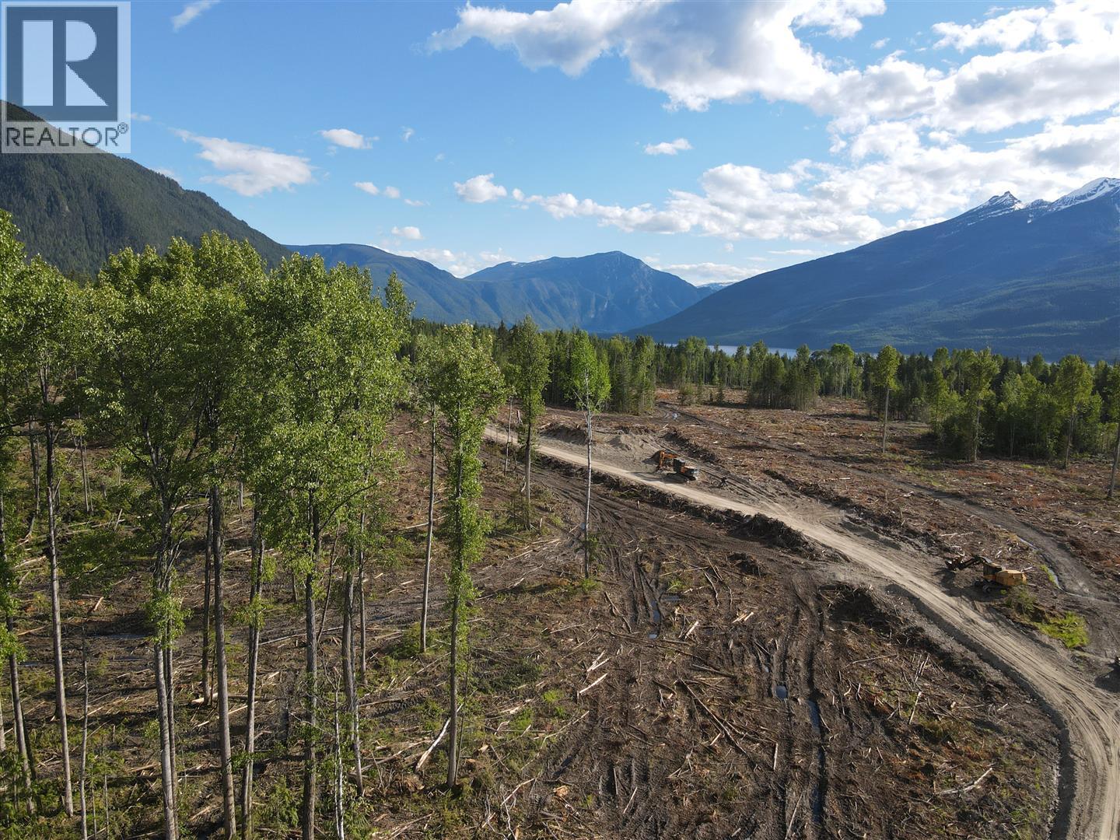
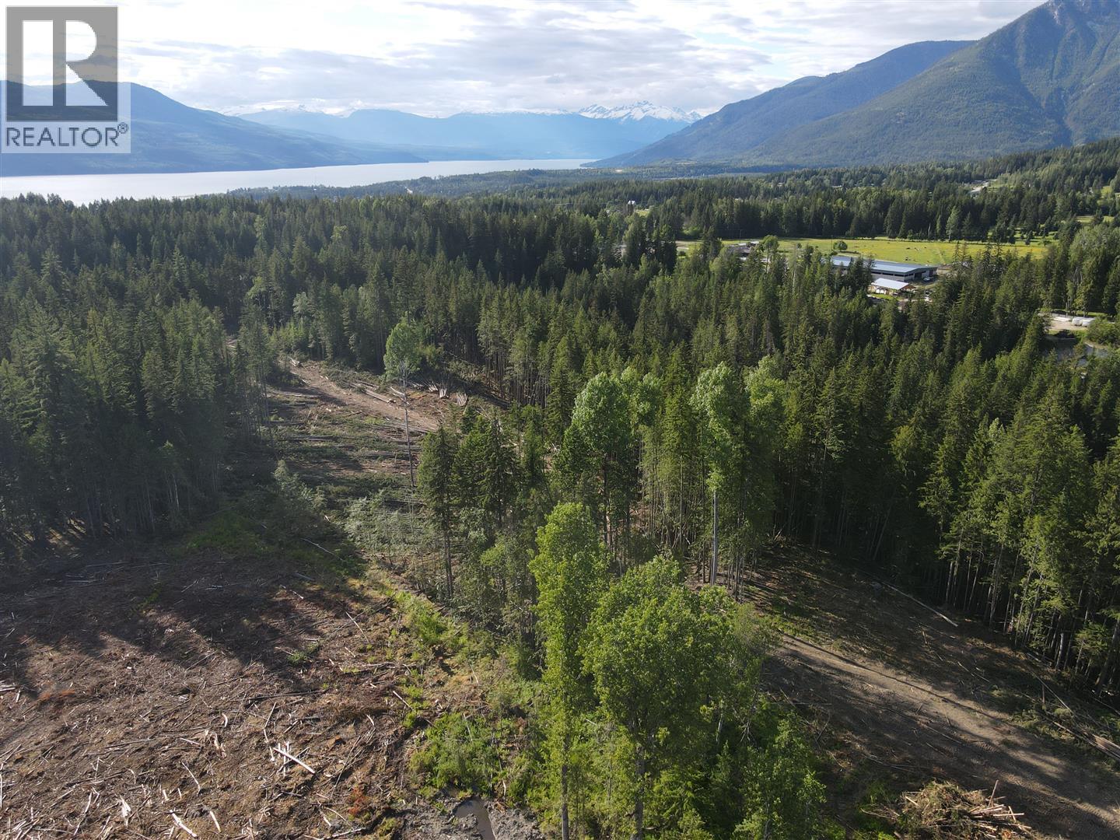
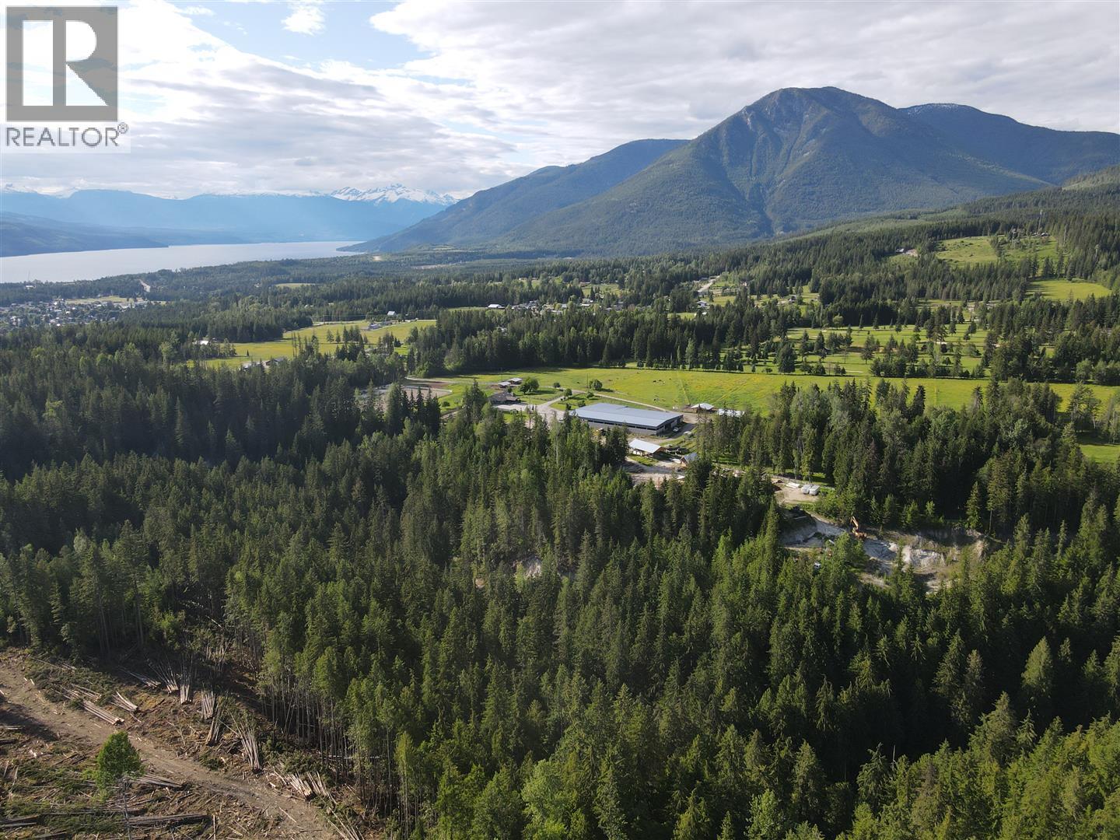
One of Nakusp's largest private properties secluded 149-acre estate at the end of a quiet road. This expansive parcel boasts a flat terrain sloping towards Arrow Lake, offering ideal westward exposure and breathtaking views of the lake and mountains. Recently logged, the views have really opened up, the property promises a superb climate for agriculture and potential for a prestigious estate. With existing amenities such as a well, power and septic, plus a border with a perennial mountain creek, his AG4K zoned property is perfect for diverse farming ventures. Minutes from Nakusp, it blends tranquility with convenient access to amenities and recreational options. Contact the realtor today for more information or to schedule a visit. (id:67648)
The particulars
Property details.
Details below are supplied by the listing feed. Confirm measurements, rights, fees and taxes for the particular property.
Property and layout
- Property type
- Single Family
- Structure
- Manufactured Home
- Year built
- 1981
- Storeys
- 1
- Bedrooms
- 2
- Bathrooms
- 1
- Living area
- 600 sq. ft.
Ownership and costs
- Ownership
- Freehold
- Annual property tax
- $3,271.97 (tax year not supplied)
Land and parking
- Lot area
- 149.4 acres
- Lot dimensions, as supplied
- 149.4
- Lot features
- Treed
Comfort and construction
- Heating
- No heat
- Roof
- Unknown
- Fireplace
- No
Setting and services
- Exterior features
- Aluminum
- Community features
- Rural Setting
- Waterfront features
- Waterfront on creek
- Utilities
- Electricity
- Water supply
- Well
- Sewer
- Septic tank
Location details
- Area
- Nakusp
- City
- Nakusp
- Province
- British Columbia
- Postal code
- V0G1R1
Inside the layout
Room by
room.
Room descriptions and dimensions are reproduced from the feed and should be independently verified.
Full bathroom
Main level
Bedroom
Main level
12' x 10'
Primary Bedroom
Main level
12' x 10'
Living room
Main level
12' x 10'
Kitchen
Main level
12' x 10'
The setting
Explore
the location.
Explore the map or open Google Maps for directions. The marker uses the listing address and does not indicate property boundaries.
Source record updated 22 May 2026, 22:05 UTC.