
Manufactured Home
Offered at
$489,000
- Bedrooms
- 2
- Bathrooms
- 2
- Living area
- 1,036 sq. ft.
- Parking spaces
- 1
MLS® 10398825
Listed by RE/MAX Realty Solutions

The property
About this property.
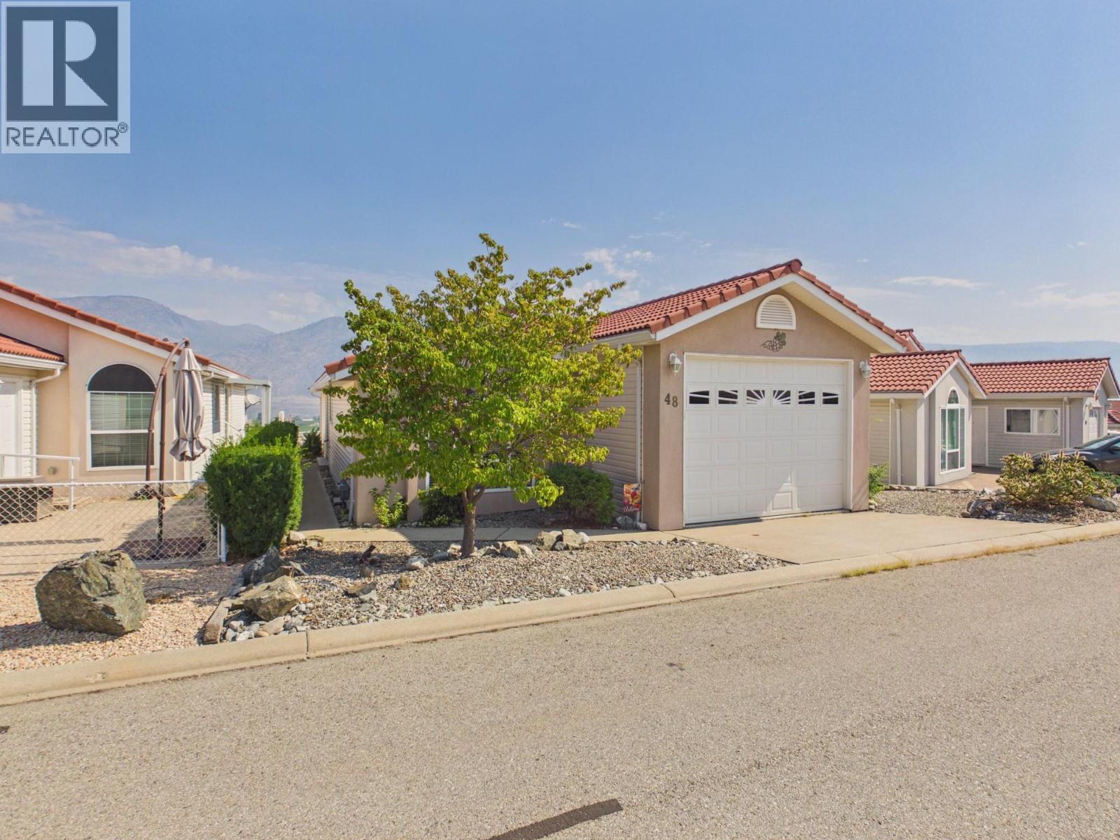
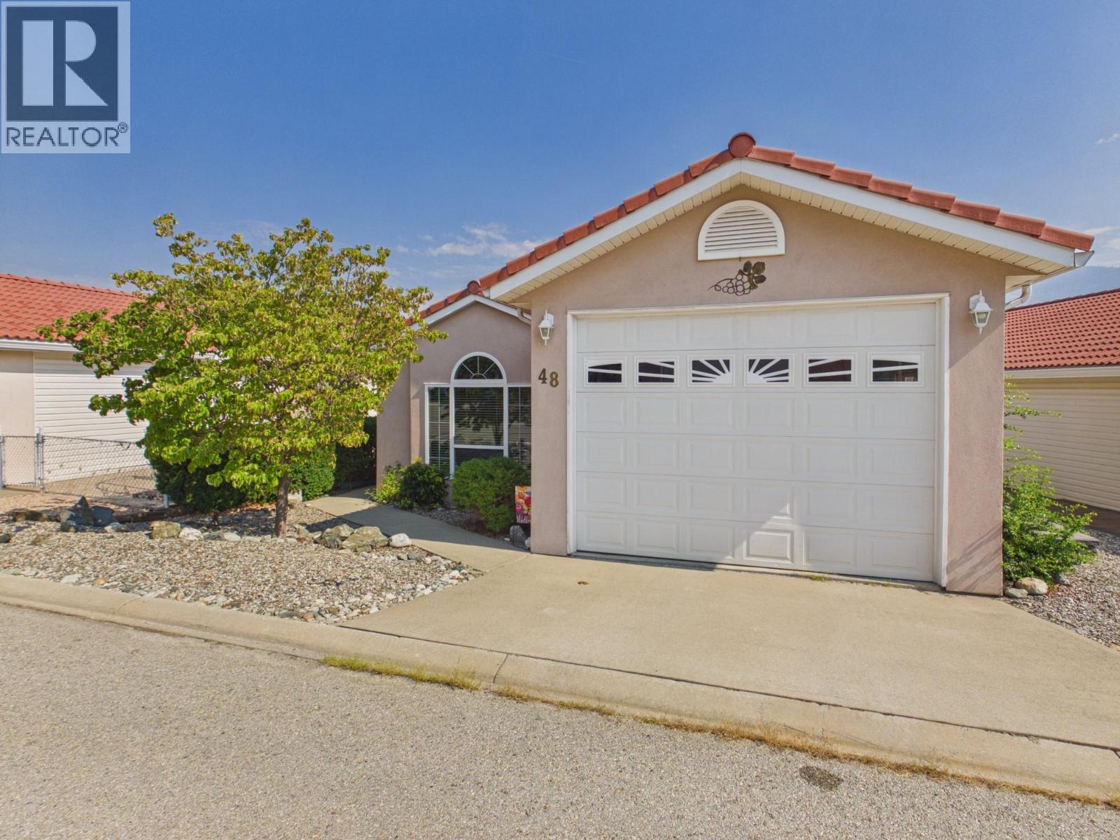
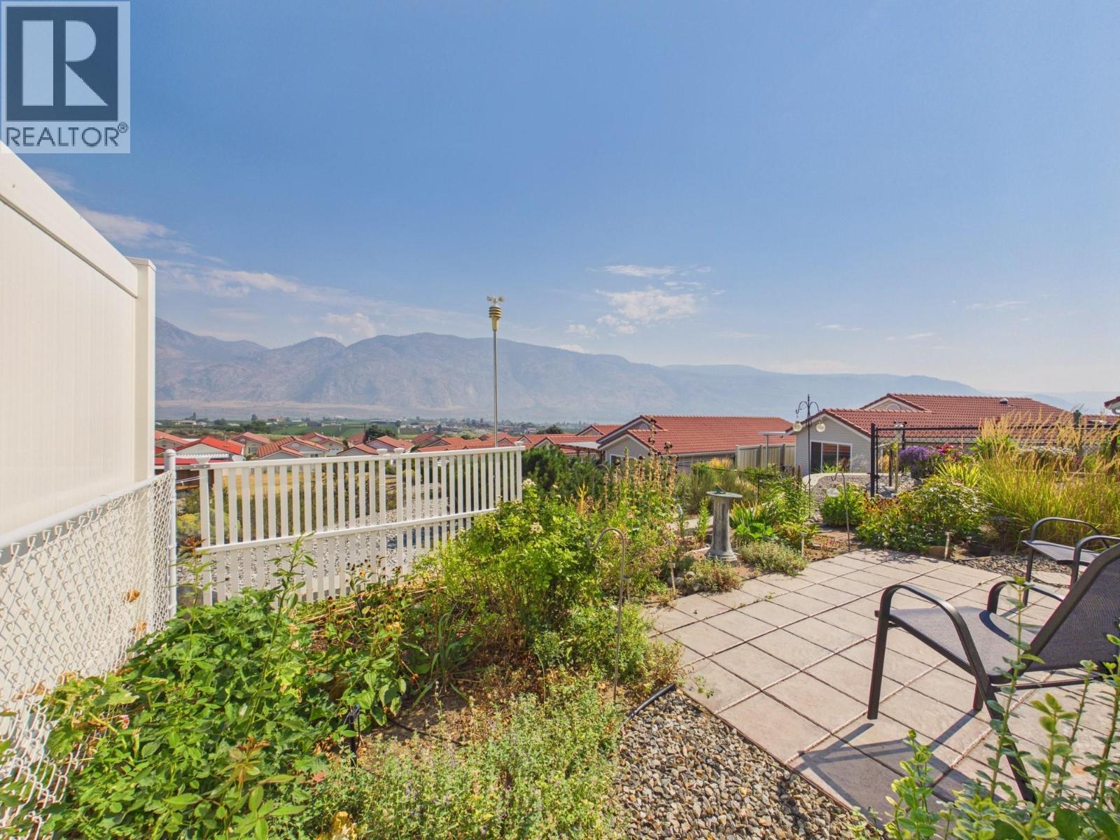
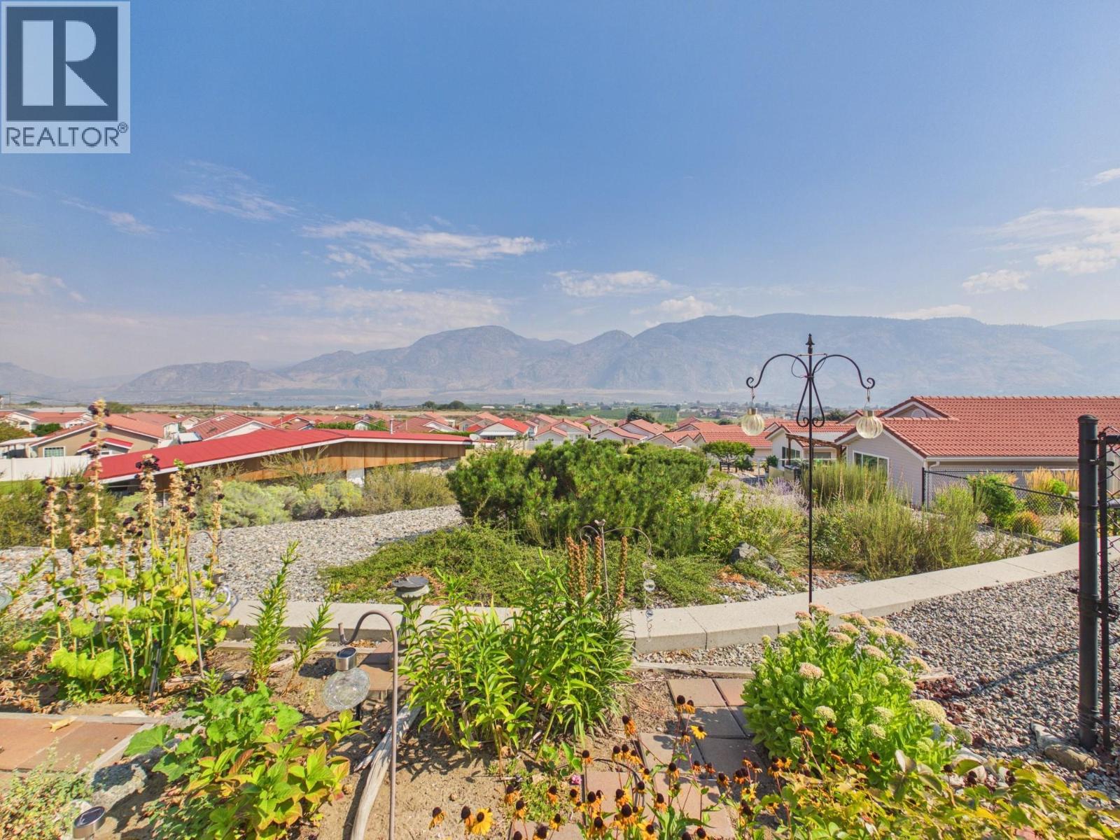
This spacious, like-new manufactured home offers exceptional quality, level entry, and easy living in sought-after Casitas del Sol, a gated 55+ community in Osoyoos. Quality built and set on its own lot the bright, open floor plan offers 2 bedrooms, 2 bathrooms. The well-appointed kitchen flows to the dining area and living room where large windows showcase beautiful lake and mountain views. Step outside to enjoy the private, low-maintenance backyard and relax on the private patio while taking in gorgeous views and take in many sunrises. New heat pump and HWT tank installed, large single car garage and outside you can easily create a second parking spot if needed. Casitas del Sol offers an active community club house with variety of social gatherings if you wish to partake.. Small pets are welcome, and low bare-land strata fee of only $135/month adds to the exceptional value. Come see why this could be the perfect place to call home! (id:67648)
The particulars
Property details.
Details below are supplied by the listing feed. Confirm measurements, rights, fees and taxes for the particular property.
Property and layout
- Property type
- Single Family
- Structure
- Manufactured Home
- Year built
- 2004
- Storeys
- 1
- Bedrooms
- 2
- Bathrooms
- 2
- Living area
- 1,036 sq. ft.
Ownership and costs
- Ownership
- Freehold
- Association fee
- $135 · Monthly
- Annual property tax
- $2,804.45 (tax year not supplied)
Land and parking
- Lot area
- 0.08 acres
- Parking spaces
- 1
- Lot dimensions, as supplied
- 0.08
- Parking
- Attached Garage, Oversize
- Lot features
- Level lot, Private setting
Comfort and construction
- Heating
- Heat Pump
- Cooling
- Heat Pump
- Flooring
- Laminate, Vinyl
- Roof
- Tile, Unknown
- Fireplace
- No
Included features
- Appliances
- Washer, Refrigerator, Range - Electric, Dishwasher, Microwave, Hood Fan, Washer/Dryer Stack-Up
- Building features
- Clubhouse
- Security
- Controlled entry, Smoke Detector Only
Setting and services
- Exterior features
- Stucco, Vinyl siding
- Community features
- Adult Oriented, Seniors Oriented, Pets Allowed With Restrictions
- View, as supplied
- City view, Lake view, Mountain view, River view, View of water, Unknown
- Utilities
- Water, Sewer, Natural Gas, Electricity, Cable, Telephone
- Water supply
- Municipal water
- Sewer
- Municipal sewage system
Location details
- Area
- Osoyoos
- City
- Osoyoos
- Province
- British Columbia
- Postal code
- V0H1V5
Inside the layout
Room by
room.
Room descriptions and dimensions are reproduced from the feed and should be independently verified.
Dining room
Main level
13'5'' x 12'1''
3pc Ensuite bath
Main level
4pc Bathroom
Main level
Bedroom
Main level
10'2'' x 12'1''
Primary Bedroom
Main level
12'11'' x 12'3''
Living room
Main level
13'5'' x 13'2''
Kitchen
Main level
9'4'' x 13'1''
The setting
Explore
the location.
Explore the map or open Google Maps for directions. The marker uses the listing address and does not indicate property boundaries.
Source record updated 9 Oct 2026, 22:00 UTC.