Makan Emami · REALTOR® Angell, Hasman & Associates Realty Ltd.

Cowichan Bay

939 Khenipsen Rd

Cowichan Bay, British Columbia, V9L5L3

Makan Estates · Property search

Before you explore.

Please review and agree to the listing terms to browse participating REALTOR.ca DDF® properties. No account is needed. Your acceptance will be remembered in this browser.

REALTOR®, REALTORS®, and the REALTOR® logo are certification marks owned by REALTOR® Canada Inc. and licensed exclusively to The Canadian Real Estate Association (CREA). These marks identify CREA members who must abide by CREA’s By-Laws, Rules and REALTOR® Code. The MLS® trademark and MLS® logo are owned by CREA and identify the quality of services provided by CREA members.

The information on this site is based wholly or partly on information provided by CREA members, who are responsible for its accuracy. REALTOR.ca Canada Inc. reproduces and distributes it as a service for members. Neither CREA nor REALTOR.ca Canada Inc. assumes responsibility for its accuracy.

This website is operated by Makan Emami, a REALTOR® with Angell, Hasman & Associates Realty Ltd. and a member of CREA.

Listing content is protected by copyright and other laws and is intended solely for private, non-commercial use by individuals. Other reproduction, distribution or use, in whole or part, is forbidden. Prohibited uses include commercial use, screen scraping, database scraping and activities intended to collect, store, reorganize or manipulate listing data displayed on this website. No permission is granted to train AI systems using listing content.

Return to Makan Estates

House

Offered at

$1,650,000

Bedrooms
3
Bathrooms
2
Living area
1,986 sq. ft.
Parking spaces
10

MLS® 1042693

Listed by Sotheby's International Realty Canada (Vic2)

Powered by REALTOR.ca — view this property
Enquire about this property

Call Makan: 604.518.5517

The property

About this property.

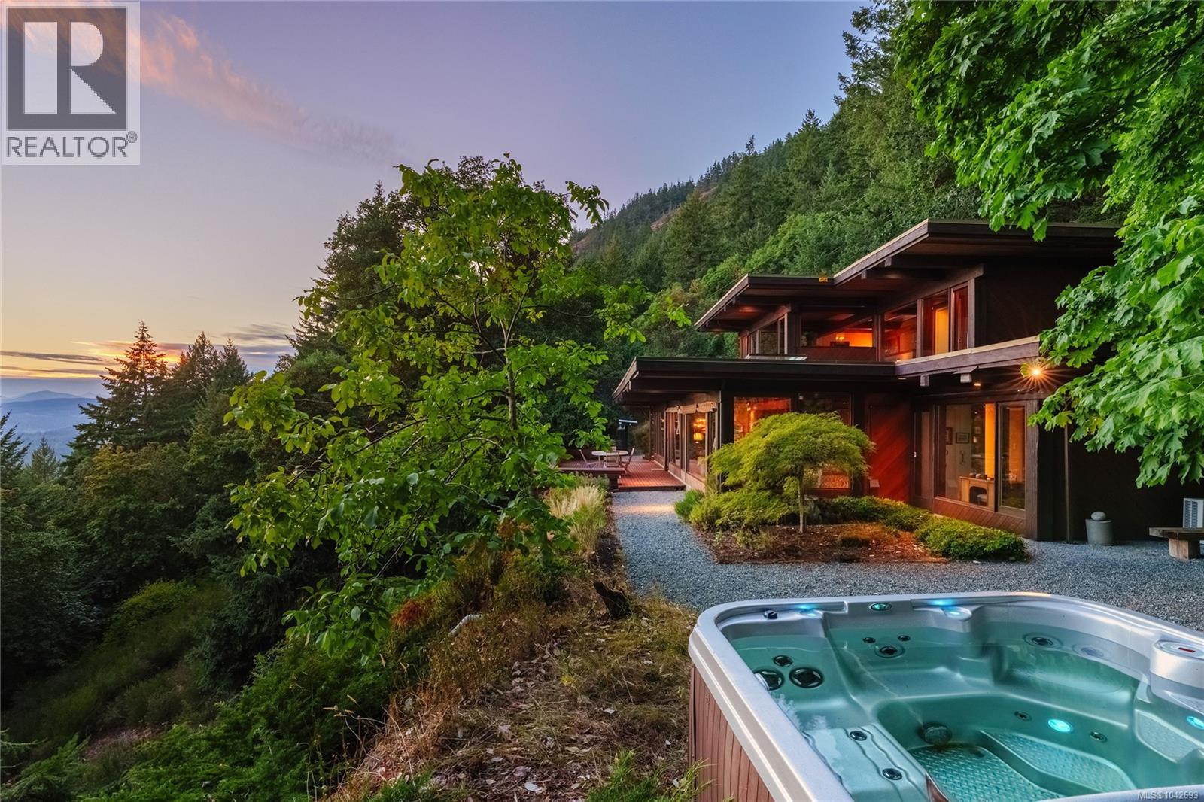
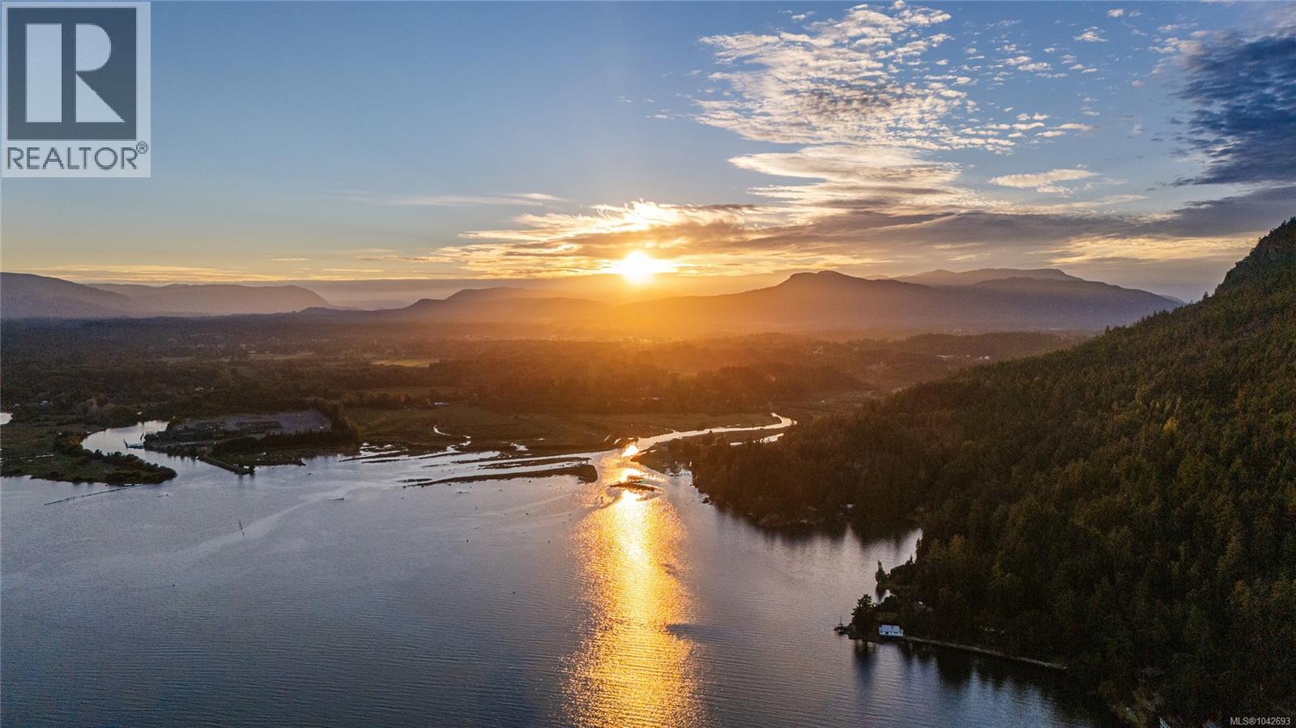
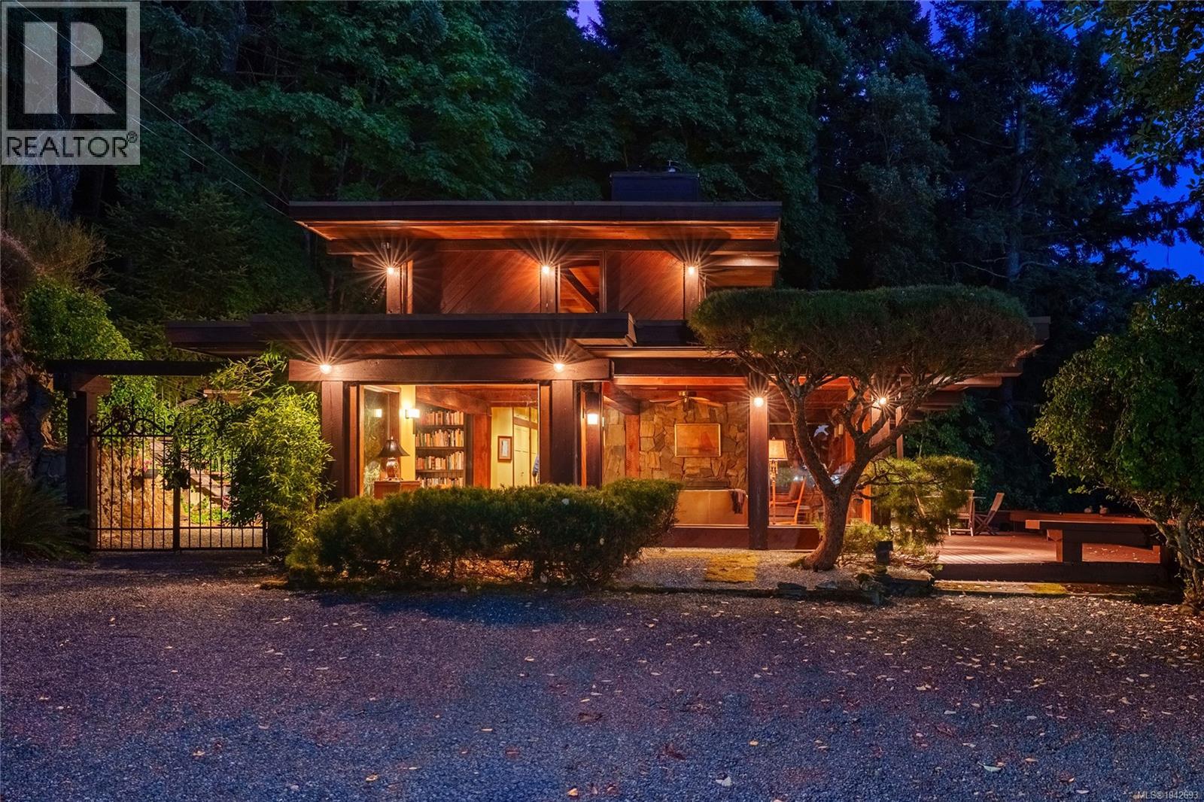
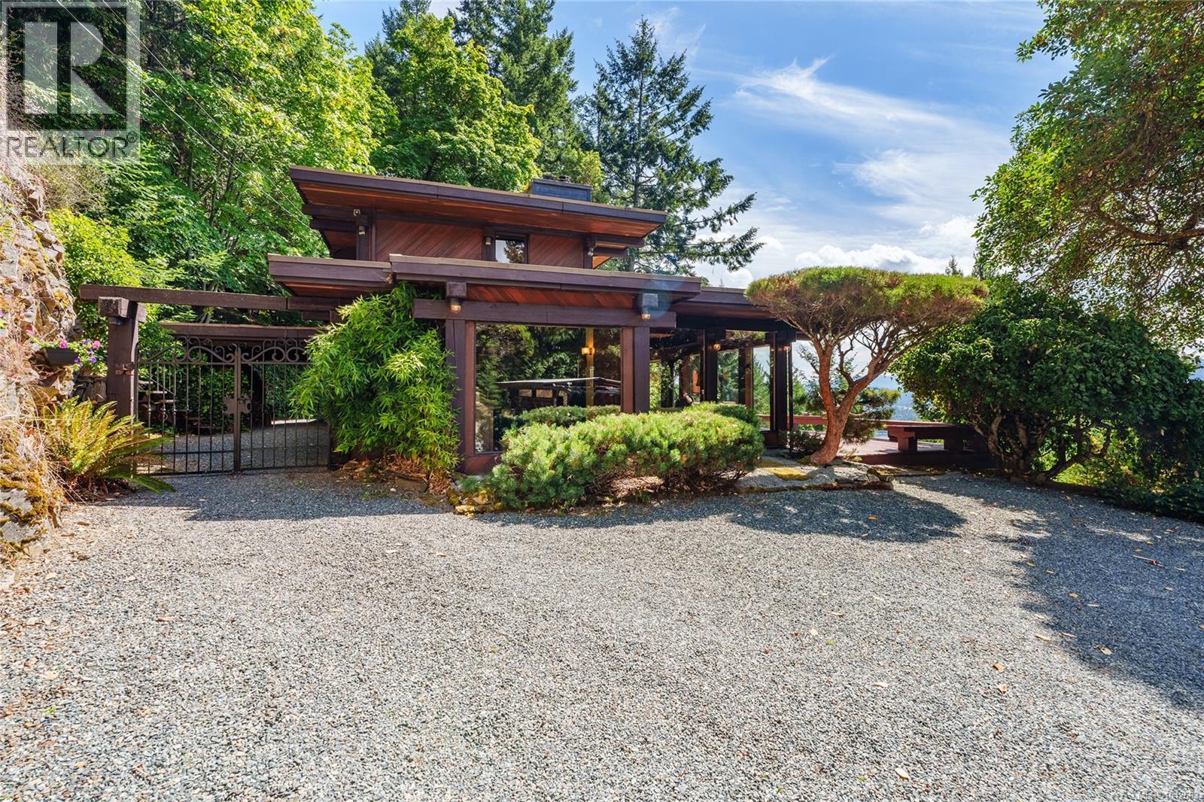
RARE! Hank Schubart designed home set on 23 pristine, private acres above Cowichan Bay, offering sweeping ocean, valley, and mountain views from nearly every room. Deep overhangs float above walls of glass, & low rooflines trace the land's contours, as if the house grew from the hillside. Inside, exposed fir beams and rusticated stone fireplaces anchor sun-filled living spaces, while terracotta tile and reclaimed hardwood carry warmth throughout. The kitchen, bathrooms, and decks have been updated over the years, blending comfort with the home's original character. Skylights wash the great room in light, and the kitchen opens onto expansive decks for entertaining. Upstairs, the primary suite sits beneath vaulted wood ceilings with its own own valley & ocean views. A log bunkhouse on stilts & a log workshop extend the setting into the forest. Henry ''Hank'' Schubart (1916–1998) was an American-Canadian architect whose life reads like an origin story for West Coast design. Inspired as a teenager by Frank Lloyd Wright's autobiography, Schubart wrote to Wright and was accepted into his Taliesin fellowship, tuition waived. He later co-founded a San Francisco firm before moving his family to Salt Spring Island in the late 1960s, drawn by a commission and a wish to raise his sons away from the Vietnam War draft. Over the next three decades, he became the island's beloved community architect, designing over 230 homes known as ''Hank's Houses.'' His style took Wright's Prairie horizontals and reimagined them for the coast, substituting the flat prairie line for the line of the sea. He was renowned for his gift of siting, nestling each home into its landscape so it felt native to the forest, with exposed cedar, expansive glass, and rusticated stone as his signature. A genuine Schubart house rarely comes to market, let alone outside Salt Spring Island. To find one intact on 23 acres above Cowichan Bay is exceptional — not a house built in his style, but one of his own. (id:67648)

The particulars

Property details.

Details below are supplied by the listing feed. Confirm measurements, rights, fees and taxes for the particular property.

Property and layout
Property type
Single Family
Structure
House
Architectural style
Other
Year built
1980
Bedrooms
3
Bathrooms
2
Living area
1,986 sq. ft.
Ownership and costs
Ownership
Freehold
Annual property tax
$8,707.28 (tax year not supplied)
Land and parking
Lot area
23 acres
Parking spaces
10
Lot dimensions, as supplied
23
Parking
Carport
Lot features
Acreage
Zoning, as supplied
Unknown
Zoning description
A-3
Comfort and construction
Heating
Heat Pump, Baseboard heaters, Electric, Wood
Cooling
None, Air Conditioned
Fireplace
Yes
Fireplaces
3
Included features
Appliances
Refrigerator, Hot Tub, Range - Electric, Dishwasher
Setting and services
View, as supplied
Mountain view, Ocean view, Valley view
Location details
Area
Cowichan Bay
City
Cowichan Bay
Province
British Columbia
Postal code
V9L5L3

Inside the layout

Room by
room.

Room descriptions and dimensions are reproduced from the feed and should be independently verified.

Bedroom

Main level

11'9 x 13'9

Bedroom

Main level

20' x 20'

Workshop

Other

26'10 x 12'7

Ensuite

Second level

3-Piece

Primary Bedroom

Second level

24'8 x 17'2

Bathroom

Main level

3-Piece

Family room

Main level

15'2 x 17'7

Kitchen

Main level

16'7 x 8'4

Dining room

Main level

15'6 x 9'3

Living room

Main level

16'4 x 26'11

Entrance

Main level

5'10 x 8'7

The setting

Explore
the location.

Explore the map or open Google Maps for directions. The marker uses the listing address and does not indicate property boundaries.

Open in Google Maps

Source record updated 29 Sep 2026, 21:25 UTC.

Open or save original photograph