
House
Offered at
$3,399,000
- Bedrooms
- 5
- Bathrooms
- 6
- Living area
- 3,849 sq. ft.
- Parking spaces
- 8
MLS® R3157494
Listed by Sutton Group-West Coast Realty (Surrey/24)

The property
About this property.
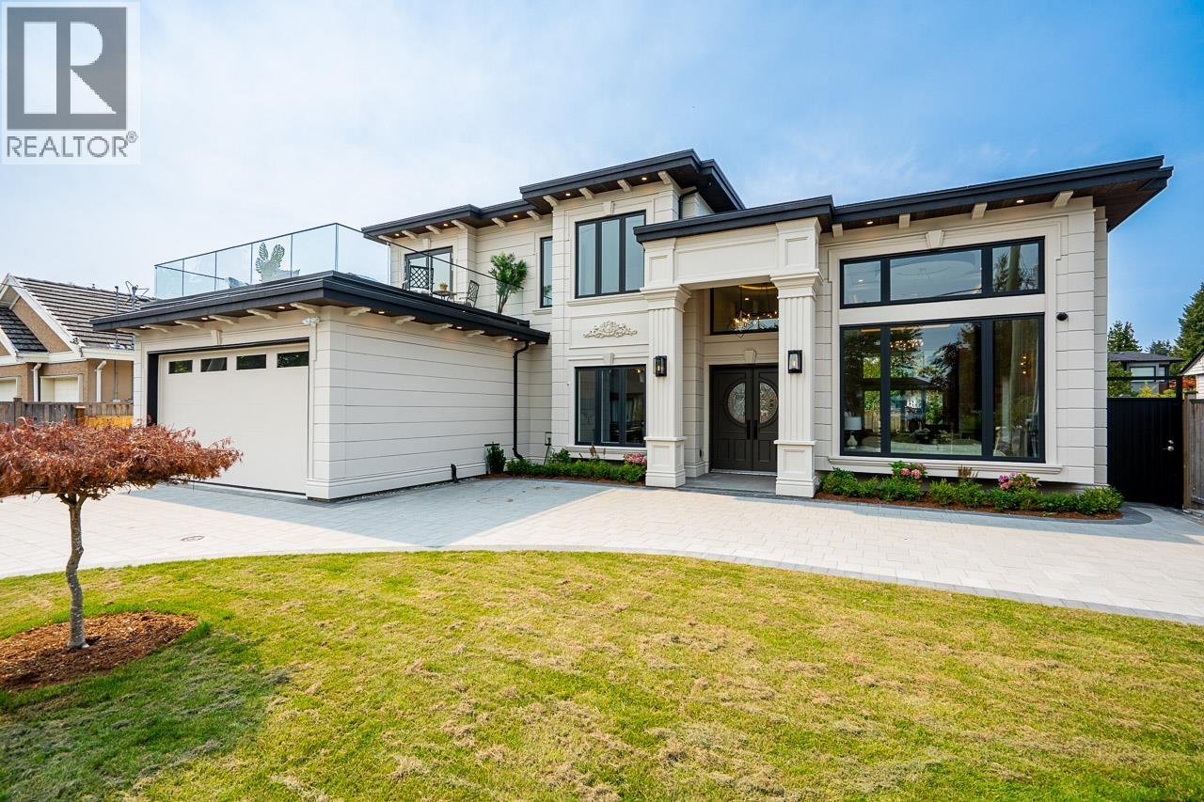
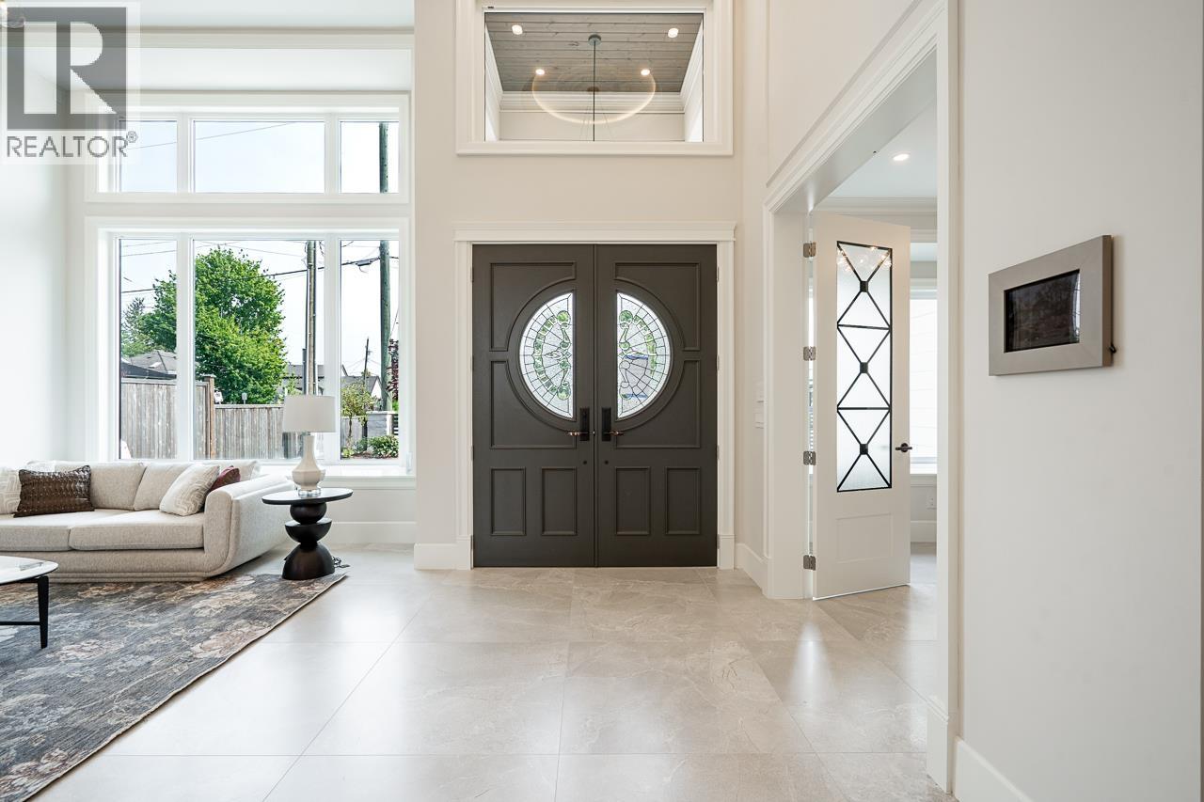
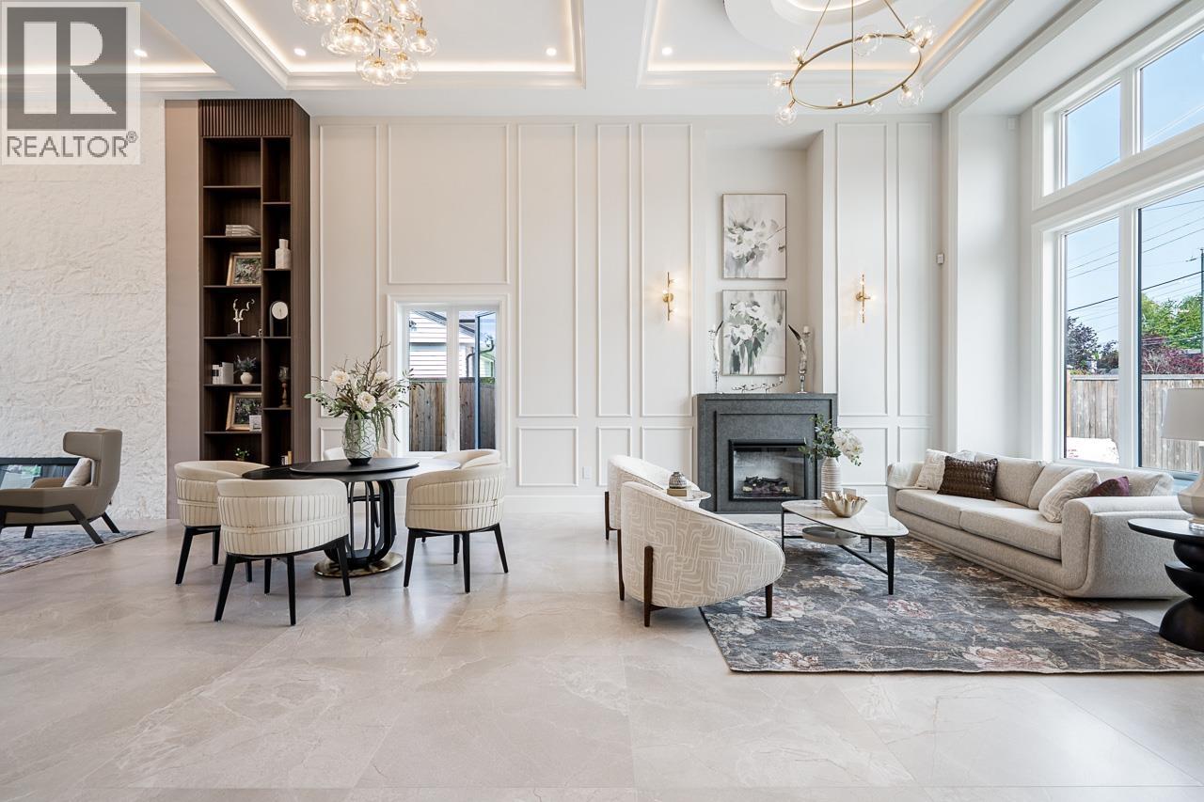
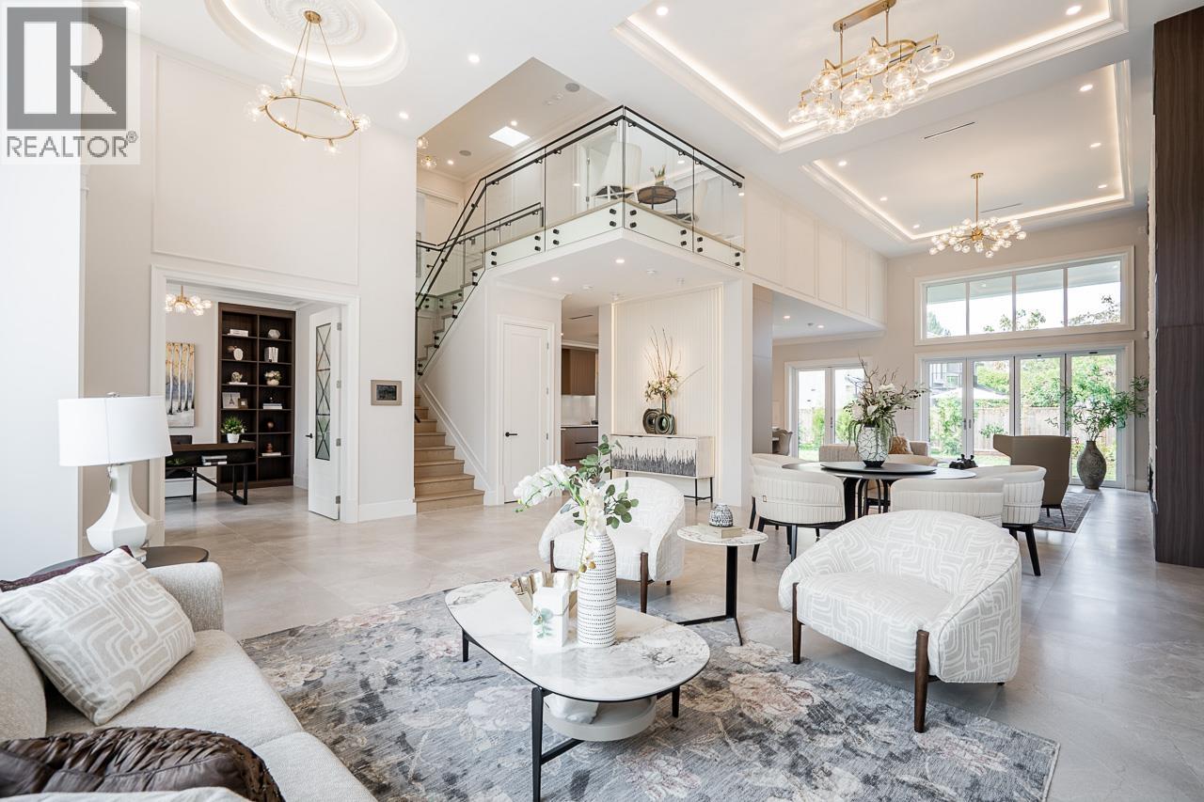
This brand-new, custom-built home offers 3,849 sq. ft. of luxurious living space on an 8,251 sq. ft. lot with a triple garage. The functional open-concept layout features soaring ceilings and 4 spacious ensuited bedrooms upstairs, while the main floor includes a legal suite with a separate entrance-ideal for in-laws or as a mortgage helper. High-end finishes throughout include A/C, custom millwork and cabinetry, Miele appliances, surround sound, a smart home system, and more. Expansive windows flood the home with natural light, showcasing the sleek design and premium finishes. Ideally located in the desirable Saunders neighbourhood, just minutes from South Arm Community Centre and Garden City Shopping Centre. (id:67648)
The particulars
Property details.
Details below are supplied by the listing feed. Confirm measurements, rights, fees and taxes for the particular property.
Property and layout
- Property type
- Single Family
- Structure
- House
- Architectural style
- 2 Level
- Year built
- 2026
- Attachment
- Detached
- Bedrooms
- 5
- Bathrooms
- 6
- Living area
- 3,849 sq. ft.
Ownership and costs
- Ownership
- Freehold
- Annual property tax
- $7,297.68 · 2025
Land and parking
- Lot area
- 8,251 sq. ft.
- Frontage
- 66 ft
- Parking spaces
- 8
- Lot dimensions, as supplied
- 8251
- Parking
- Garage
Comfort and construction
- Heating
- Radiant heat
- Cooling
- Air Conditioned
- Fireplace
- Yes
- Fireplaces
- 2
Included features
- Appliances
- All
- Building features
- Laundry - In Suite
Location details
- City
- Richmond
- Province
- British Columbia
- Postal code
- V7A2C6
The setting
Explore
the location.
Explore the map or open Google Maps for directions. The marker uses the listing address and does not indicate property boundaries.
Source record updated 18 Oct 2026, 15:10 UTC.