
House
Offered at
$3,250,000
- Bedrooms
- 6
- Bathrooms
- 4
- Living area
- 4,462 sq. ft.
- Parking spaces
- 15
MLS® R3172059
Listed by RE/MAX 2000 Realty

The property
About this property.
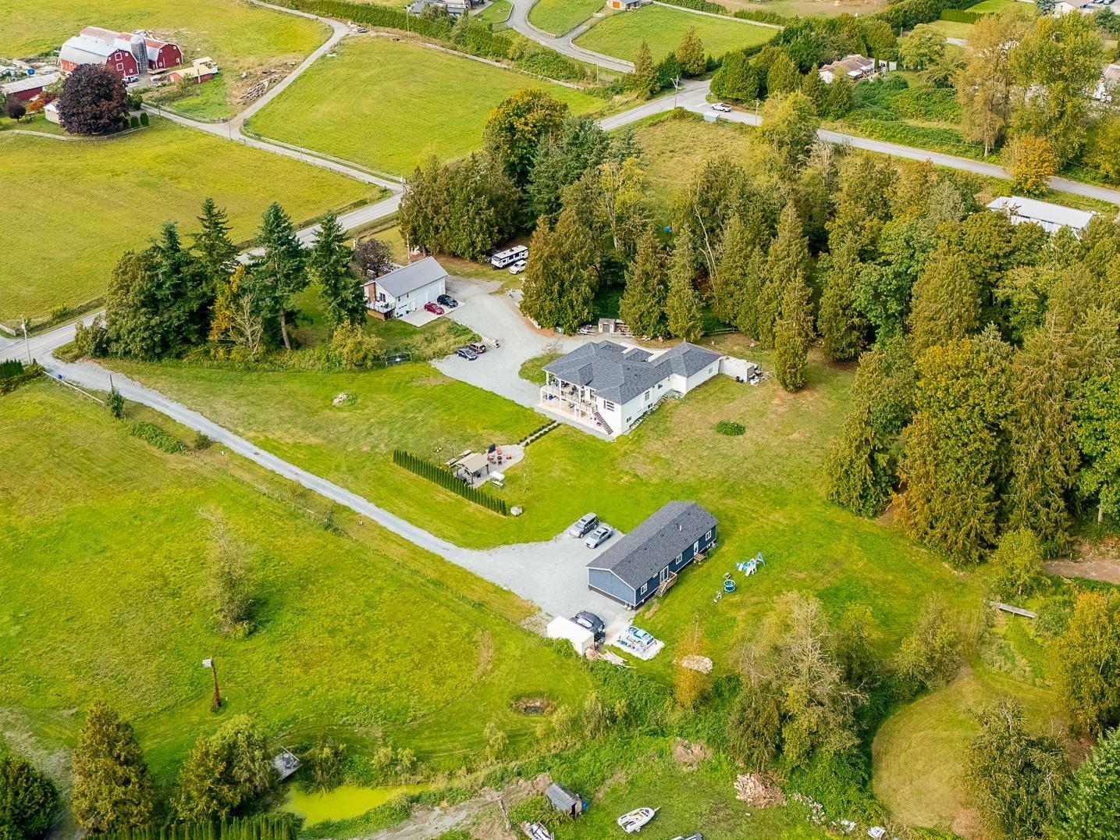
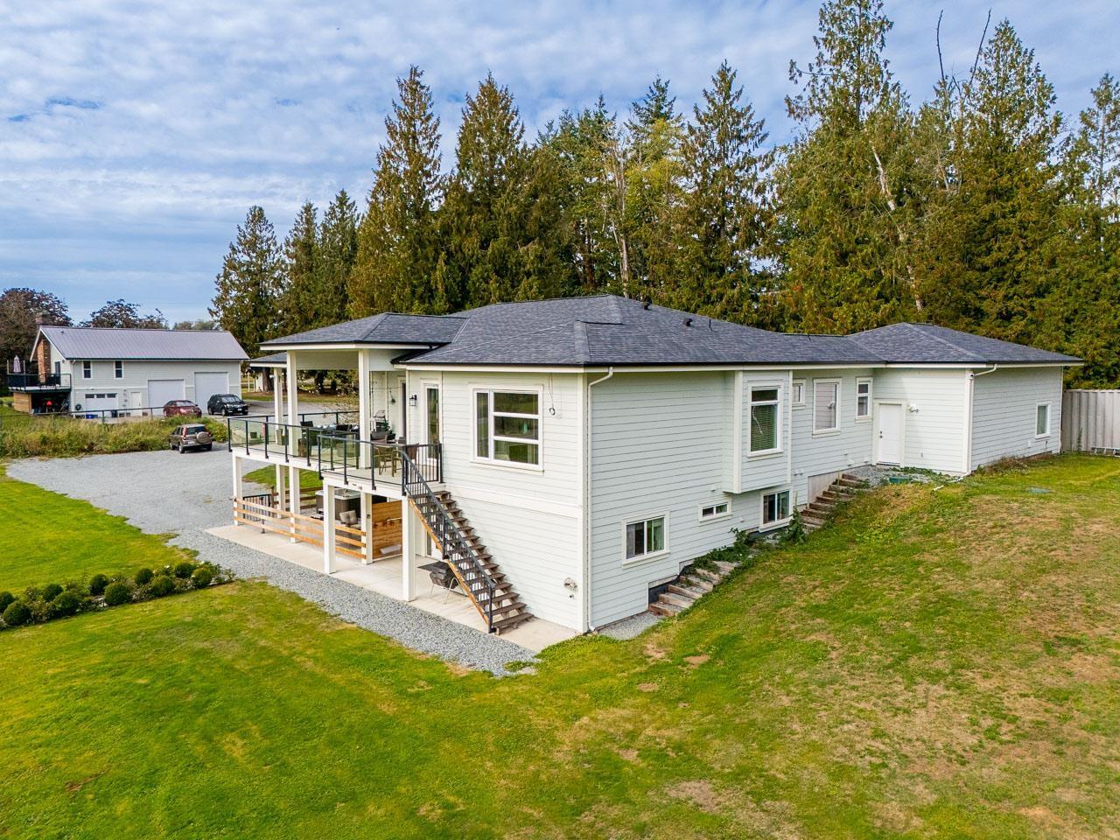
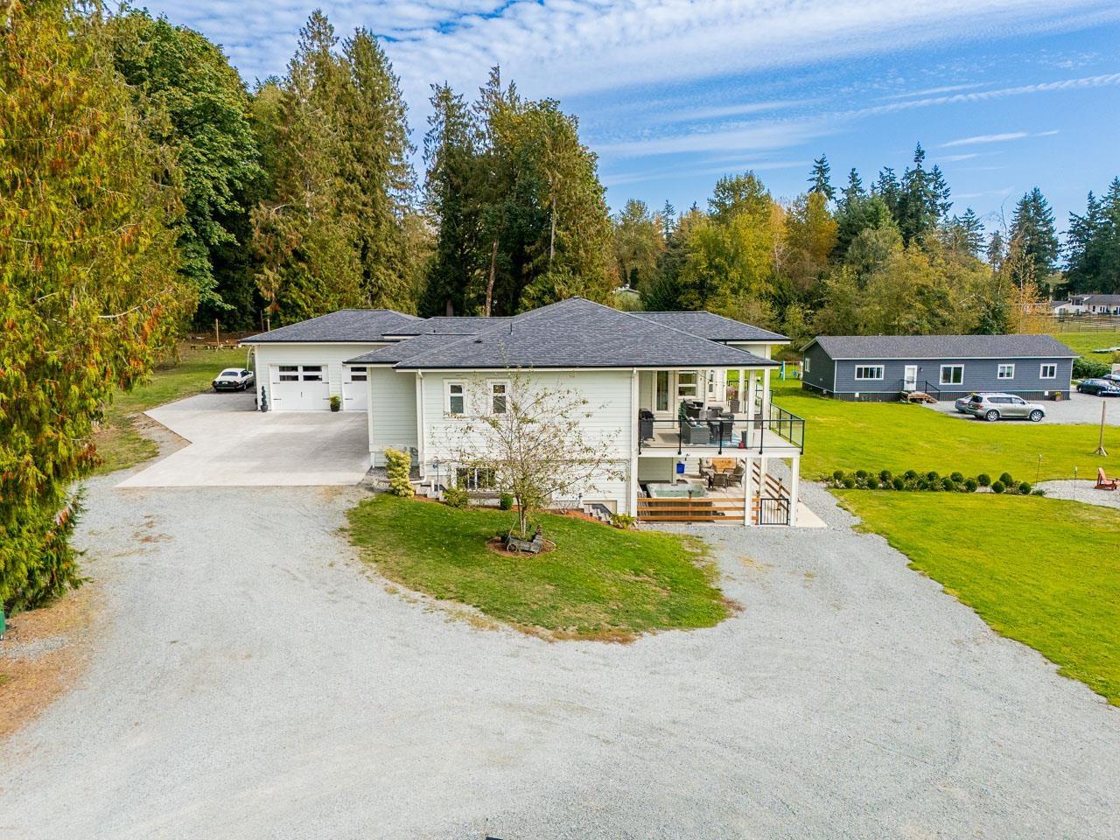
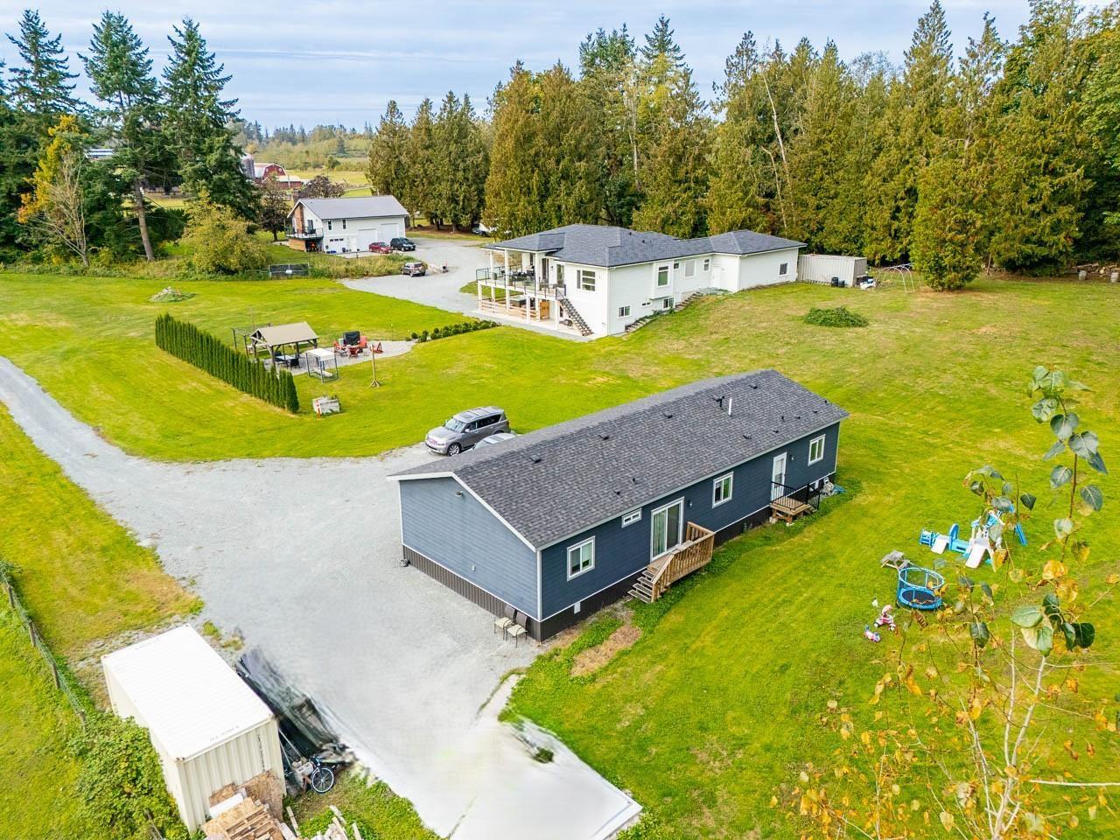
ONE PROPERTY. MULTIPLE WAYS TO LIVE. A rare multi-generational opportunity on 4.86 private, level & usable acres in a remarkably central Langley location. The 2017-built 4,462 sq ft main home offers TWO bright, above-ground walkout suites-comfortable independent living without the typical basement feel. A separate near-new 1,780 sq ft 3-bed + den home enjoys its own driveway, while the 1,745 sq ft 3-bay shop combines serious space for cars, hobbies or work with cool industrial-style living above and a separate entrance. Beautifully improved, exceptionally private & incredibly versatile. For families wanting to live together without giving up independence, privacy or space - THIS IS DIFFERENT. (id:67648)
The particulars
Property details.
Details below are supplied by the listing feed. Confirm measurements, rights, fees and taxes for the particular property.
Property and layout
- Property type
- Single Family
- Structure
- House
- Architectural style
- Ranch
- Year built
- 2017
- Attachment
- Detached
- Bedrooms
- 6
- Bathrooms
- 4
- Living area
- 4,462 sq. ft.
Ownership and costs
- Ownership
- Freehold
- Annual property tax
- $9,440.45 · 2026
Land and parking
- Lot area
- 211,800 sq. ft.
- Parking spaces
- 15
- Lot dimensions, as supplied
- 211800
- Parking
- Garage, Open
Comfort and construction
- Heating
- Forced air, Natural gas
- Basement
- Finished, Full, Separate entrance
- Fireplace
- Yes
- Fireplaces
- 2
Included features
- Appliances
- Washer, Refrigerator, Dishwasher, Stove, Dryer, Alarm System
- Security
- Security system
Setting and services
- Utilities
- Natural Gas, Electricity
- Water supply
- Drilled Well
- Sewer
- Septic tank
Location details
- City
- Langley
- Province
- British Columbia
- Postal code
- V4W2G1
The setting
Explore
the location.
Explore the map or open Google Maps for directions. The marker uses the listing address and does not indicate property boundaries.
Source record updated 12 Oct 2026, 16:40 UTC.