
House
Offered at
$1,250,000
- Bedrooms
- 3
- Bathrooms
- 2
- Living area
- 1,852 sq. ft.
- Parking spaces
- 4
MLS® 1043050
Listed by REMAX Professionals (NA)

The property
About this property.
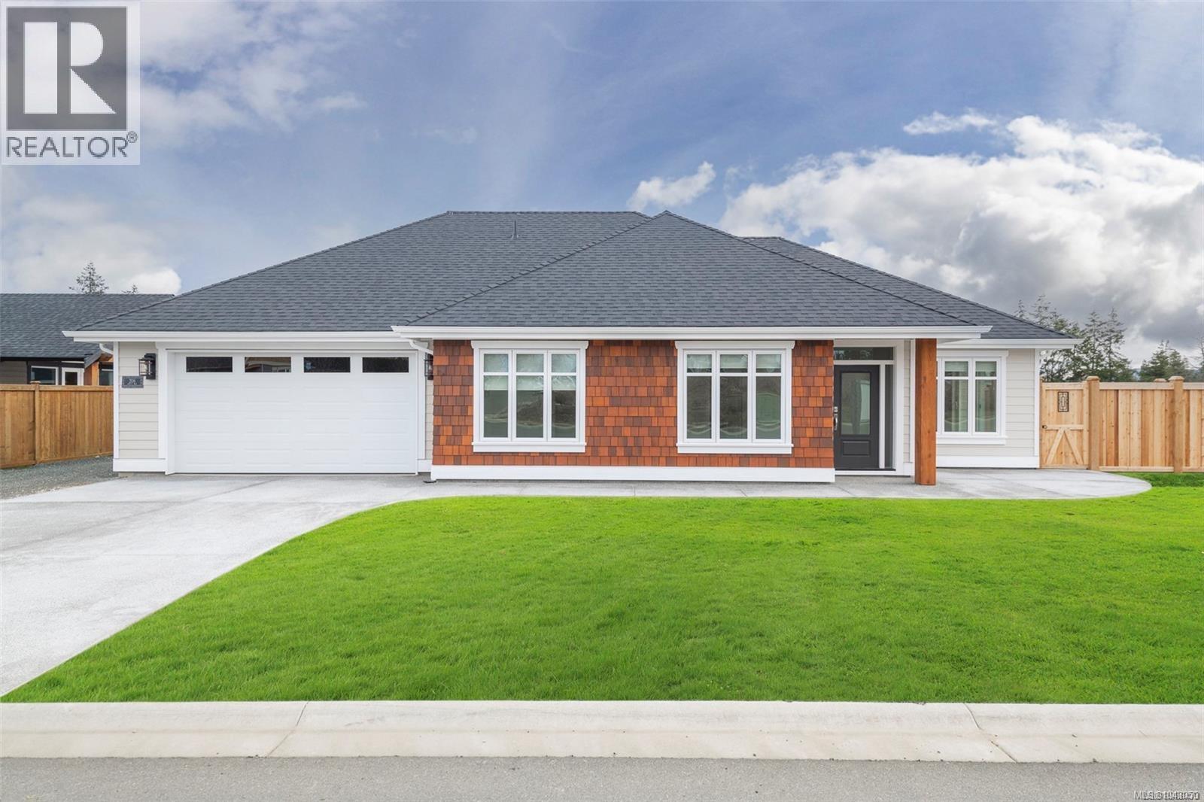
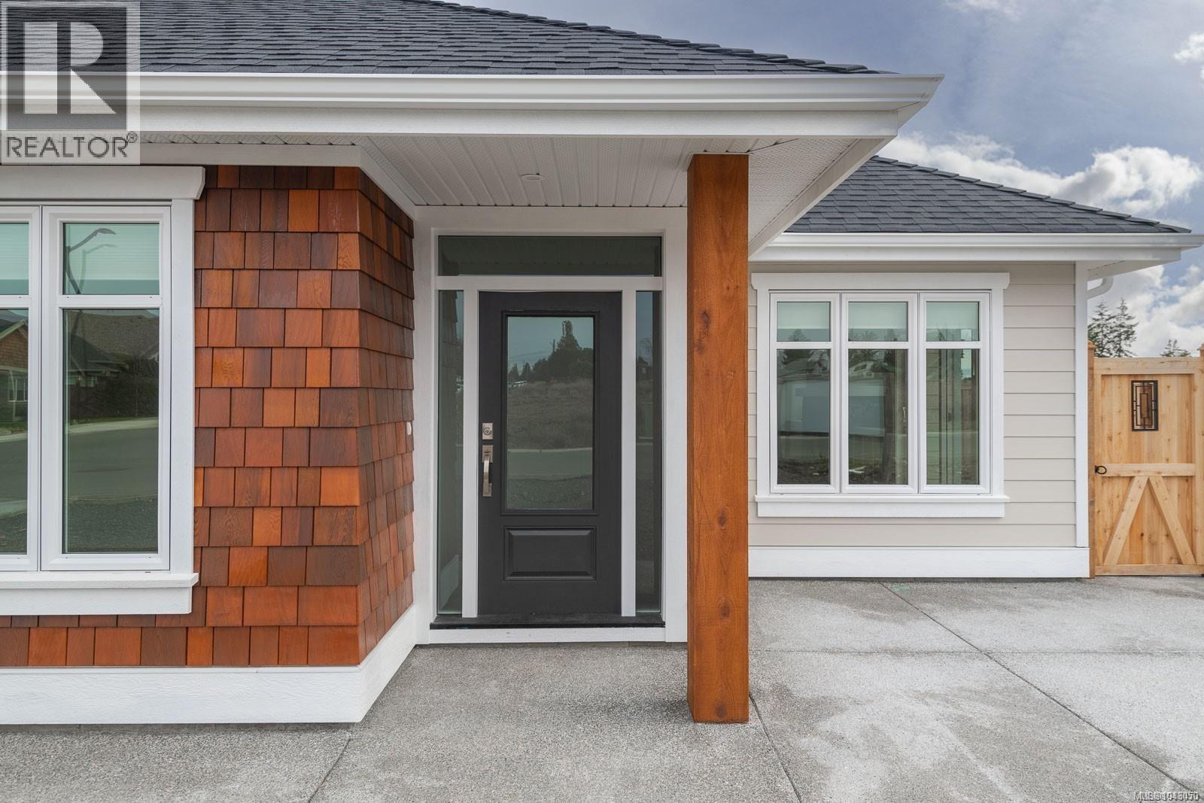
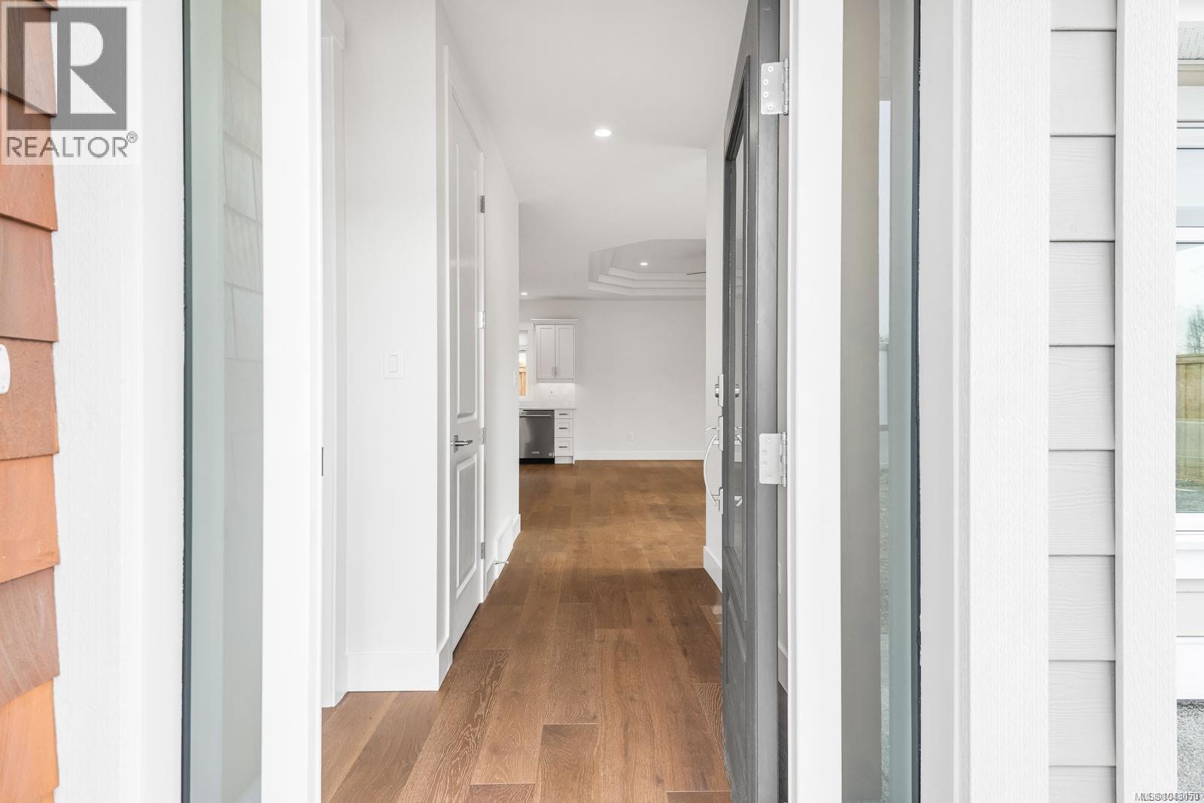
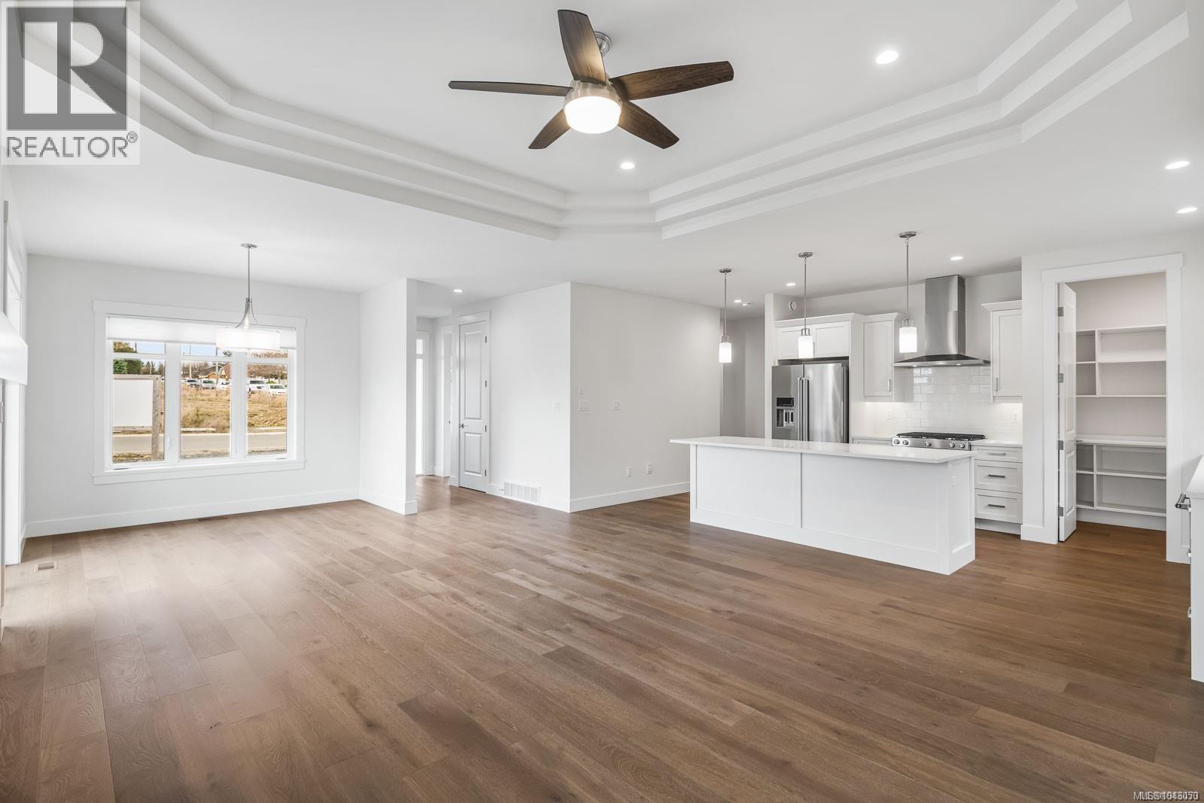
*OPEN HOUSE every Sat & Sun 2:00pm - 4:00pm @ 932 Ridgeline Blvd.* Morningstar Ridge is located directly across from Morningstar Championship Golf Club, backs onto Morningstar Creek & 5 minutes walk to French Creek Marina. Windward Construction offers an idyllic oceanside escape w/ range of 2 bedroom + den & 3 bedroom detached homes, in addition to select number of duplex patio homes, designed for comfort & luxury. Single level homes (Some w/ bonus room above garage) range in size from approx 1700 sq. ft. +, providing ample space for families, retirees & individuals alike. Step inside, & you'll be greeted by the warmth of engineered hardwood floors that run throughout. Your new home comes turnkey, complete w/ quality stainless steel appliance pkg, blinds, & custom designed landscaping package. Kitchen offers walk-in butler pantry w/ electrical outlets for appliances, quartz countertops, large sit-up island, tile back splash, under cabinet lighting, quality finished cabinetry including solid wood finishes/drawers offering dovetail joints. The 5 piece ensuite is a haven of comfort w/ heated tile floors/shower + dual vanity's in addition to large soaker tub. For year-round comfort & efficiency, home is equipped w/ natural gas high-efficiency forced air furnace & heat pump w/ cooling system, ensuring you stay cozy in winter & cool in summer. Other features include; natural gas fireplace w/ stone hearth, gas hot water on demand, hardi-plank siding, fencing, HRV system, soft close drawers & cabinets, walk-in closet & customizable closet organizers. Discover the perfect blend of coastal living, modern convenience & small town charm w/ all levels of amenities just minutes away to downtown Parksville/Qualicum. For additional information/open house hours call/email Sean McLintock PREC 250-729-1766 / sean@seanmclintock.com (Measurements/data approximate, should be verified if important + gst. Photos of similar home built by Windward, not exact, buyer has finishing choices) (id:67648)
The particulars
Property details.
Details below are supplied by the listing feed. Confirm measurements, rights, fees and taxes for the particular property.
Property and layout
- Property type
- Single Family
- Structure
- House
- Architectural style
- Westcoast
- Year built
- 2026
- Bedrooms
- 3
- Bathrooms
- 2
- Living area
- 1,852 sq. ft.
Ownership and costs
- Ownership
- Condo/Strata
- Strata fee
- $298 · Monthly
Land and parking
- Lot area
- 6,500 sq. ft.
- Parking spaces
- 4
- Lot dimensions, as supplied
- 6500
- Parking
- Garage, Additional Parking
- Lot features
- Central location, Level lot, Private setting, Southern exposure, Other, Rectangular, Marine Oriented
- Zoning, as supplied
- Residential
Comfort and construction
- Heating
- Heat Pump, Forced air, Natural gas
- Cooling
- Fully air conditioned
- Fireplace
- Yes
- Fireplaces
- 1
Included features
- Appliances
- Washer, Refrigerator, Range - Gas, Range - Electric, Dishwasher, Range, Dryer
Setting and services
- Community features
- Family Oriented, Pets Allowed
Location details
- Area
- Parksville
- Subdivision
- Morningstar Ridge
- City
- Parksville
- Province
- British Columbia
- Postal code
- X1X1X1
Inside the layout
Room by
room.
Room descriptions and dimensions are reproduced from the feed and should be independently verified.
Laundry room
Main level
8'0 x 8'0
Pantry
Main level
10'0 x 8'0
Bathroom
Main level
9'0 x 6'0
Ensuite
Main level
12'10 x 10'11
Bedroom
Main level
10'8 x 11'3
Bedroom
Main level
10'8 x 13'1
Primary Bedroom
Main level
15'0 x 13'11
Great room
Main level
18'7 x 16'10
Dining nook
Main level
10'0 x 8'0
Kitchen
Main level
15'0 x 10'0
The setting
Explore
the location.
Explore the map or open Google Maps for directions. The marker uses the listing address and does not indicate property boundaries.
Source record updated 24 Oct 2026, 23:40 UTC.