
House
Offered at
$1,399,000
- Bedrooms
- 5
- Bathrooms
- 4
- Living area
- 2,718 sq. ft.
- Parking spaces
- 4
MLS® R3170357
Listed by Nu Stream Realty Inc.

The property
About this property.
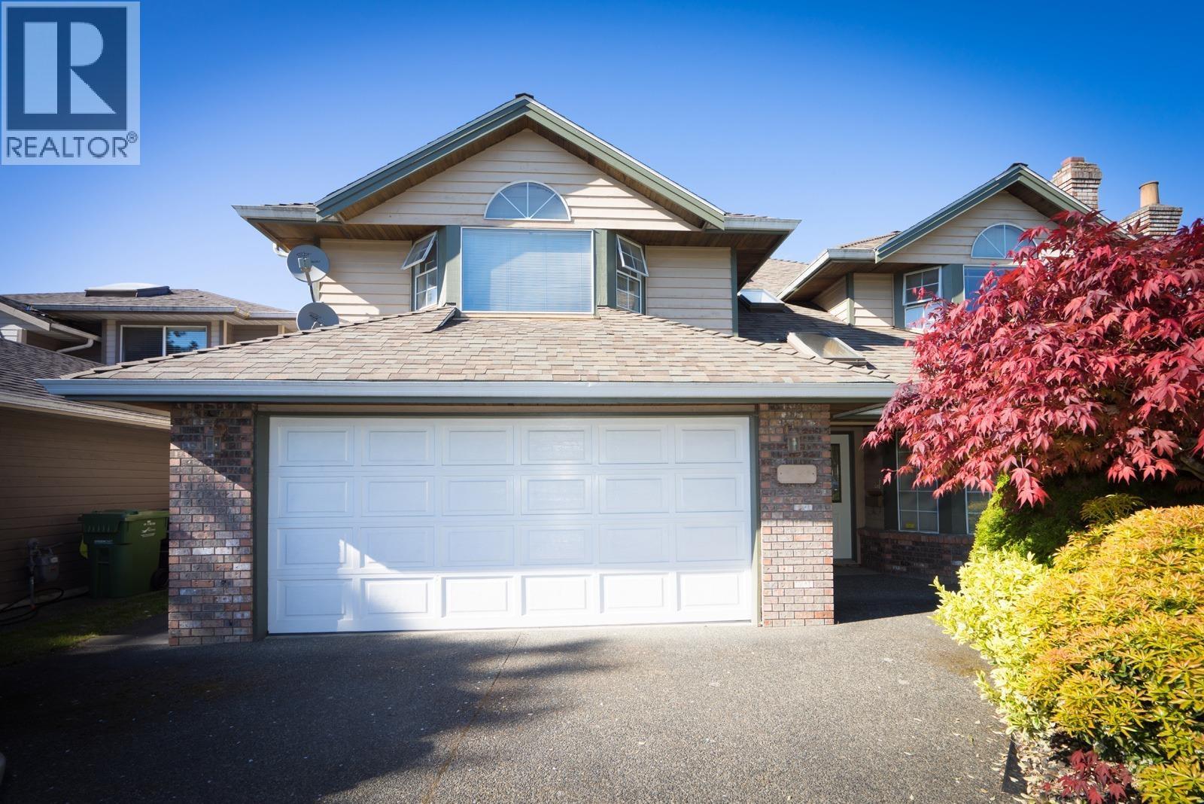
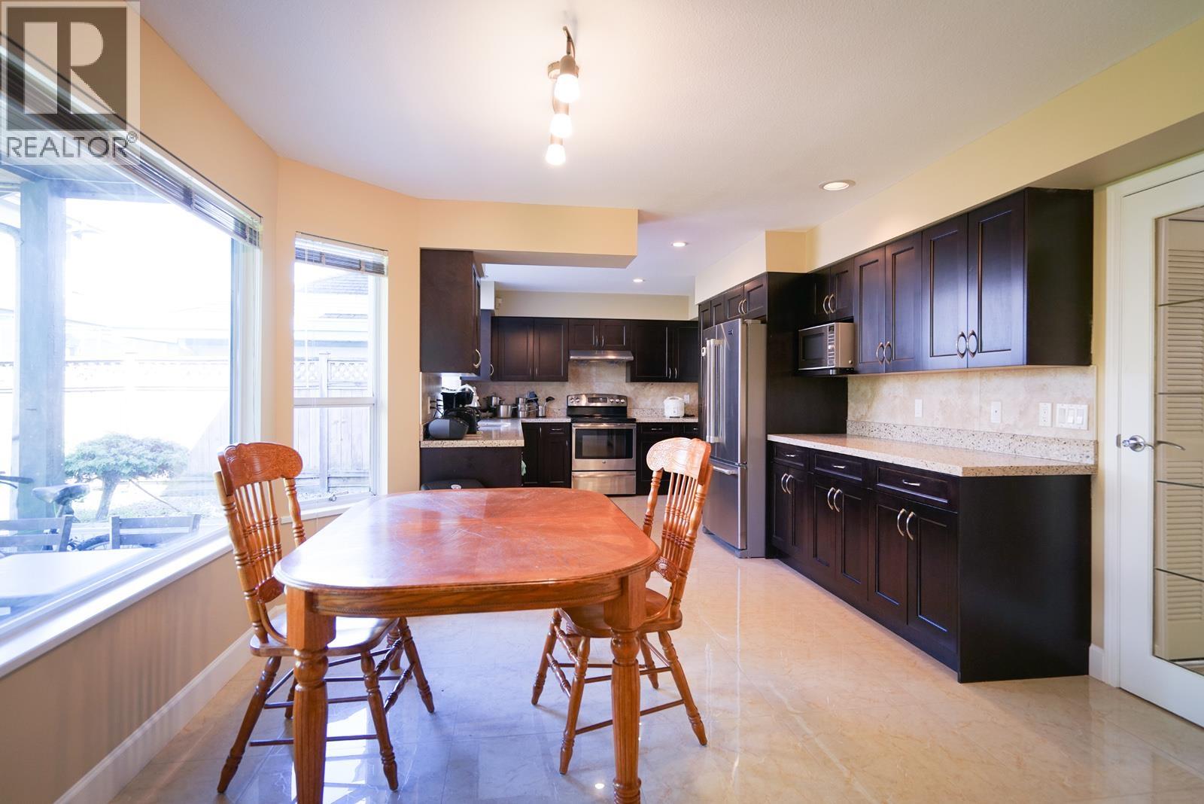
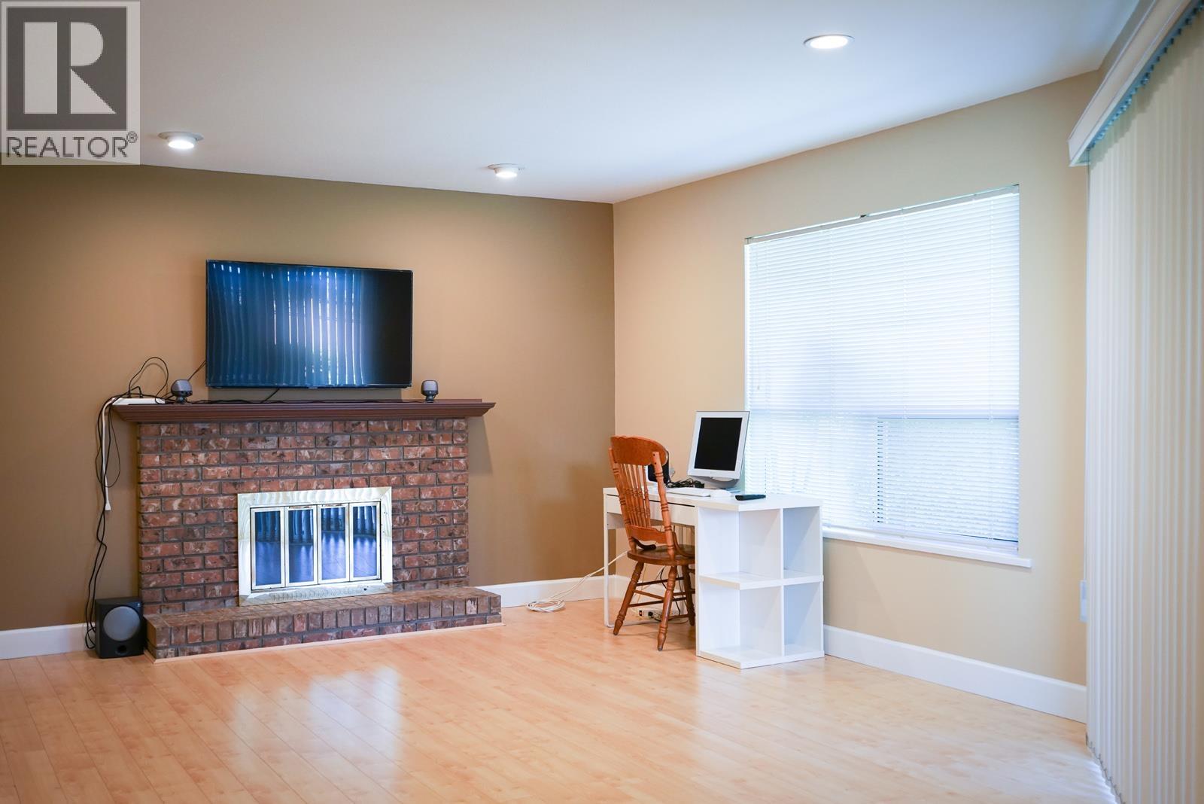
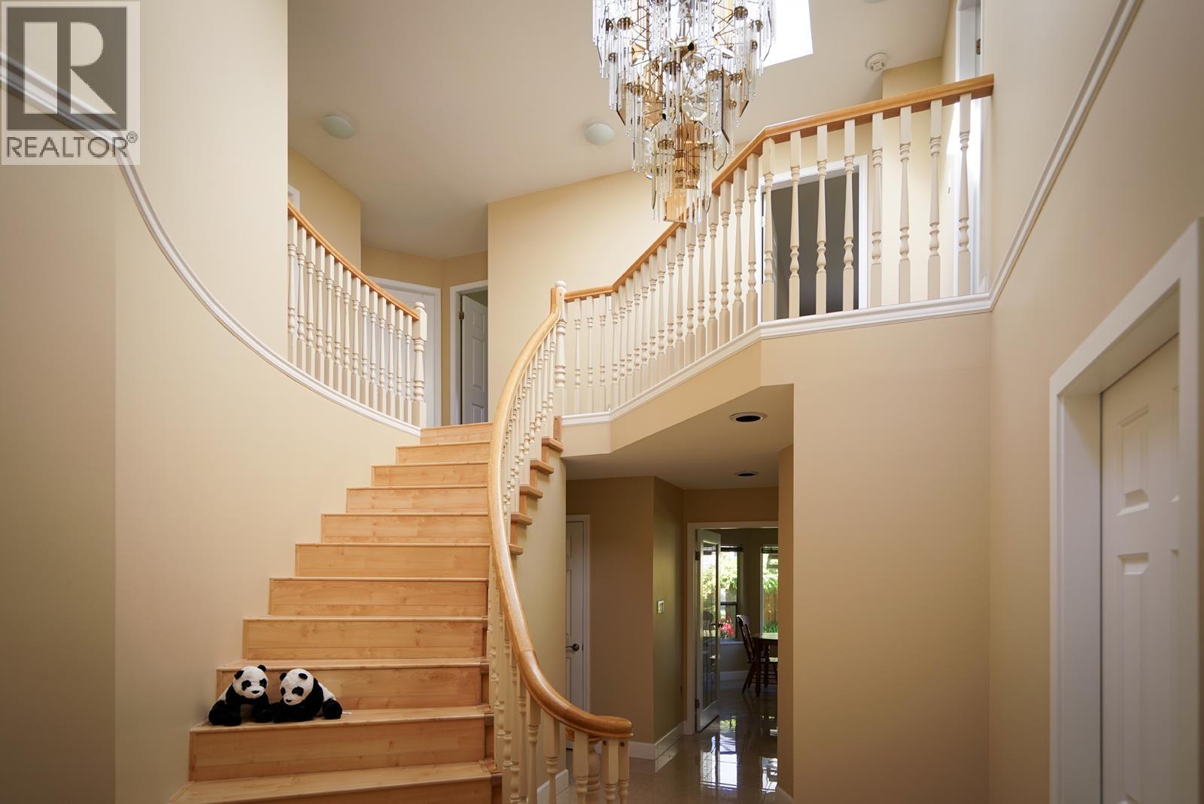
This stunning 2,718 square ft residence is perfect for a growing family. " The Oaks". 6 bedrooms 4 full bath large high ceiling foyer move in conditions, updated kitchen cabinets appliances bathrooms tiles and laminated flooring paint roof curved staircase. Large high ceiling foyer. Walking distance to T&T Supermarket, Aberdeen Center, Canada Line station, school and bus minutes to Vancouver & airport. Offers are to be received on OCT 14, 2026 AT 5PM 1st showing Oct 10 1-3pm, Oct 11 2-4pm (id:67648)
The particulars
Property details.
Details below are supplied by the listing feed. Confirm measurements, rights, fees and taxes for the particular property.
Property and layout
- Property type
- Single Family
- Structure
- House
- Architectural style
- 2 Level
- Year built
- 1989
- Attachment
- Detached
- Bedrooms
- 5
- Bathrooms
- 4
- Living area
- 2,718 sq. ft.
Ownership and costs
- Ownership
- Freehold
- Annual property tax
- $5,366.83 · 2025
Land and parking
- Lot area
- 4,642 sq. ft.
- Parking spaces
- 4
- Lot dimensions, as supplied
- 4642
- Parking
- Garage
Comfort and construction
- Heating
- Baseboard heaters, Radiant heat, Natural gas
- Fireplace
- No
Included features
- Appliances
- All
Location details
- City
- Richmond
- Province
- British Columbia
- Postal code
- V6X3N7
The setting
Explore
the location.
Explore the map or open Google Maps for directions. The marker uses the listing address and does not indicate property boundaries.
Source record updated 12 Oct 2026, 15:10 UTC.