
House
Offered at
$1,168,000
- Bedrooms
- 3
- Bathrooms
- 3
- Living area
- 1,851 sq. ft.
- Parking spaces
- 5
MLS® R3162030
Listed by RE/MAX City Realty

The property
About this property.
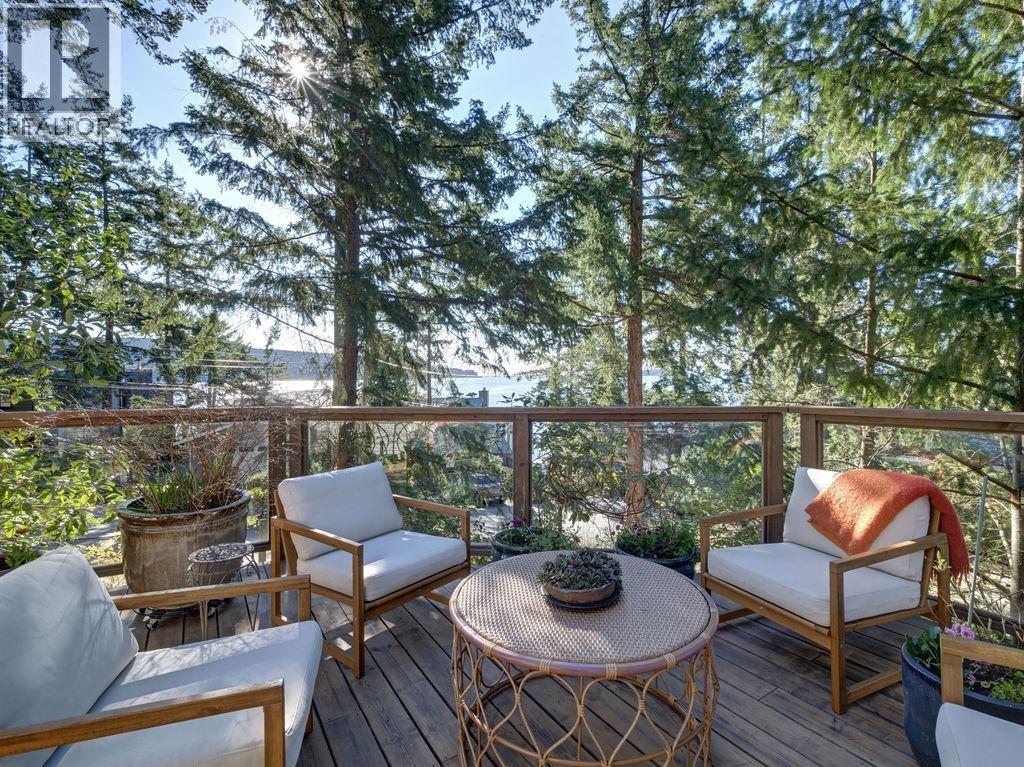
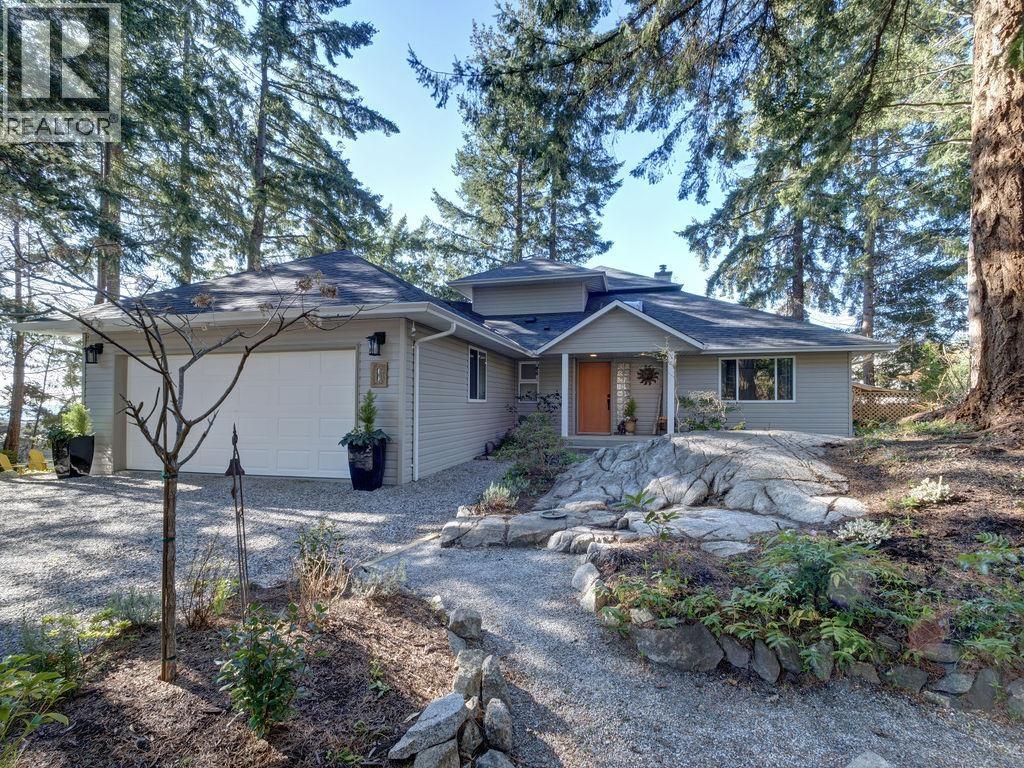
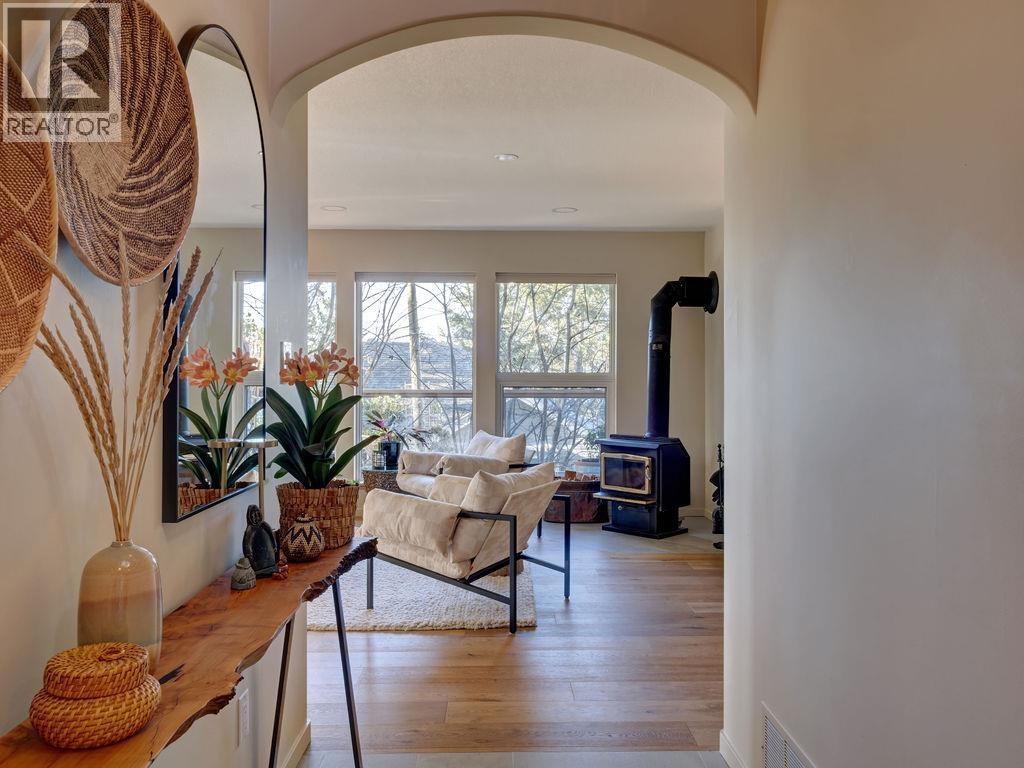
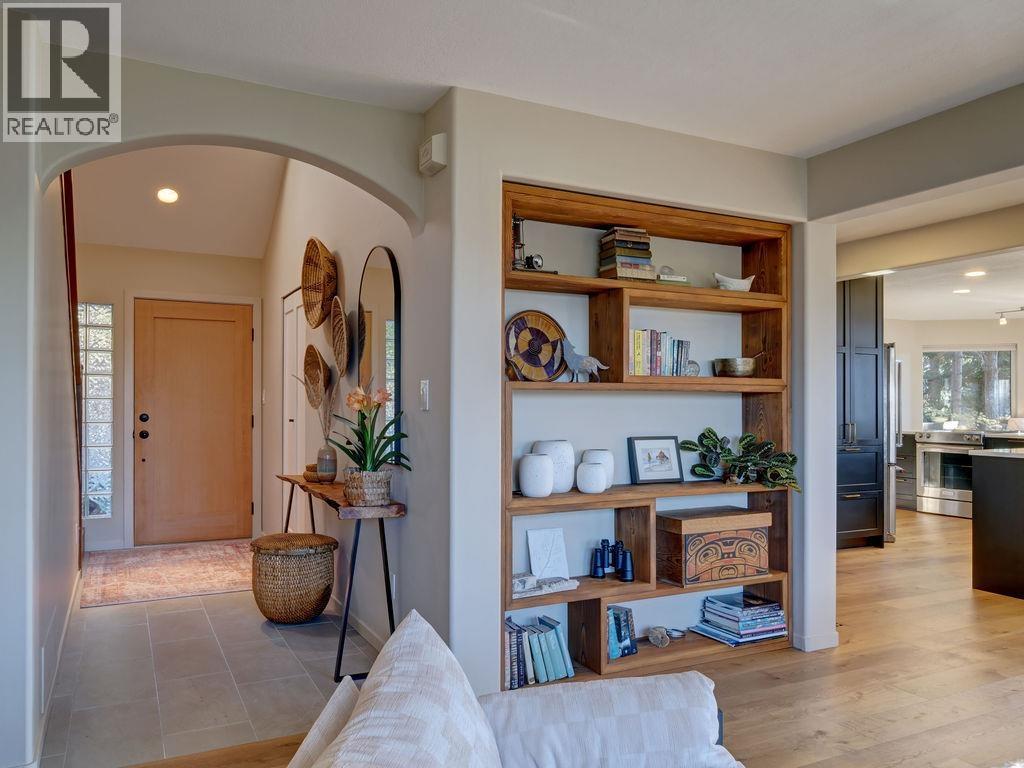
Nestled among the trees with ocean views beyond, this beautifully renovated home captures the essence of West Coast living. Wide plank white oak flooring flows throughout, while the kitchen, living and dining areas are designed to maximize views and open onto a large, private patio-perfect for BBQing and seamless indoor-outdoor living. The layout features a stylish bar room off the kitchen, a bright office nook, and two bedrooms on the main. The primary retreat is on the upper level, offering ocean views and a spa-like ensuite with a spacious vanity, walk-in shower with radiant in-floor heating, and walk-in closet. Natural, low-maintenance landscaping enhances privacy in this sought-after Halfmoon Bay neighbourhood, on the Sunshine Coast BC. (id:67648)
The particulars
Property details.
Details below are supplied by the listing feed. Confirm measurements, rights, fees and taxes for the particular property.
Property and layout
- Property type
- Single Family
- Structure
- House
- Year built
- 1994
- Attachment
- Detached
- Bedrooms
- 3
- Bathrooms
- 3
- Living area
- 1,851 sq. ft.
Ownership and costs
- Ownership
- Freehold
- Annual property tax
- $4,549.93 · 2025
Land and parking
- Lot area
- 8,288 sq. ft.
- Frontage
- 90 ft
- Parking spaces
- 5
- Lot dimensions, as supplied
- 8288
- Parking
- Garage
- Lot features
- Private setting
Comfort and construction
- Heating
- Forced air, Wood
- Basement
- Crawl space, Unknown
- Fireplace
- Yes
- Fireplaces
- 1
Setting and services
- View, as supplied
- View
Location details
- City
- Halfmoon Bay
- Province
- British Columbia
- Postal code
- V7Z1B5
The setting
Explore
the location.
Explore the map or open Google Maps for directions. The marker uses the listing address and does not indicate property boundaries.
Source record updated 8 Sep 2026, 15:05 UTC.