
House
Offered at
$2,900,000
- Bedrooms
- 2
- Bathrooms
- 2
- Living area
- 1,441 sq. ft.
- Parking spaces
- 1
MLS® 10389927
Listed by Coldwell Banker Executives Realty (Kamloops)

The property
About this property.
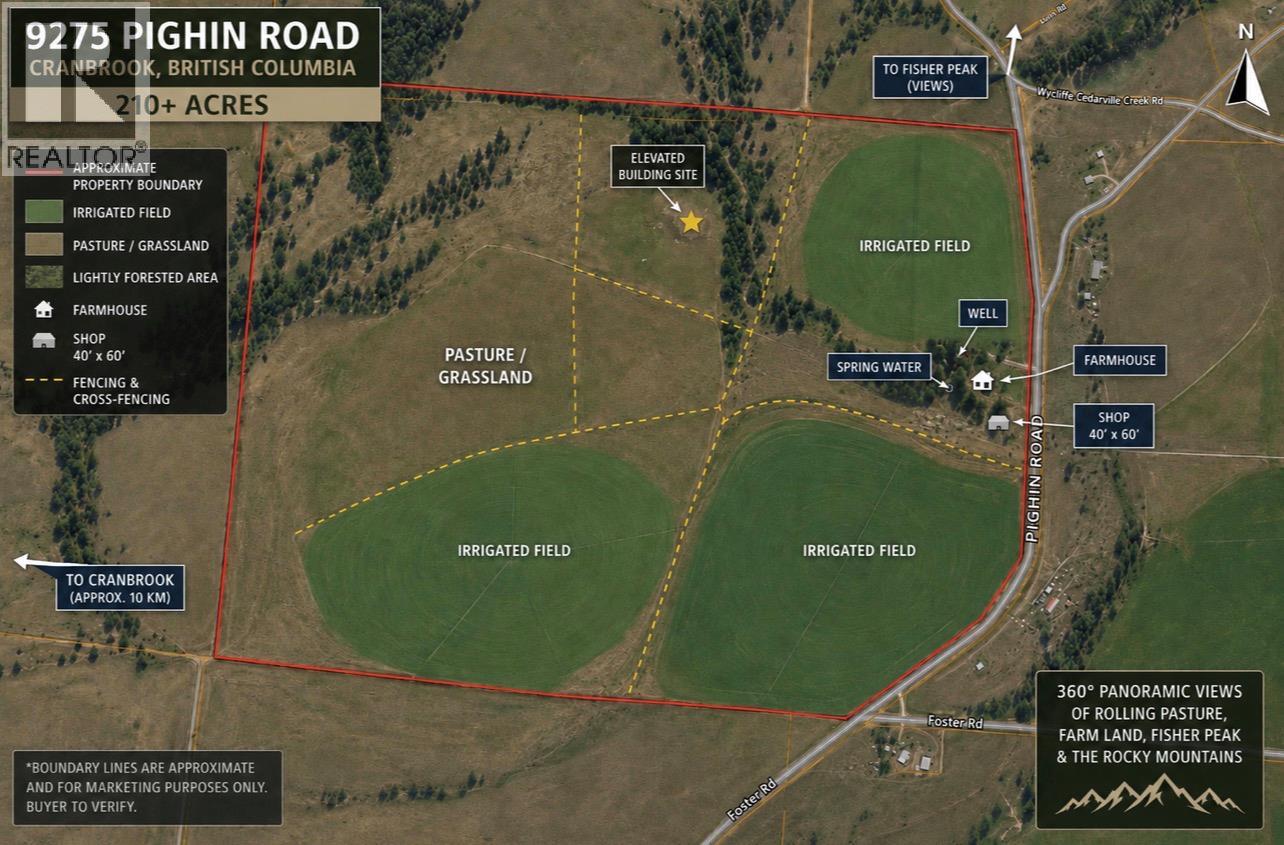
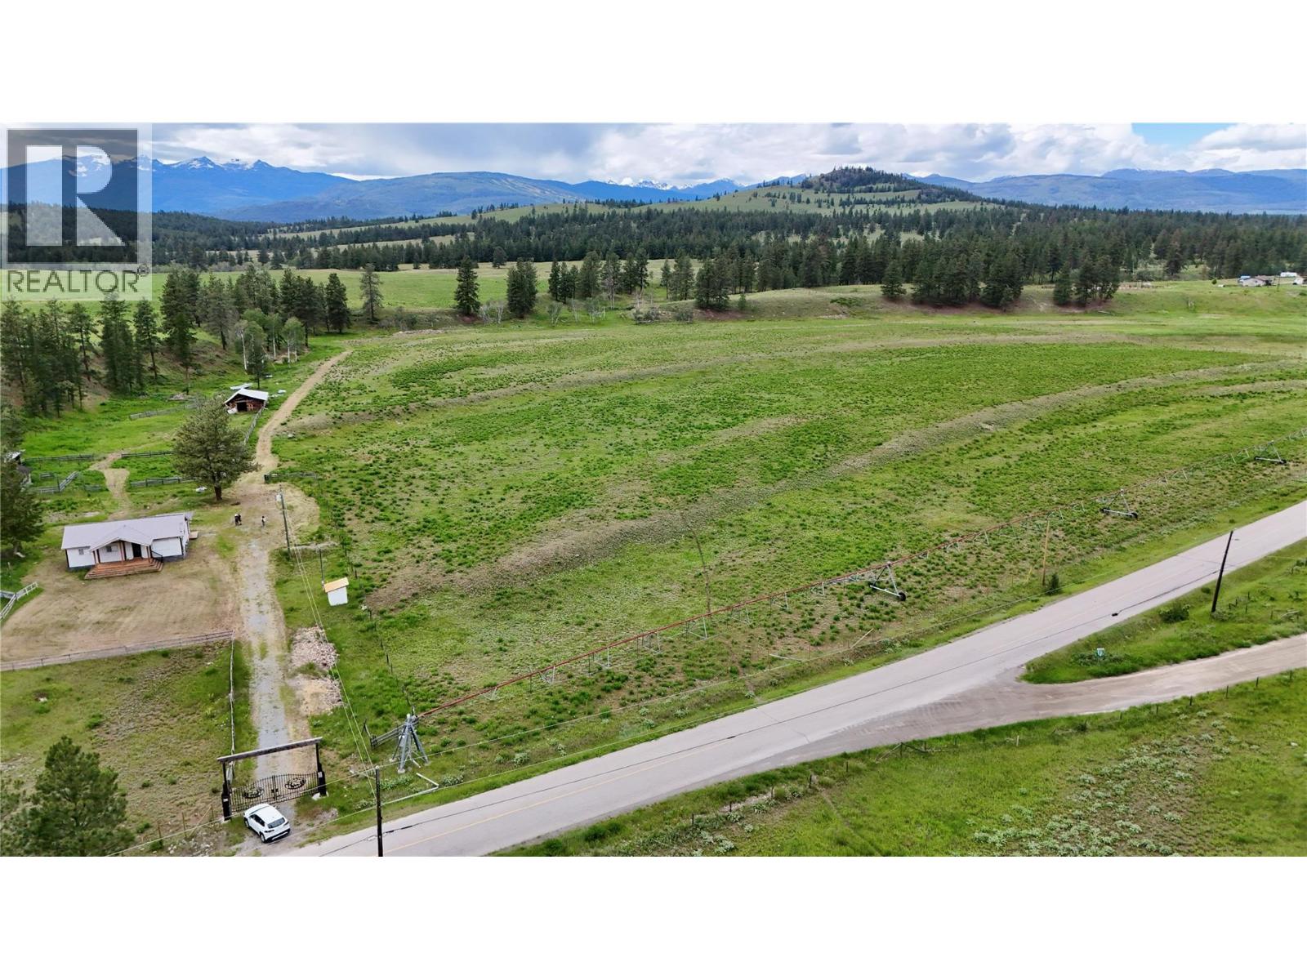
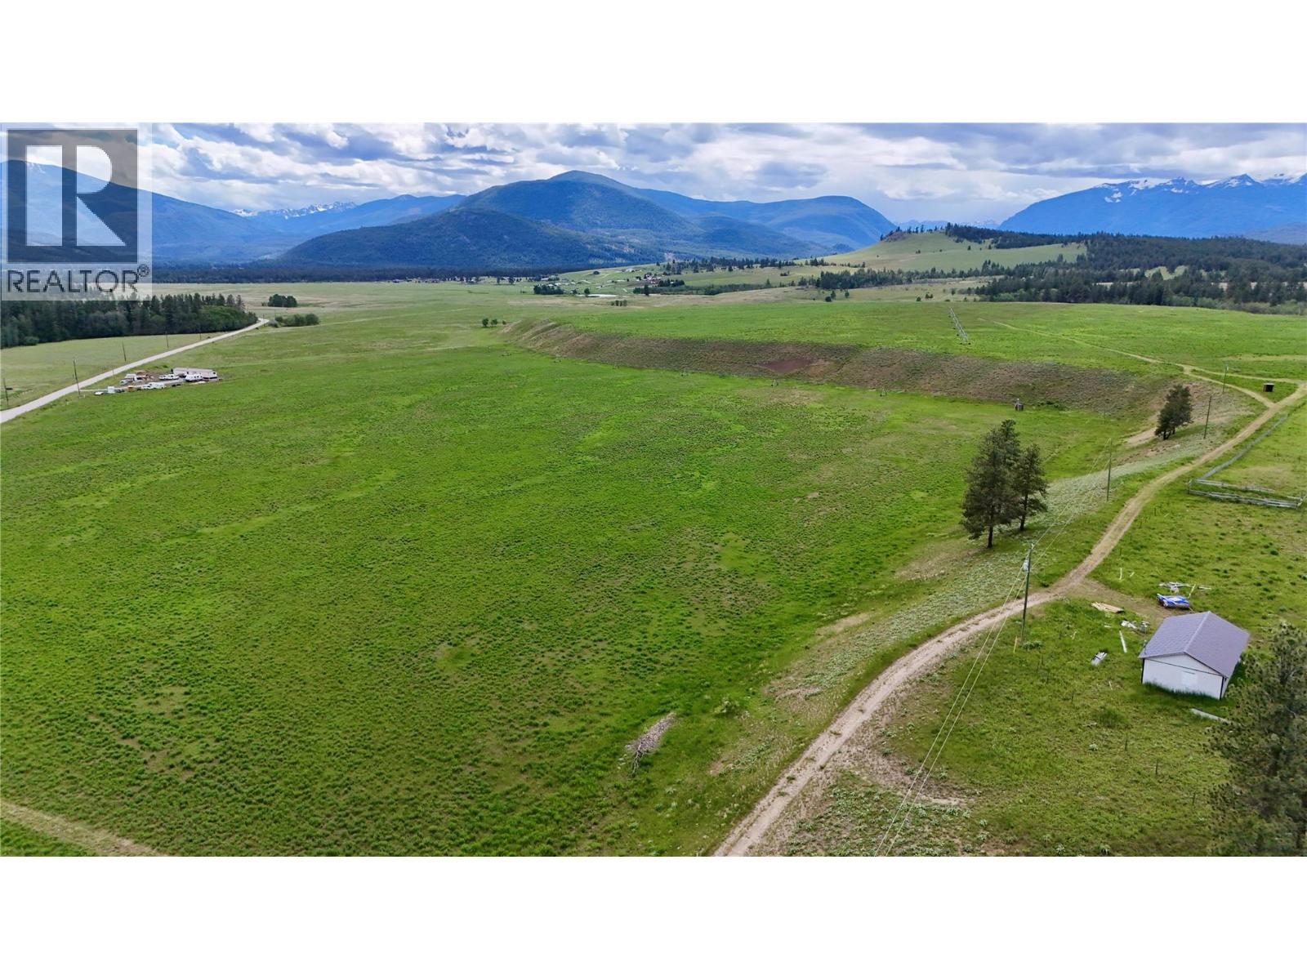
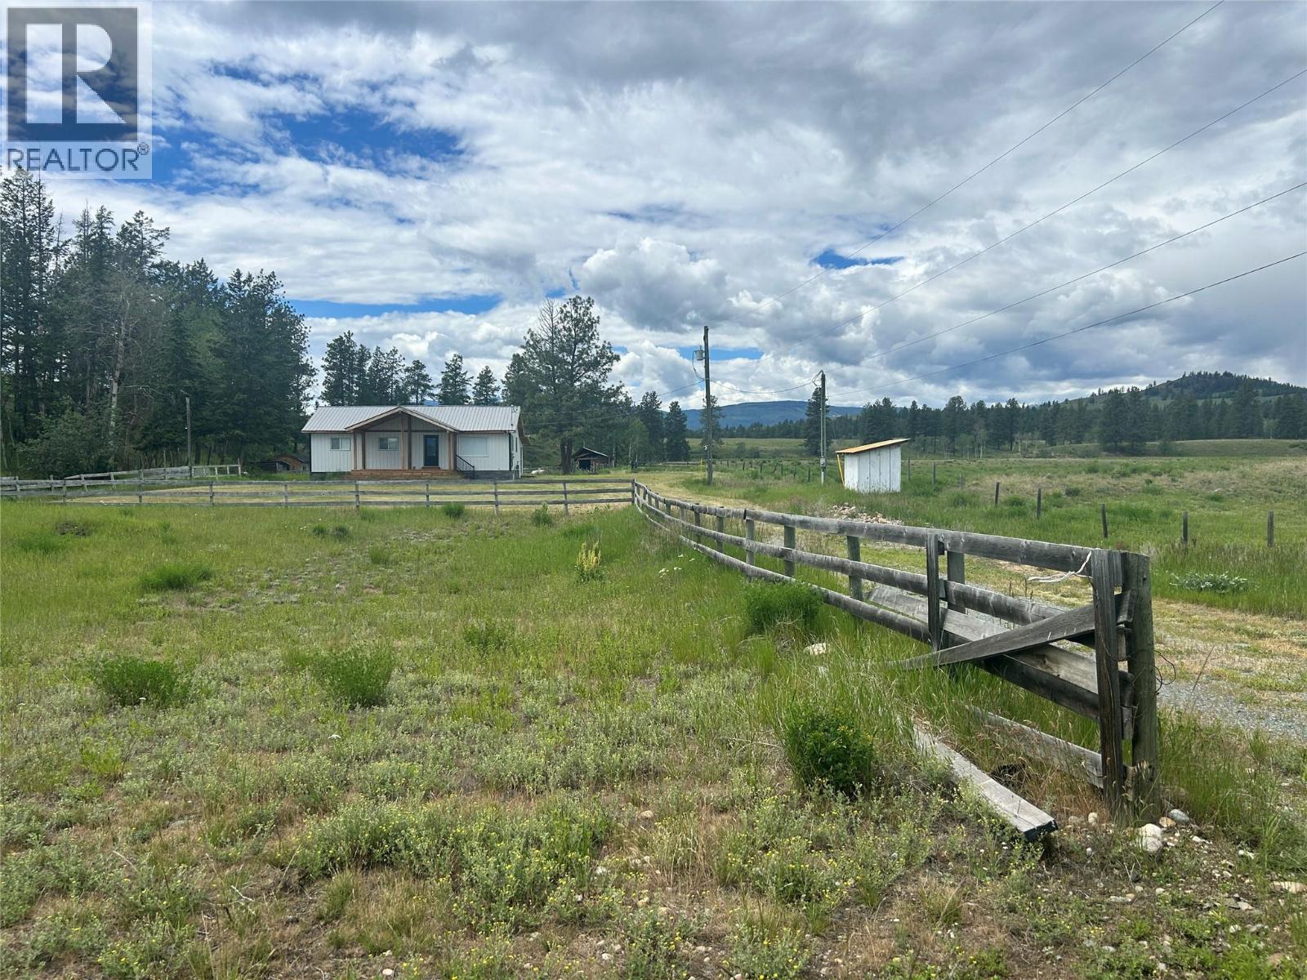
Discover over 210 acres of exceptional land just north of Cranbrook, offering breathtaking 360-degree views of rolling pastures, productive agricultural land, Fisher Peak, and the Rocky Mountains. A stunning elevated building site provides the perfect setting for your dream home, maximizing the property's remarkable panoramic vistas. This versatile property features approximately 100 acres of irrigated farmland divided into three separate fields, complemented by additional pastureland and lightly forested areas. Combining natural beauty with practical functionality, the property boasts new fencing and cross-fencing, making it ideally suited for farming, ranching, or a variety of agricultural pursuits. Included in the sale are three Reinke pivot irrigation systems. The fields have not been cultivated for approximately five to six years, and the new owner will need to reconnect to the irrigation district. Buyers are encouraged to verify any applicable connection or hookup fees based on their intended use. A drilled well producing over 12 gallons per minute provides a dependable water source for the property. The farmhouse has been extensively updated and features a new kitchen, updated bathrooms, flooring, paint, hot water tank, furnace, metal roof, siding, appliances, and numerous improvements. A detached 40' x 60' shop has also been upgraded with new insulation, roofing, and flooring, providing excellent space for equipment storage, workshops, or agricultural operations. (id:67648)
The particulars
Property details.
Details below are supplied by the listing feed. Confirm measurements, rights, fees and taxes for the particular property.
Property and layout
- Property type
- Single Family
- Structure
- House
- Architectural style
- Bungalow
- Year built
- 1964
- Storeys
- 1
- Attachment
- Detached
- Bedrooms
- 2
- Bathrooms
- 2
- Living area
- 1,441 sq. ft.
Ownership and costs
- Ownership
- Freehold
- Annual property tax
- $2,684.01 (tax year not supplied)
Land and parking
- Lot area
- 210.74 acres
- Parking spaces
- 1
- Lot dimensions, as supplied
- 210.74
- Parking
- Attached Garage, Other, Additional Parking
- Fencing
- Fence, Cross fenced
Comfort and construction
- Heating
- See remarks
- Flooring
- Other
- Roof
- Metal, Unknown
- Foundation
- See Remarks
- Fireplace
- No
Included features
- Appliances
- Refrigerator, Range - Electric, Dishwasher, Washer/Dryer Stack-Up
Setting and services
- Exterior features
- Metal
- View, as supplied
- Mountain view
- Utilities
- Water, Natural Gas, Electricity
- Water supply
- See Remarks
- Sewer
- Septic tank
Location details
- Area
- Wycliffe
- City
- Cranbrook
- Province
- British Columbia
- Postal code
- V1C7C9
Inside the layout
Room by
room.
Room descriptions and dimensions are reproduced from the feed and should be independently verified.
Other
Main level
10'5'' x 13'1''
3pc Ensuite bath
Main level
3pc Bathroom
Main level
Primary Bedroom
Main level
18'0'' x 17'0''
Dining room
Main level
11'0'' x 10'0''
Bedroom
Main level
12'0'' x 10'1''
Living room
Main level
11'0'' x 18'2''
Kitchen
Main level
5'9'' x 15'10''
The setting
Explore
the location.
Explore the map or open Google Maps for directions. The marker uses the listing address and does not indicate property boundaries.
Source record updated 20 Jun 2026, 05:50 UTC.