Makan Emami · REALTOR® Angell, Hasman & Associates Realty Ltd.

Slocan

9191 Valhalla View Drive Unit# 3

Slocan, British Columbia, V0G2B0

Makan Estates · Property search

Before you explore.

Please review and agree to the listing terms to browse participating REALTOR.ca DDF® properties. No account is needed. Your acceptance will be remembered in this browser.

REALTOR®, REALTORS®, and the REALTOR® logo are certification marks owned by REALTOR® Canada Inc. and licensed exclusively to The Canadian Real Estate Association (CREA). These marks identify CREA members who must abide by CREA’s By-Laws, Rules and REALTOR® Code. The MLS® trademark and MLS® logo are owned by CREA and identify the quality of services provided by CREA members.

The information on this site is based wholly or partly on information provided by CREA members, who are responsible for its accuracy. REALTOR.ca Canada Inc. reproduces and distributes it as a service for members. Neither CREA nor REALTOR.ca Canada Inc. assumes responsibility for its accuracy.

This website is operated by Makan Emami, a REALTOR® with Angell, Hasman & Associates Realty Ltd. and a member of CREA.

Listing content is protected by copyright and other laws and is intended solely for private, non-commercial use by individuals. Other reproduction, distribution or use, in whole or part, is forbidden. Prohibited uses include commercial use, screen scraping, database scraping and activities intended to collect, store, reorganize or manipulate listing data displayed on this website. No permission is granted to train AI systems using listing content.

Return to Makan Estates

House

Offered at

$599,900

Bedrooms
4
Bathrooms
3
Living area
2,450 sq. ft.
Parking spaces
2

MLS® 10383119

Listed by Bennett Family Real Estate / Coldwell Banker Executives Realty

Powered by REALTOR.ca — view this property
Enquire about this property

Call Makan: 604.518.5517

The property

About this property.

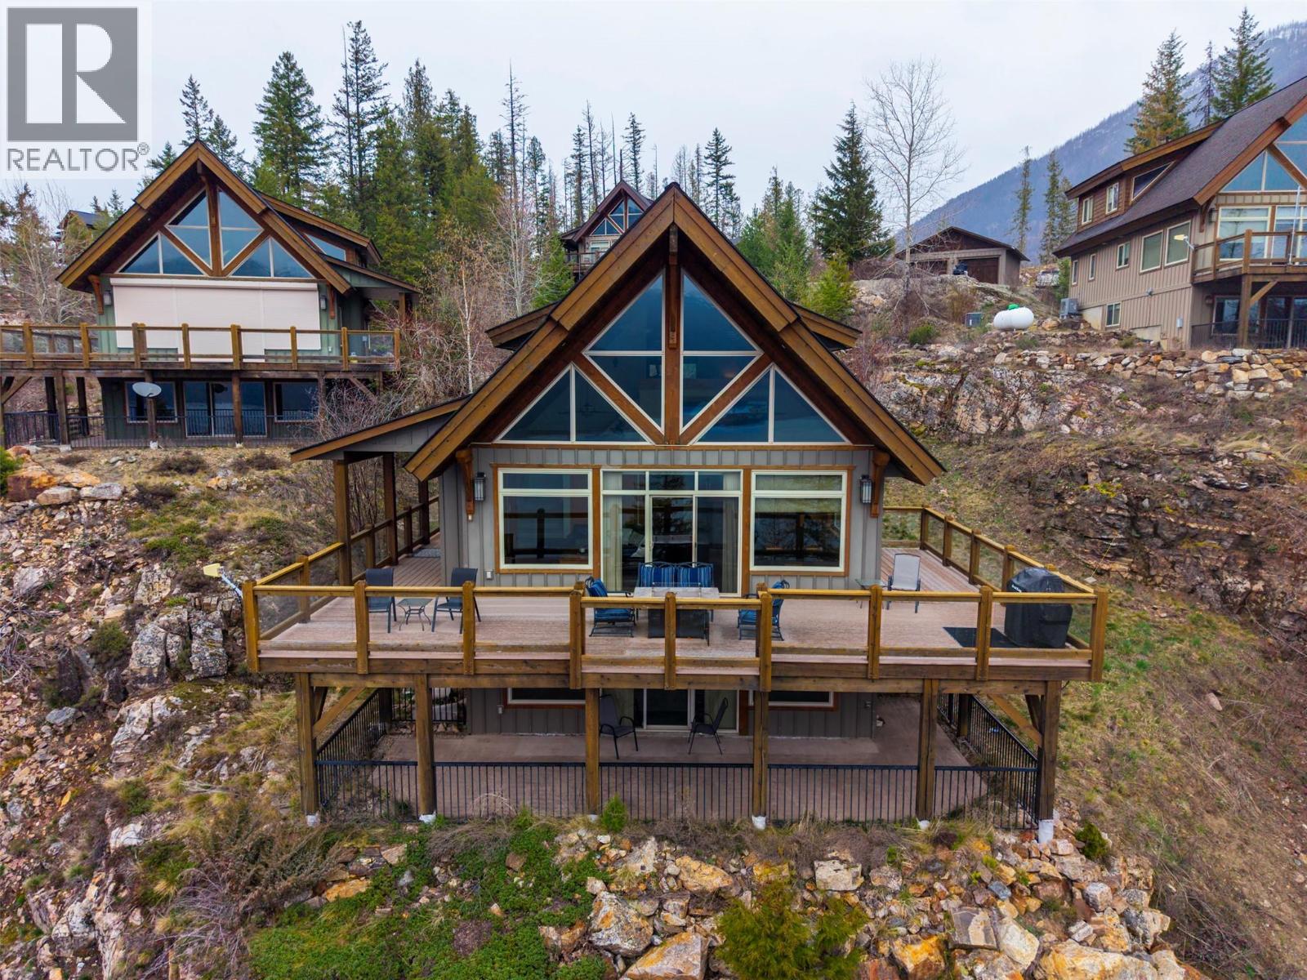
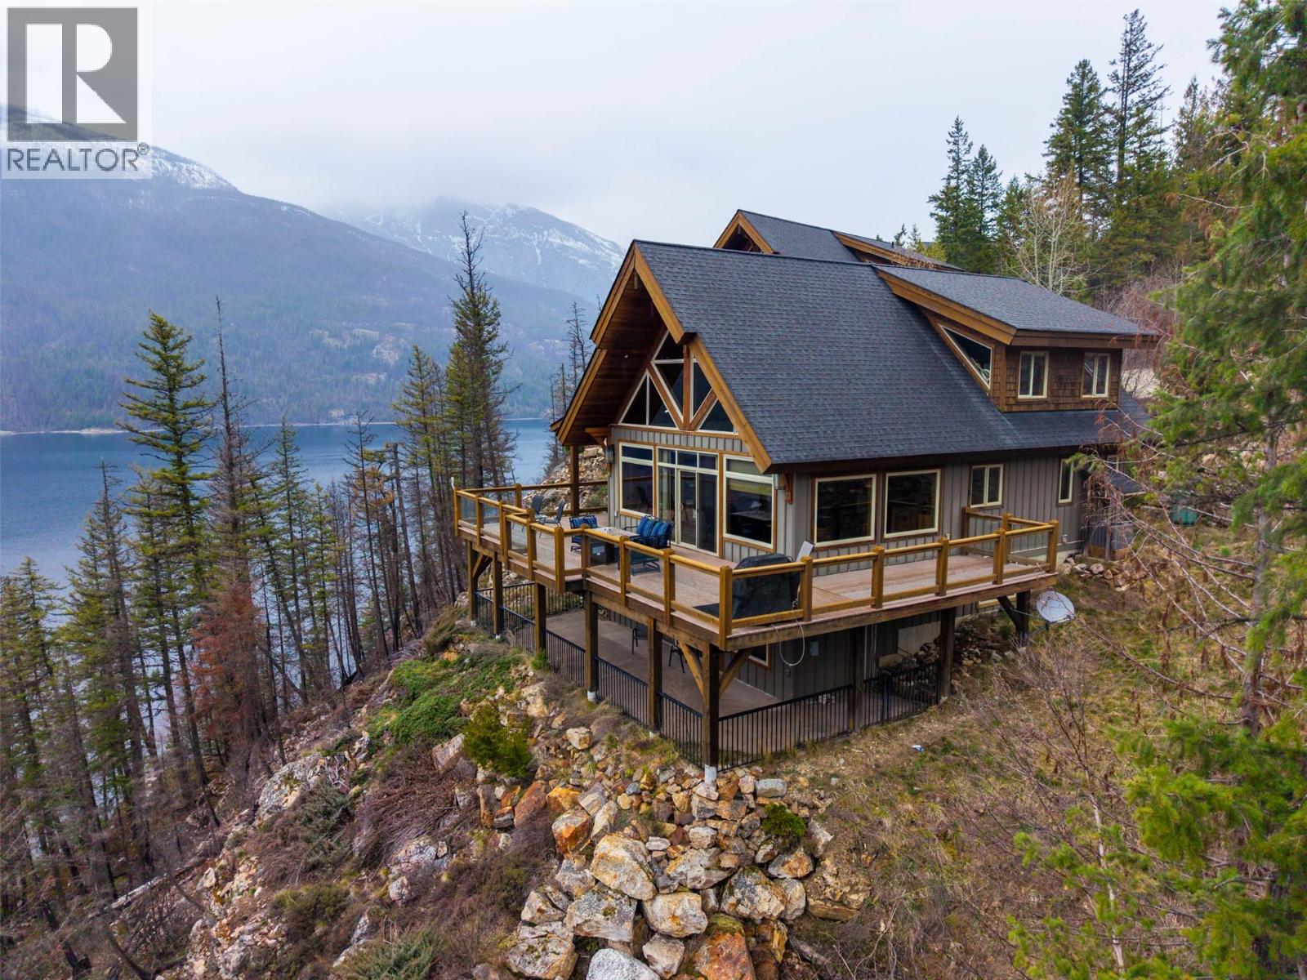
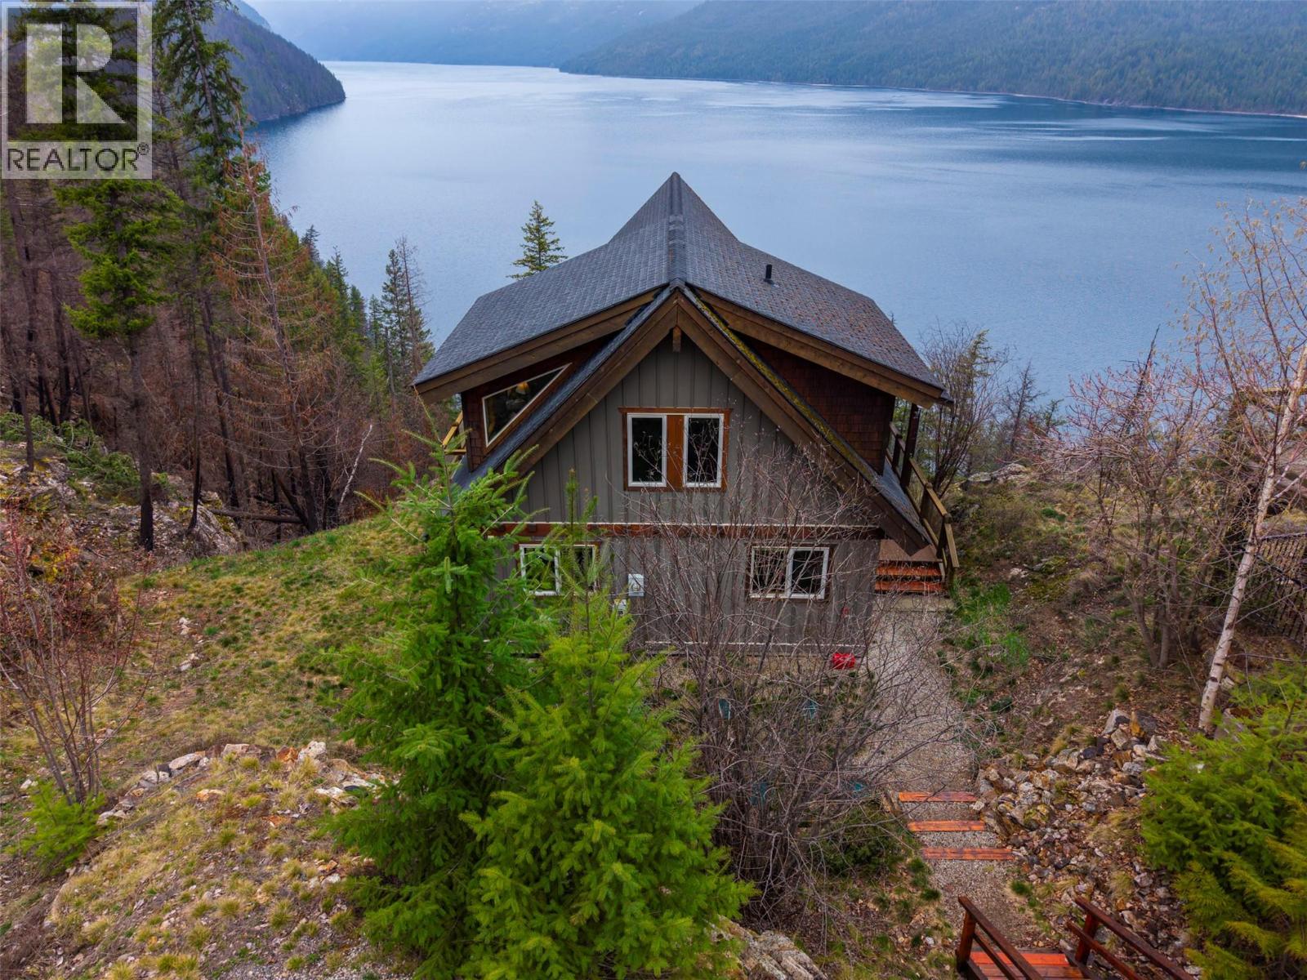
Nestled on the pristine shores of Slocan Lake, this exquisite waterfront residence represents the pinnacle of West Kootenay luxury. Meticulously crafted timber frame construction and top-tier finishes, the home’s quality craftsmanship is evident in every hand-fitted joint and soaring vaulted ceiling. The heart of the home is a gourmet kitchen designed for the culinary enthusiast, flowing seamlessly into an expansive living area where floor-to-ceiling windows frame the dramatic lake and mountain vistas. Modern luxury meets efficiency with a state-of-the-art built-in sound system and high-efficiency climate control for year-round comfort. Retreat to the lofted primary suite, a private sanctuary featuring an en suite with a deep soaker tub and a sleek slate shower that feels like a personal spa. With four spacious bedrooms and three full bathrooms, there is generous room for family and guests to gather. This home is situated within an exclusive 9-acre strata, shared with only four other residences to ensure unparalleled privacy and a quiet, community feel. Step outside to enjoy over 500 feet of private waterfront access, where the private dock awaits for summer boating to explore serene the serene or crisp morning swims. The expansive private deck offers an idyllic setting for evening entertaining or quiet rejuvenation amidst nature’s splendour. Whether utilized as a world-class vacation retreat or a permanent home, this property is the ultimate in refined lakeside living. (id:67648)

The particulars

Property details.

Details below are supplied by the listing feed. Confirm measurements, rights, fees and taxes for the particular property.

Property and layout
Property type
Single Family
Structure
House
Architectural style
A-Frame
Year built
2008
Storeys
2
Attachment
Detached
Bedrooms
4
Bathrooms
3
Living area
2,450 sq. ft.
Ownership and costs
Ownership
Condo/Strata
Strata fee
$450 · Monthly
Annual property tax
$2,452.17 (tax year not supplied)
Land and parking
Lot area
9.44 acres
Parking spaces
2
Lot dimensions, as supplied
9.44
Comfort and construction
Heating
Heat Pump, Forced air
Cooling
Heat Pump
Fireplace
No
Setting and services
Exterior features
Concrete
Waterfront features
Waterfront on lake
Water supply
Shared Well
Sewer
Septic tank
Location details
Area
Passmore/Winlaw/Slocan
City
Slocan
Province
British Columbia
Postal code
V0G2B0

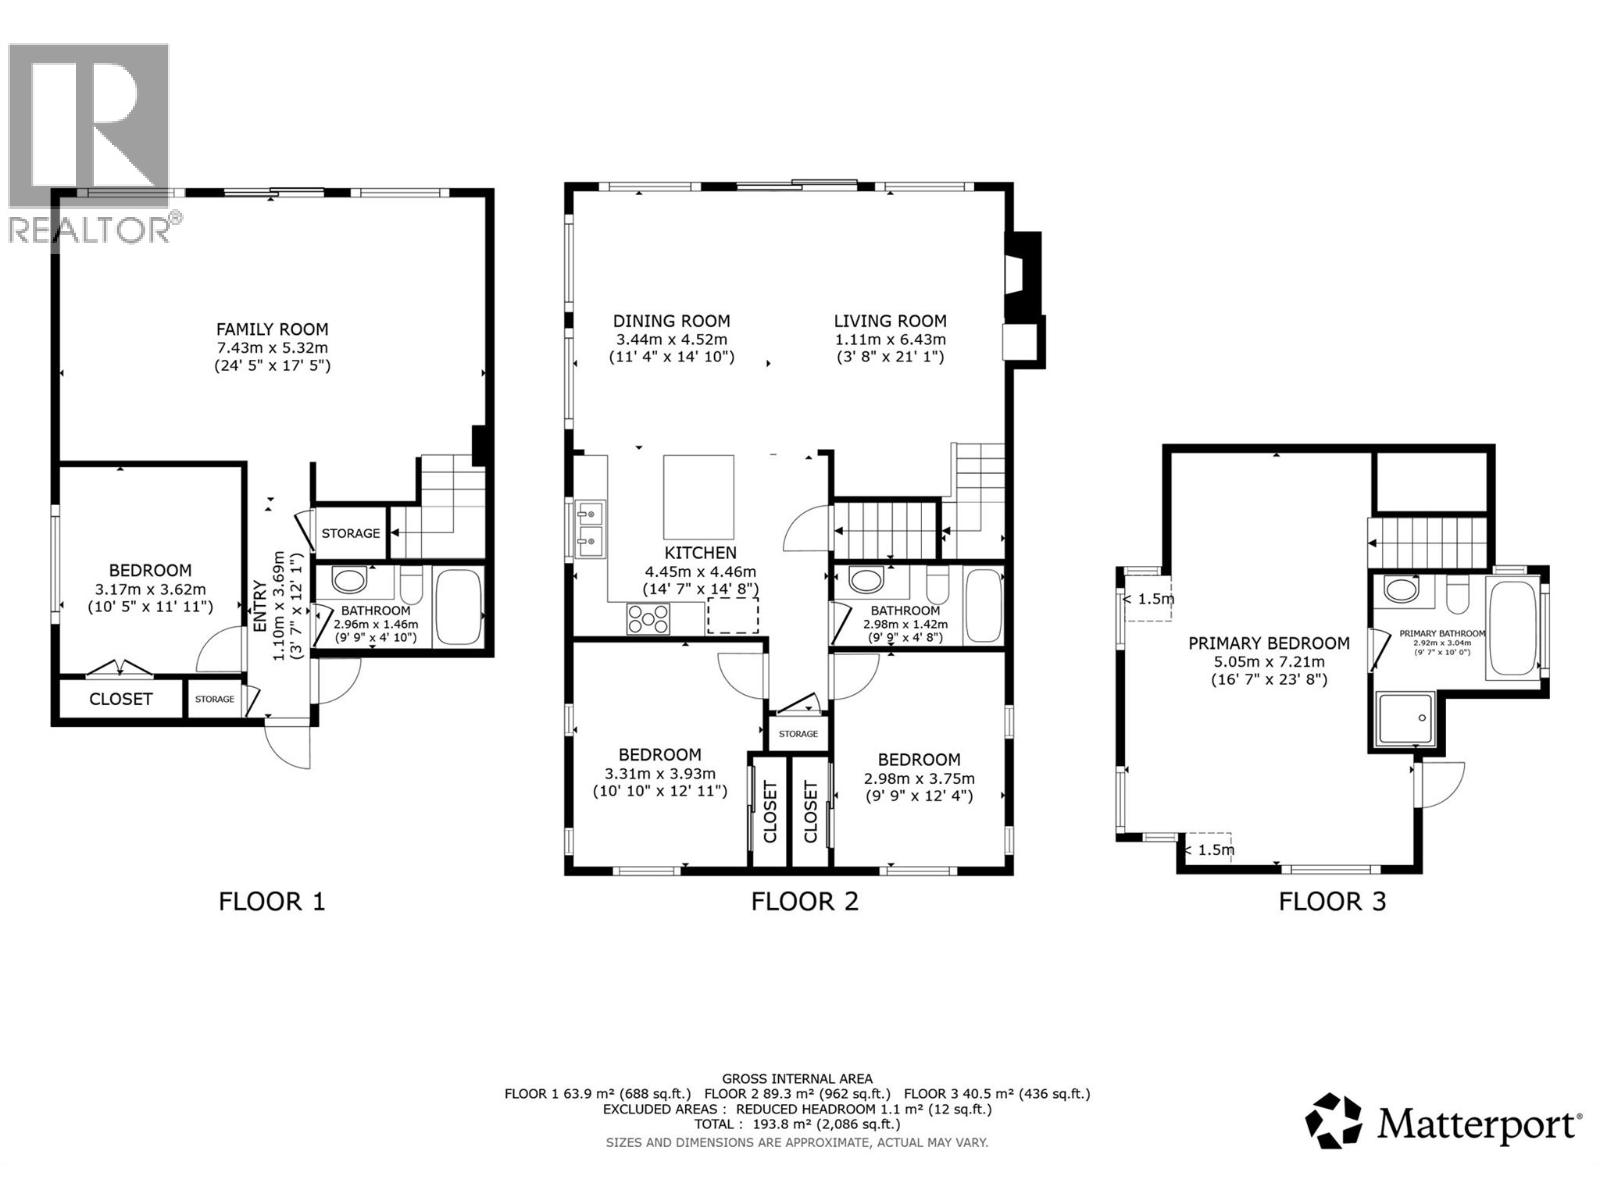
Inside the layout

Room by
room.

Room descriptions and dimensions are reproduced from the feed and should be independently verified.

Full bathroom

Main level

4'8'' x 9'9''

Kitchen

Main level

14'8'' x 14'7''

Living room

Main level

21'1'' x 13'0''

Dining room

Main level

14'10'' x 11'4''

Bedroom

Main level

12'11'' x 10'10''

Bedroom

Main level

12'4'' x 9'9''

Primary Bedroom

Second level

23'8'' x 16'7''

Full ensuite bathroom

Second level

10' x 9'7''

Family room

Basement

17'5'' x 24'5''

Bedroom

Basement

11'11'' x 10'5''

Full bathroom

Basement

4'10'' x 9'9''

The setting

Explore
the location.

Explore the map or open Google Maps for directions. The marker uses the listing address and does not indicate property boundaries.

Open in Google Maps

Source record updated 13 Oct 2026, 23:30 UTC.

Open or save original photograph