
House
Offered at
$2,750,000
- Bedrooms
- 6
- Bathrooms
- 6
- Living area
- 4,037 sq. ft.
- Parking spaces
- 4
MLS® R3170625
Listed by Oakwyn Realty Ltd.
 Enquire about this property
The property
A closer look
at the property.
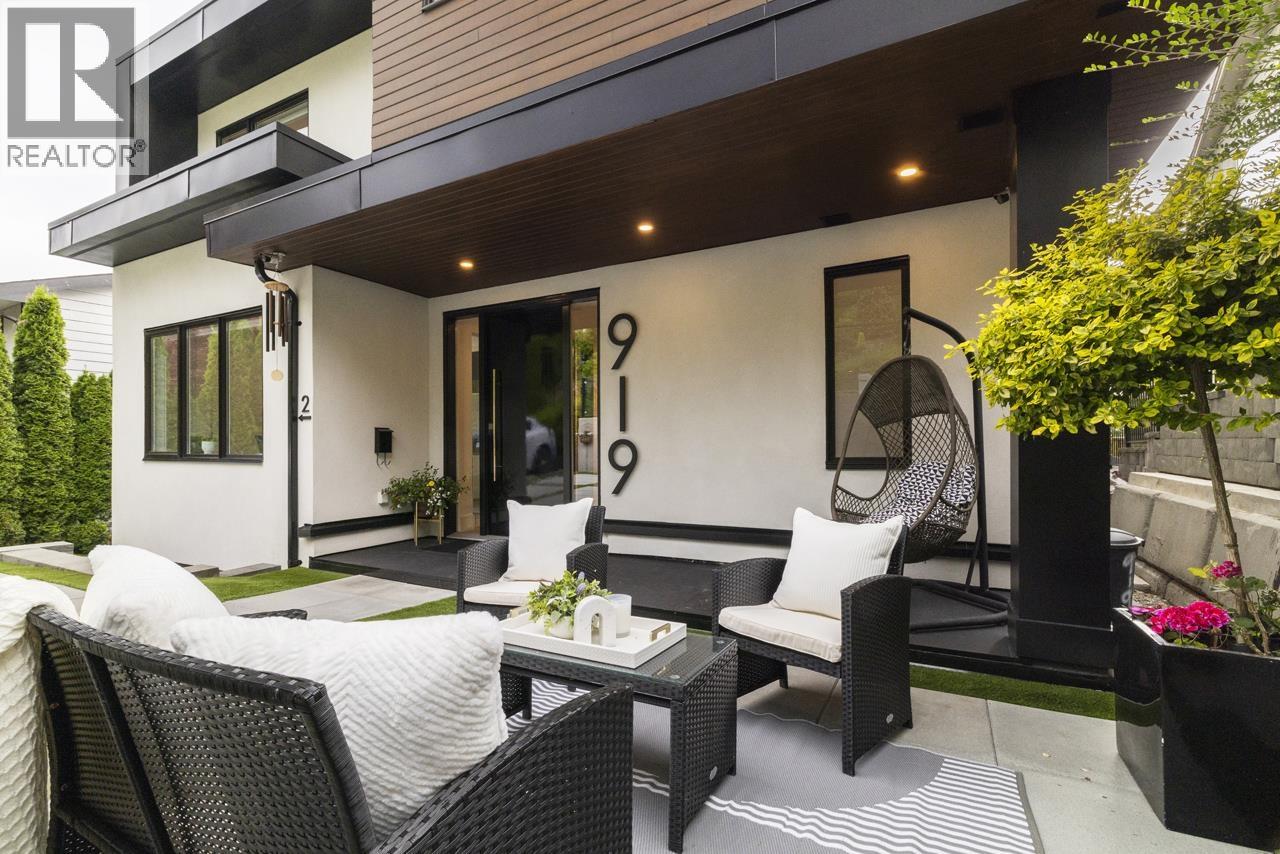
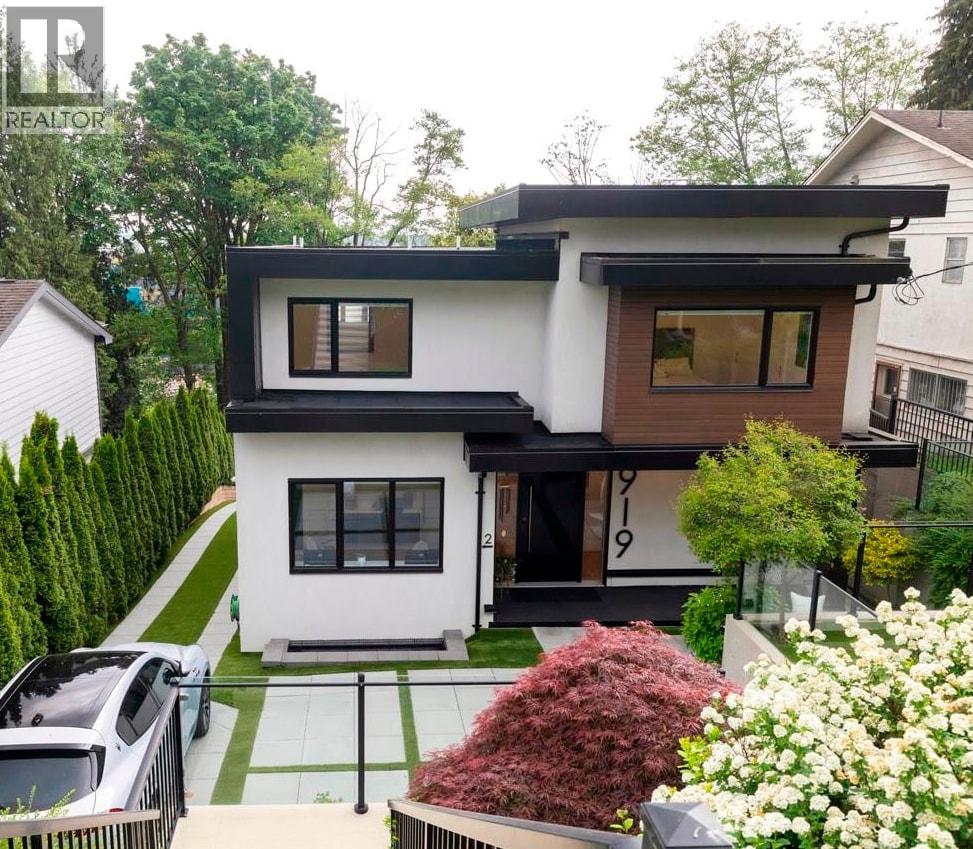
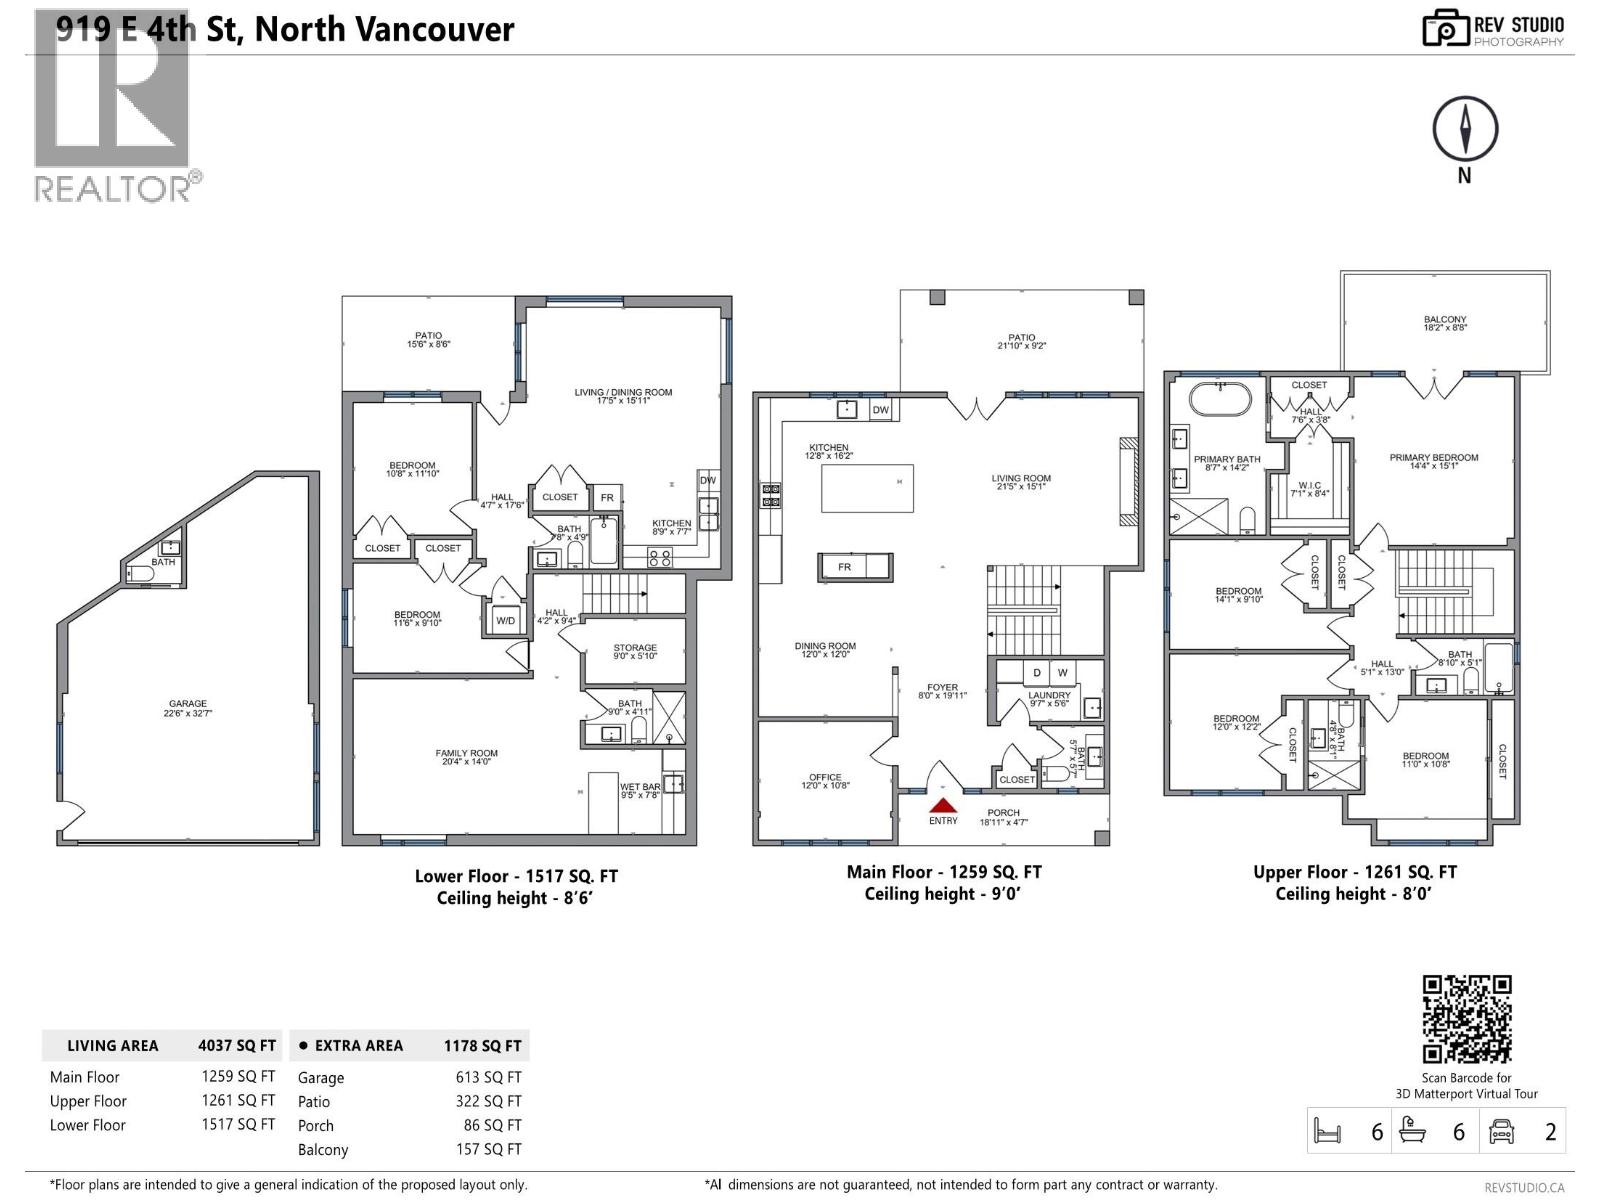
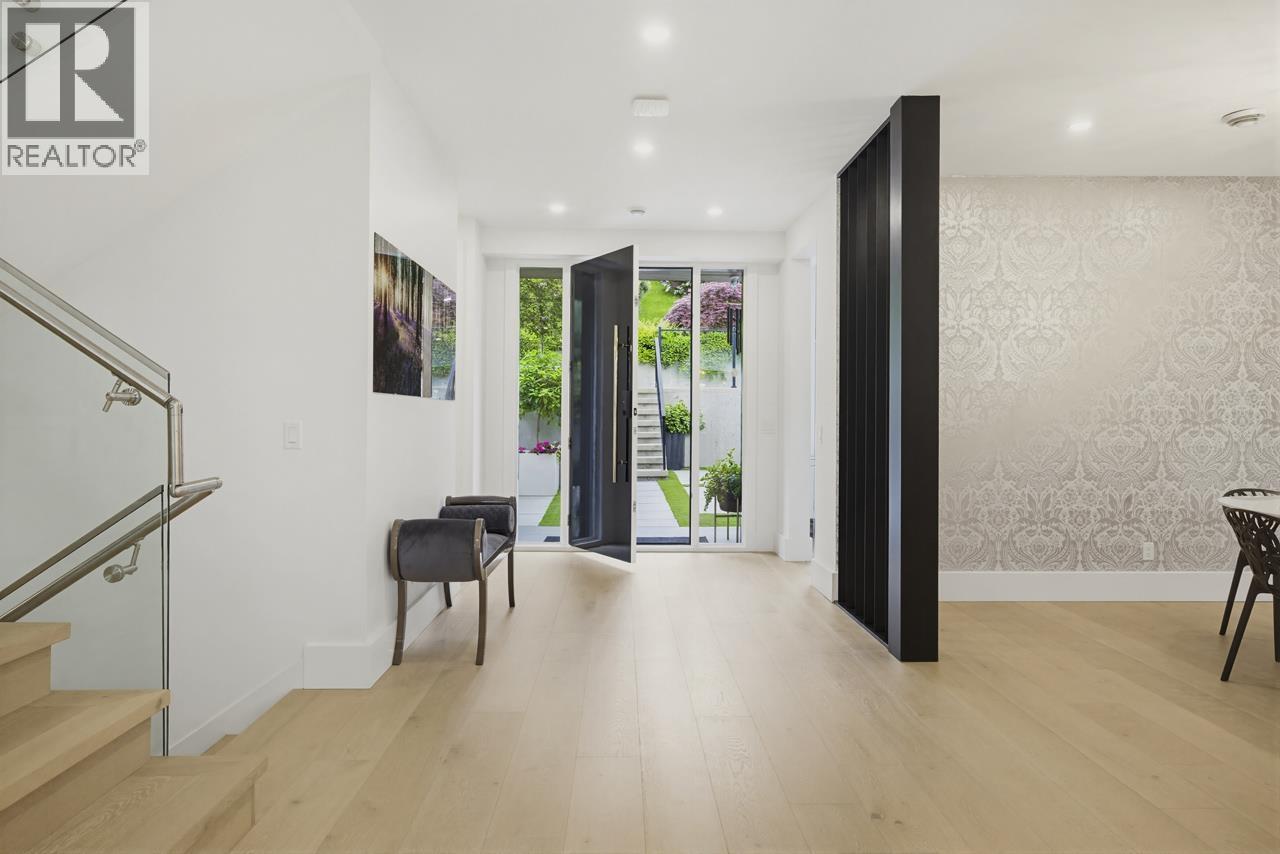
Modern Luxury Meets Peaceful Privacy. This custom-built modern residence combines absolute privacy, luxury, and abundant natural light. Ideally situated on a sunny south-facing lot, it enjoys a beautifully secluded setting with seamless indoor-outdoor living that evokes a peaceful, resort-like atmosphere. The home´s open-concept design showcases high-end finishes and elegant modern details, creating a bright, spacious, & refined environment throughout. A light-filled main floor office offers the perfect work-from-home space. Upstairs, discover four generous bedrooms, including a luxurious primary retreat complete with multiple closets. The walk-out lower level features a sleek media room, stylish bar, and a flexible, sun-filled 1 or 2-bedroom suite-ideal for extended family or exceptional rental income. An oversized double-height garage provides a dream space for car enthusiasts. All this just steps from Spirit Trail, Moodyville Park, Park & Tilford, the new Delanys, & Queensbury Village. (id:67648)
The particulars
Property
details.
Details below are supplied by the listing feed. Confirm measurements, rights, fees and taxes for the particular property.
Property and layout
- Property type
- Single Family
- Structure
- House
- Architectural style
- 2 Level
- Year built
- 2019
- Attachment
- Detached
- Bedrooms
- 6
- Bathrooms
- 6
- Living area
- 4,037 sq. ft.
Ownership and costs
- Ownership
- Freehold
- Annual property tax
- $8,924.12 · 2025
Land and parking
- Lot area
- 6,703 sq. ft.
- Frontage
- 50 ft
- Parking spaces
- 4
- Lot dimensions, as supplied
- 6703
- Parking
- Garage
- Lot features
- Central location
Comfort and construction
- Heating
- Radiant heat, Natural gas
- Cooling
- Air Conditioned
- Basement
- Finished, Separate entrance, Unknown
- Fireplace
- Yes
- Fireplaces
- 1
Included features
- Appliances
- All, Central Vacuum, Oven - Built-In
- Building features
- Laundry - In Suite
Setting and services
- View, as supplied
- View
Location details
- City
- North Vancouver
- Province
- British Columbia
- Postal code
- V7L1K3
The setting
Find your
point of view.
Location supplied by the listing feed. Confirm property boundaries and access independently.
Explore the property's location.
Source record updated 20 Oct 2026, 05:05 UTC.