
House
Offered at
$1,149,900
- Bedrooms
- 3
- Bathrooms
- 2
- Living area
- 1,732 sq. ft.
- Parking spaces
- 3
MLS® 1051198
Listed by RE/MAX Camosun

The property
About this property.
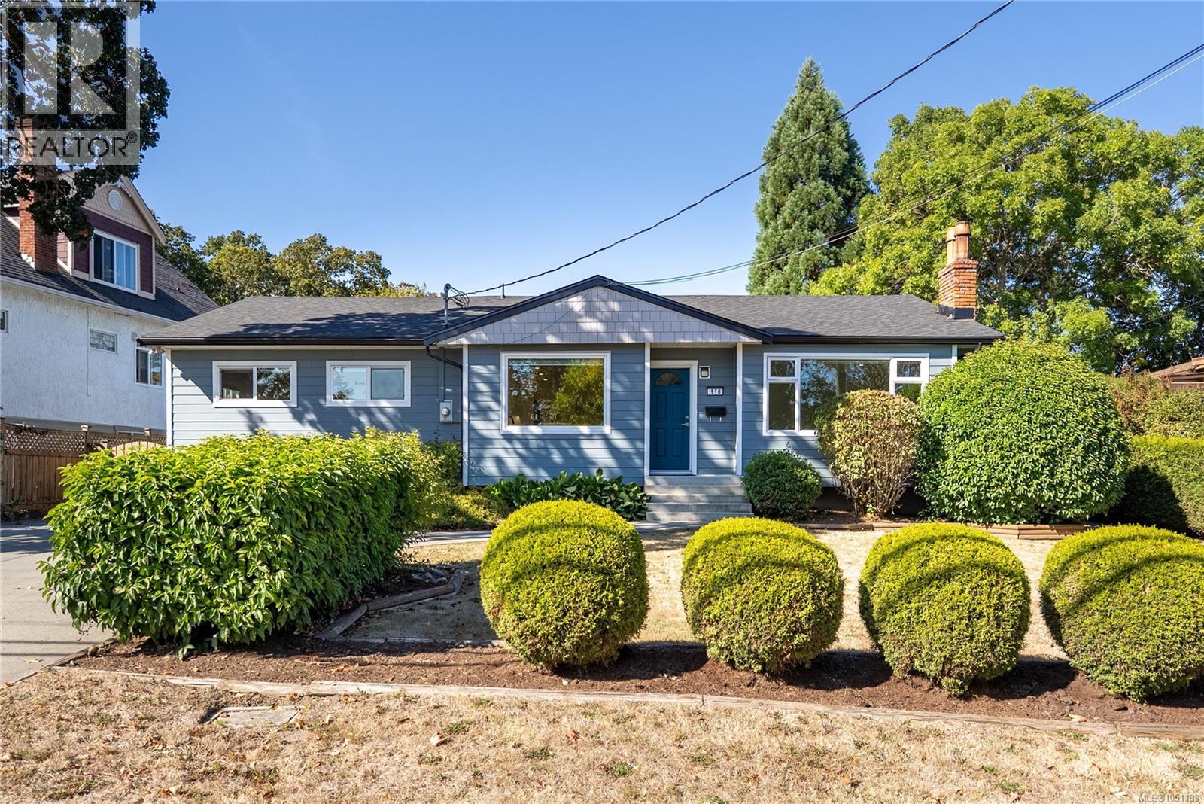
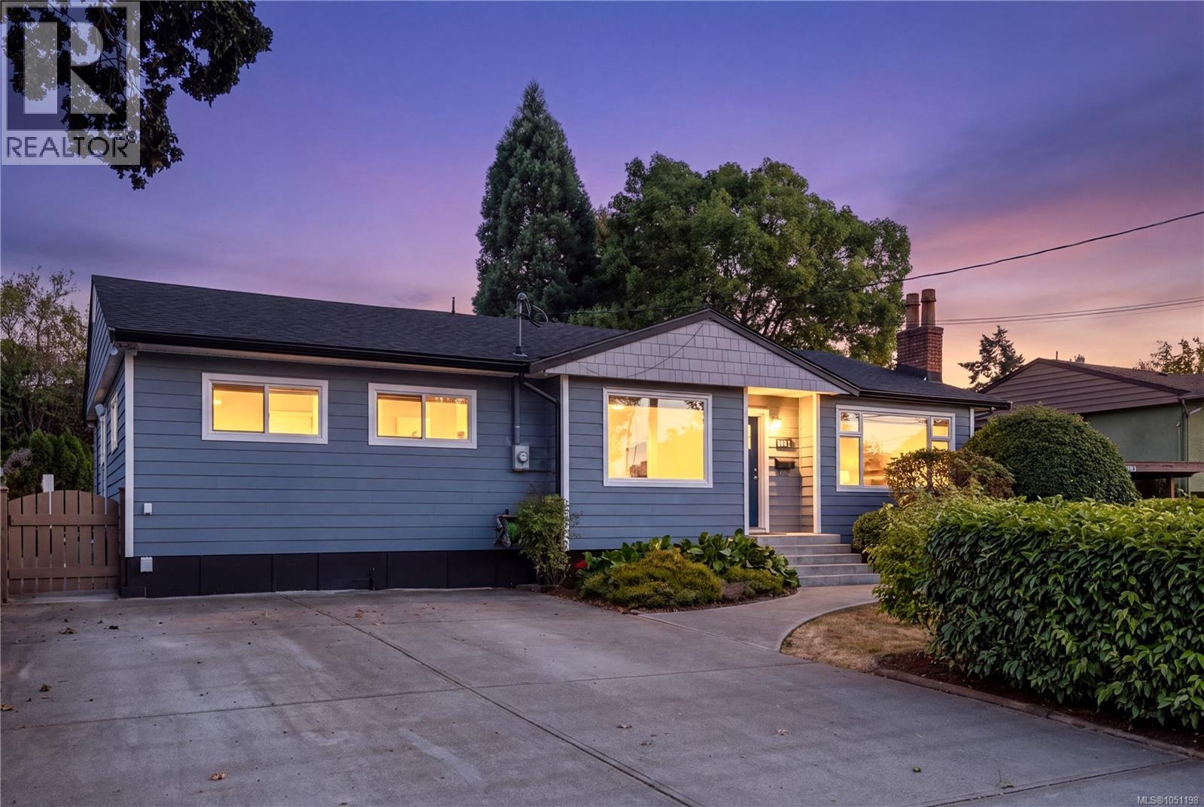
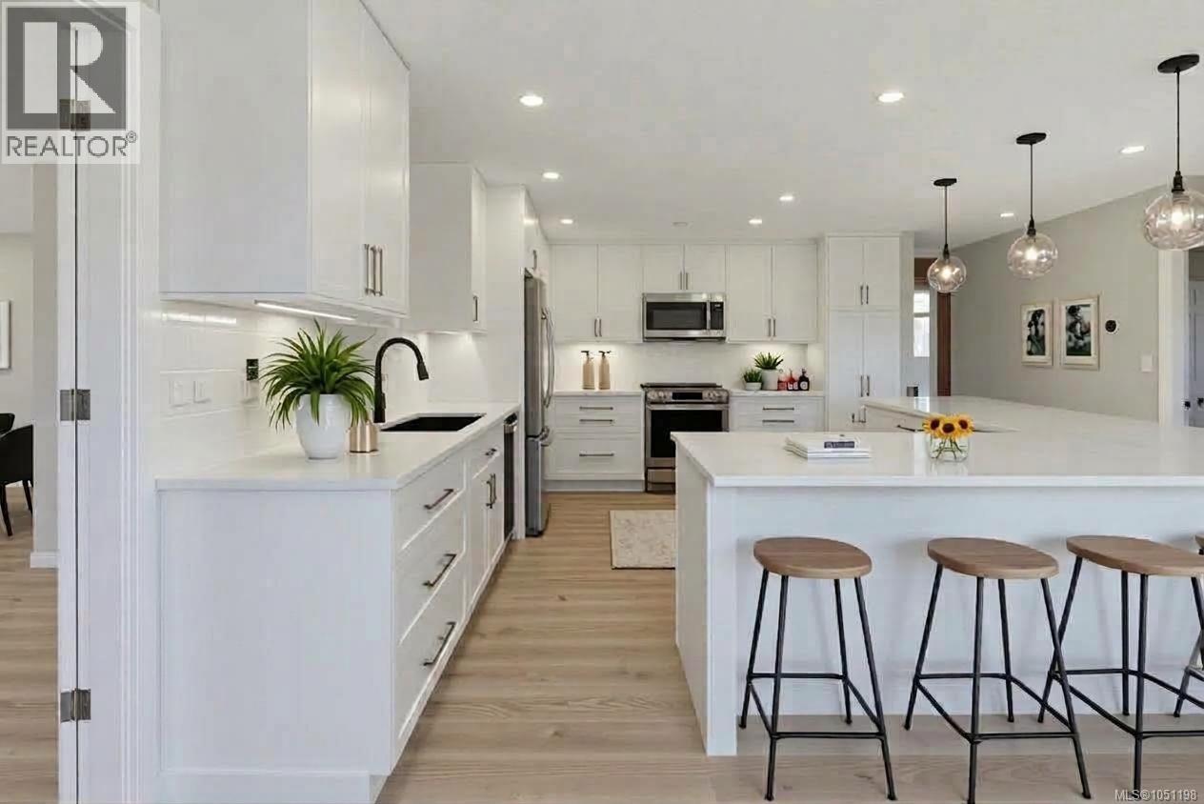
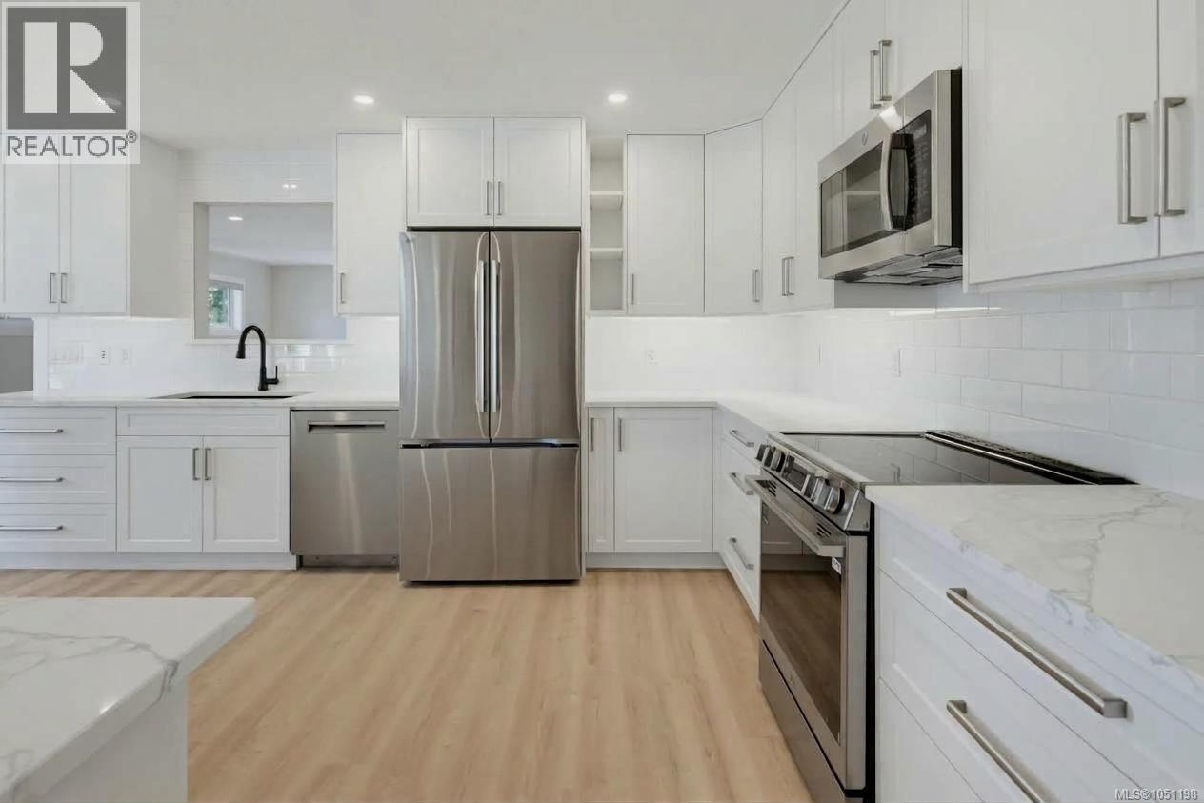
Beautifully updated 3 bedroom rancher offering easy one-level living, flexible living spaces & an impressive list of recent upgrades. The chef-inspired kitchen features new white shaker cabinetry, quartz counters, large island, stylish backsplash, updated lighting & brand-new appliances—perfect for everyday living & entertaining. Oversized windows fill the bright living/dining room w natural light, while a separate spacious family room offers incredible flexibility as a media room, additional living room, large dining room or dedicated home office. Three bedrooms & updated bathrooms complete the functional floorplan, while a heat pump provides efficient year-round heating & cooling. Extensive improvements include brand-new vinyl windows throughout, new roof, new insulation & new closet organizers. Outside, the large fully fenced backyard offers plenty of room for kids, pets & entertaining, complete w hot tub, separate powered storage shed/workshop & RV parking w dedicated power hookup. A move-in-ready rancher with major updates already taken care of, centrally located close to schools, parks, shopping & transit. (id:67648)
The particulars
Property details.
Details below are supplied by the listing feed. Confirm measurements, rights, fees and taxes for the particular property.
Property and layout
- Property type
- Single Family
- Structure
- House
- Year built
- 1969
- Bedrooms
- 3
- Bathrooms
- 2
- Living area
- 1,732 sq. ft.
Ownership and costs
- Ownership
- Freehold
- Annual property tax
- $5,039.56 (tax year not supplied)
Land and parking
- Lot area
- 9,454 sq. ft.
- Parking spaces
- 3
- Lot dimensions, as supplied
- 9454
- Zoning, as supplied
- Residential
Comfort and construction
- Heating
- Heat Pump, Forced air, Oil
- Cooling
- Air Conditioned
- Fireplace
- No
Included features
- Appliances
- Refrigerator, Hot Tub, Range - Electric, Dishwasher, Dryer, Microwave
Location details
- Area
- Marigold
- City
- Saanich
- Province
- British Columbia
- Postal code
- V8Z1N2
Inside the layout
Room by
room.
Room descriptions and dimensions are reproduced from the feed and should be independently verified.
Workshop
Main level
8' x 11'
Patio
Main level
11' x 22'
Laundry room
Main level
10' x 8'
Bathroom
Main level
4-Piece
Bathroom
Main level
3-Piece
Bedroom
Main level
14' x 9'
Bedroom
Main level
13' x 9'
Primary Bedroom
Main level
16' x 12'
Family room
Main level
19' x 19'
Kitchen
Main level
13' x 16'
Dining room
Main level
10' x 9'
Living room
Main level
17' x 13'
The setting
Explore
the location.
Explore the map or open Google Maps for directions. The marker uses the listing address and does not indicate property boundaries.
Source record updated 26 Oct 2026, 23:55 UTC.