
Apartment
Offered at
$879,000
- Bedrooms
- 2
- Bathrooms
- 2
- Living area
- 969 sq. ft.
- Parking spaces
- 1
MLS® R3170968
Listed by Sutton Group-West Coast Realty

The property
About this property.
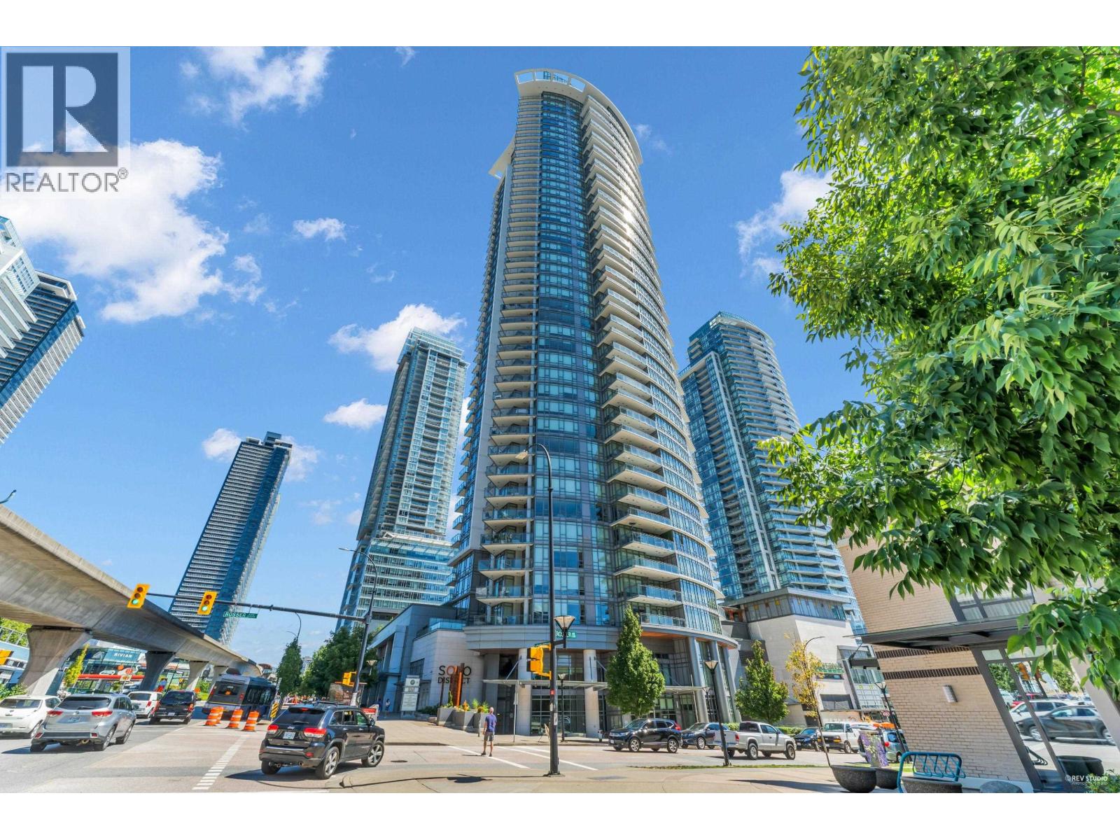
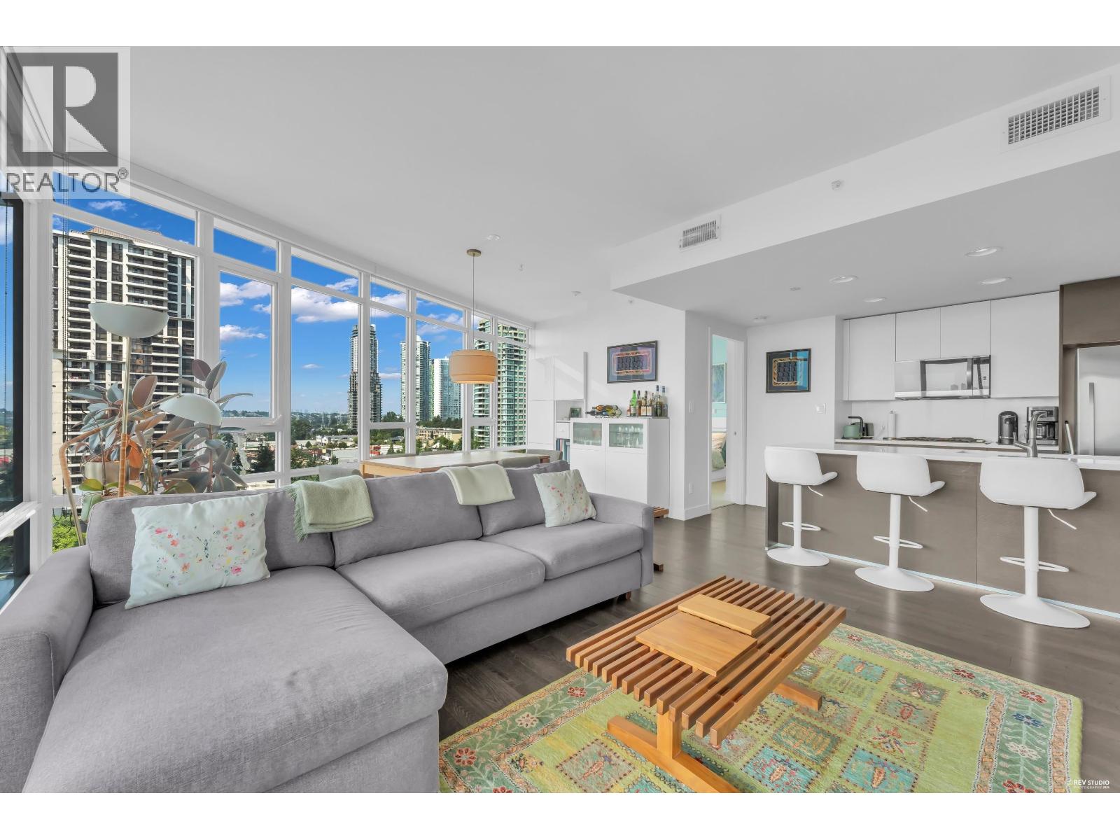
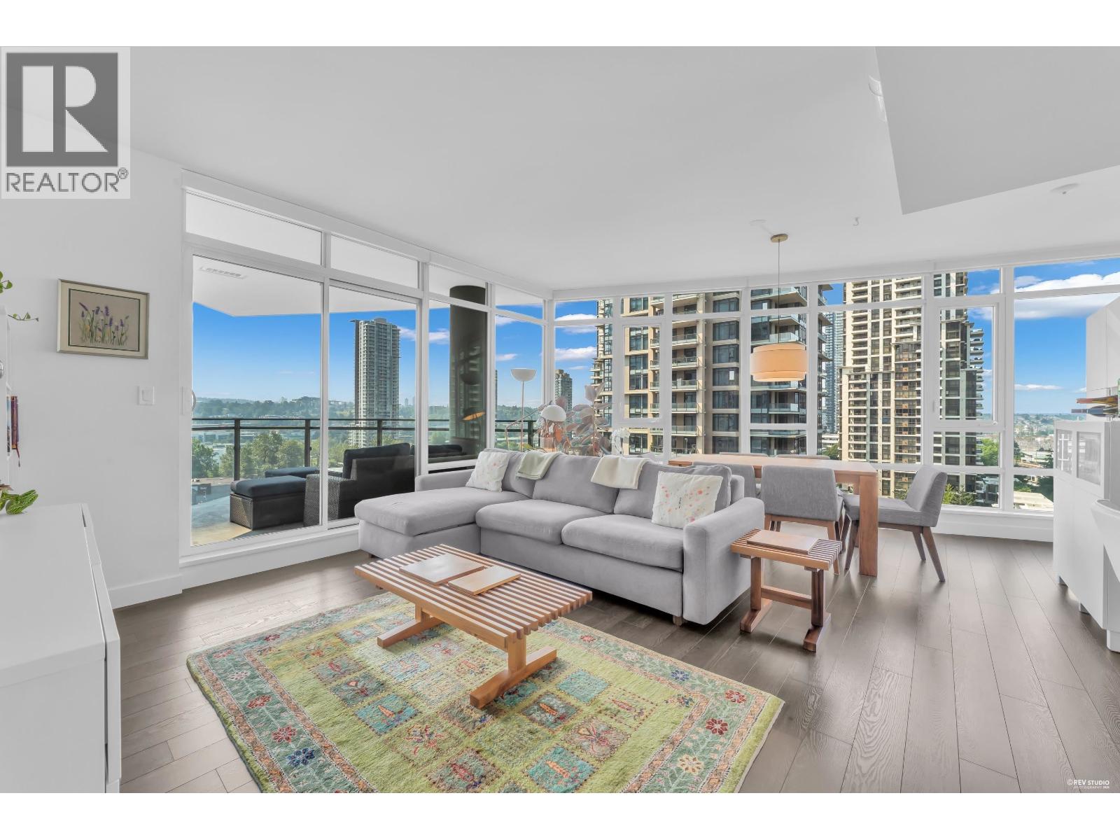
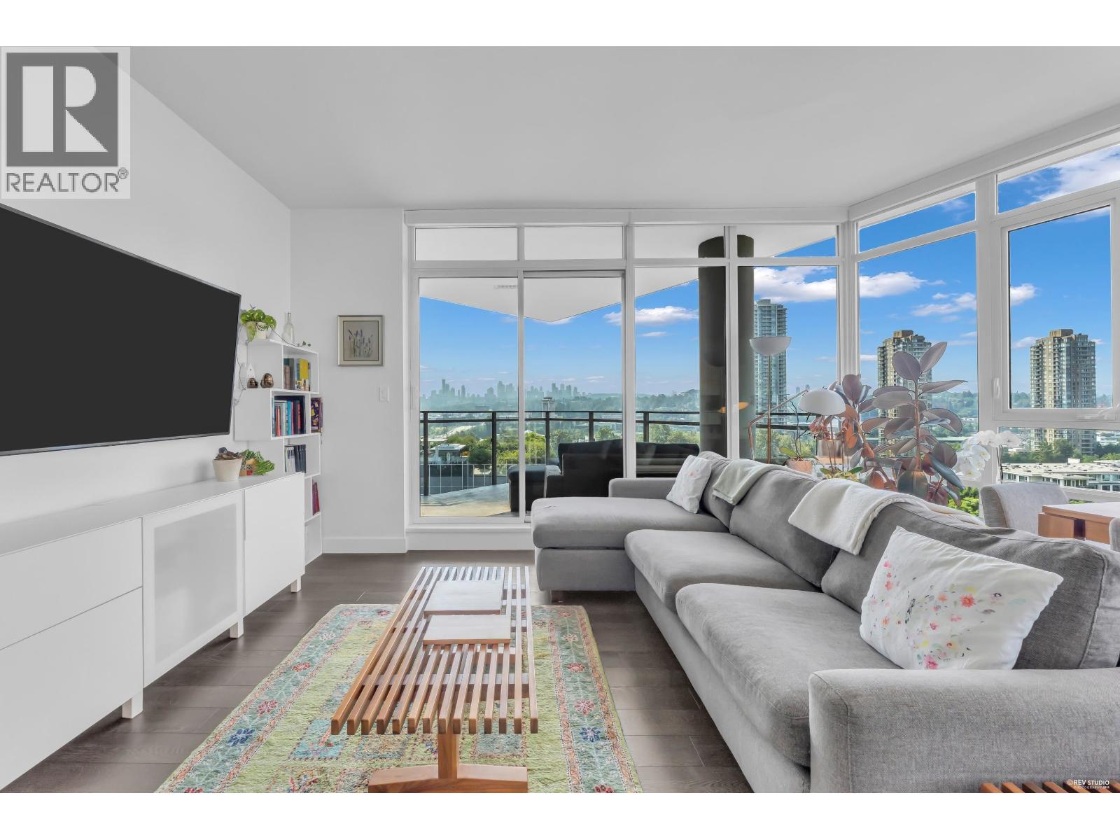
Welcome to Solo District! This spacious 2-bedroom, 2-bath home offers 969 sq.ft. of well-designed living space plus a generous 187 sq.ft. balcony. The open-concept layout features a modern kitchen with a large island, spacious living and dining areas, and floor-to-ceiling windows providing plenty of natural light. The primary bedroom offers great closet space and a private ensuite, while the second bedroom is ideal for family, guests or a home office. Enjoy the large balcony, perfect for relaxing or entertaining. Located in the heart of Brentwood, just steps to SkyTrain, shopping, restaurants, cafés and everyday conveniences. Includes 1 parking and 1 storage locker. An excellent home in one of Brentwood´s most desirable communities. (id:67648)
The particulars
Property details.
Details below are supplied by the listing feed. Confirm measurements, rights, fees and taxes for the particular property.
Property and layout
- Property type
- Single Family
- Structure
- Apartment
- Year built
- 2015
- Attachment
- Attached
- Bedrooms
- 2
- Bathrooms
- 2
- Living area
- 969 sq. ft.
Ownership and costs
- Ownership
- Condo/Strata
- Strata fee
- $721.79 · Monthly
- Annual property tax
- $2,753.26 · 2025
Land and parking
- Parking spaces
- 1
- Lot dimensions, as supplied
- 0
- Parking
- Visitor Parking
- Lot features
- Central location, Elevator
Comfort and construction
- Heating
- Heat Pump, Forced air
- Cooling
- Air Conditioned
- Fireplace
- No
Included features
- Appliances
- All
- Building features
- Exercise Centre, Guest Suite, Laundry - In Suite
- Security
- Smoke Detectors, Sprinkler System-Fire
Setting and services
- Community features
- Pets Allowed With Restrictions, Rentals Allowed With Restrictions
- View, as supplied
- View
Location details
- City
- Burnaby
- Province
- British Columbia
- Postal code
- V5C0H8
The setting
Explore
the location.
Explore the map or open Google Maps for directions. The marker uses the listing address and does not indicate property boundaries.
Source record updated 30 Sep 2026, 20:05 UTC.