
Row / Townhouse
Offered at
$1,188,000
- Bedrooms
- 3
- Bathrooms
- 3
- Living area
- 1,811 sq. ft.
- Parking spaces
- 2
MLS® R3155282
Listed by Realtyline

The property
About this property.
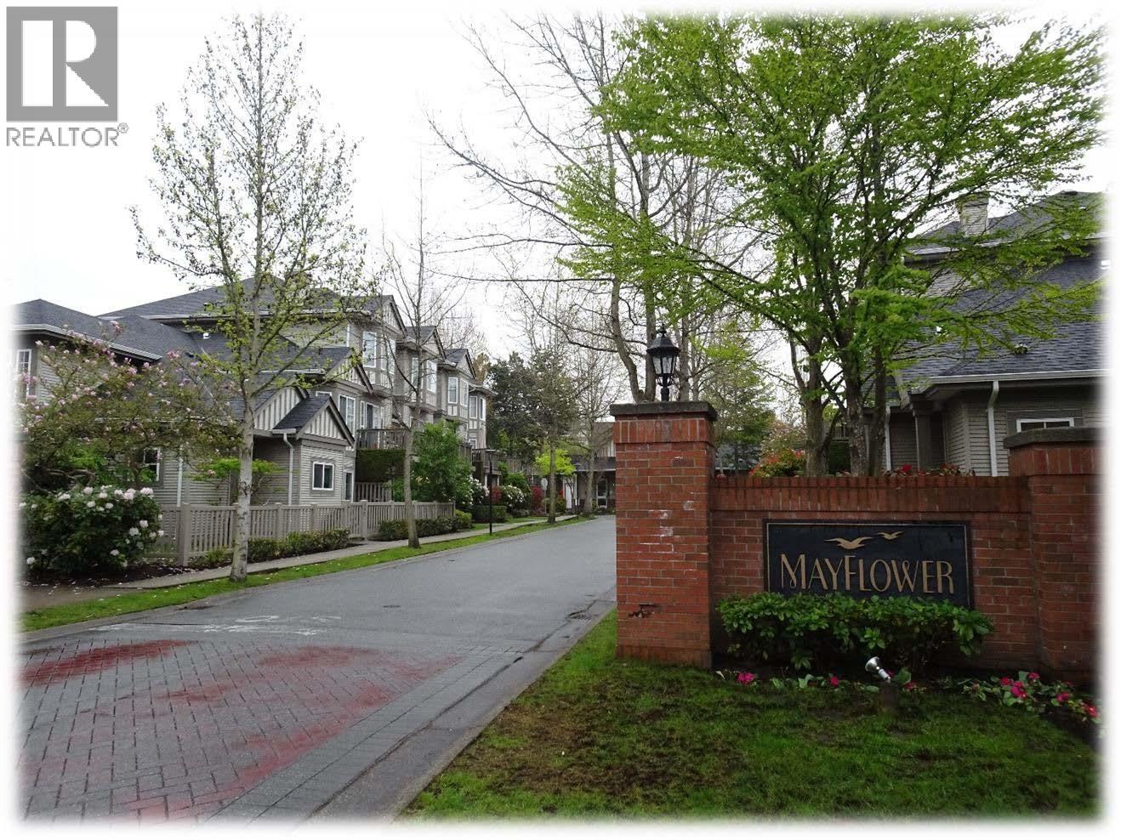
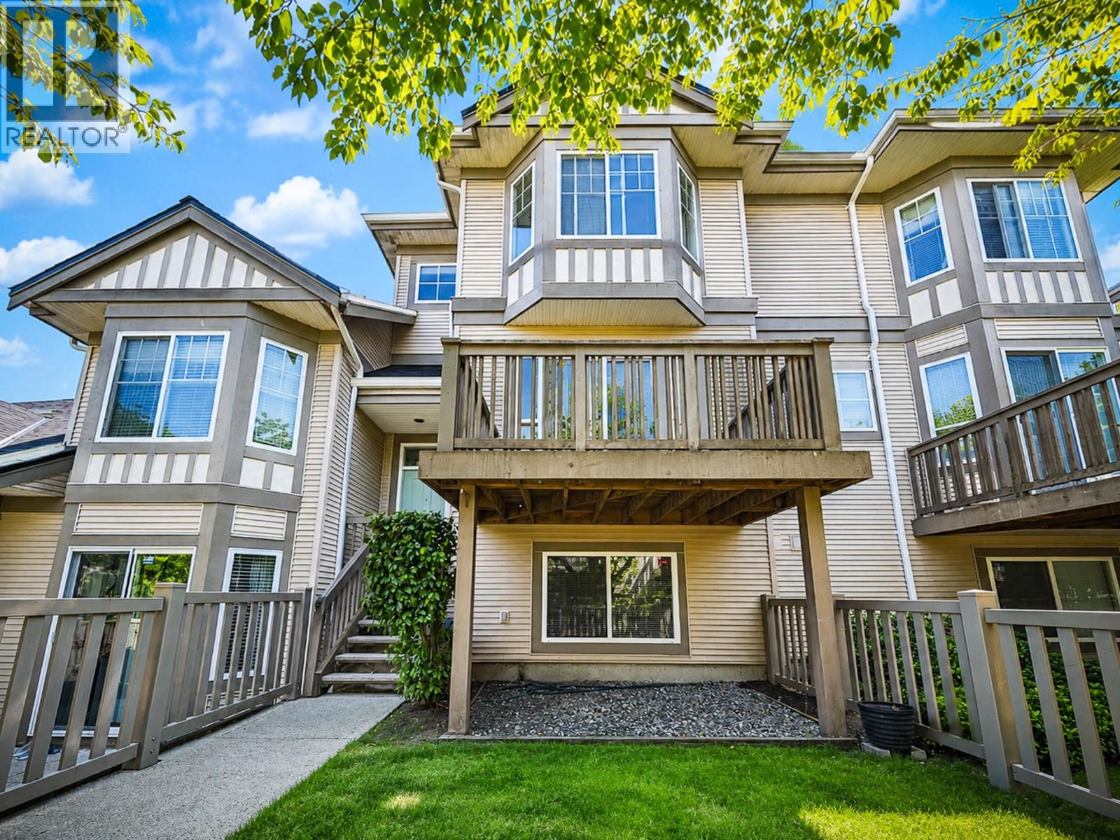
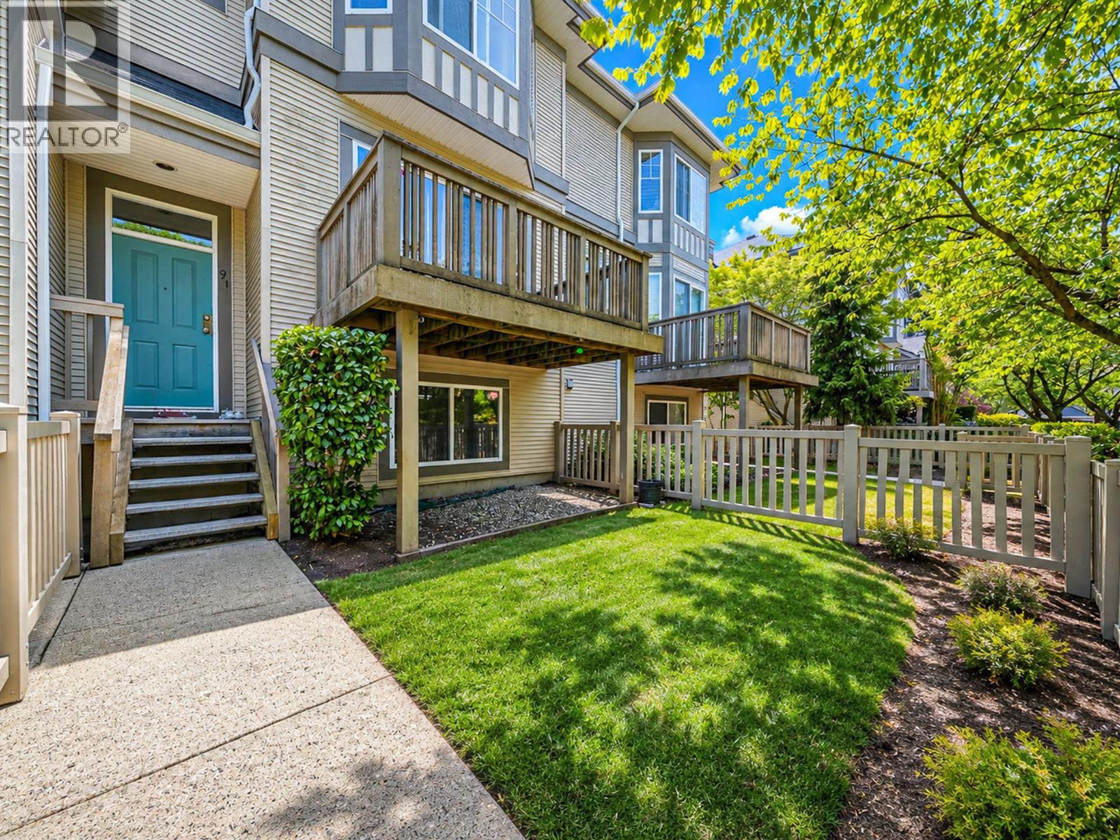
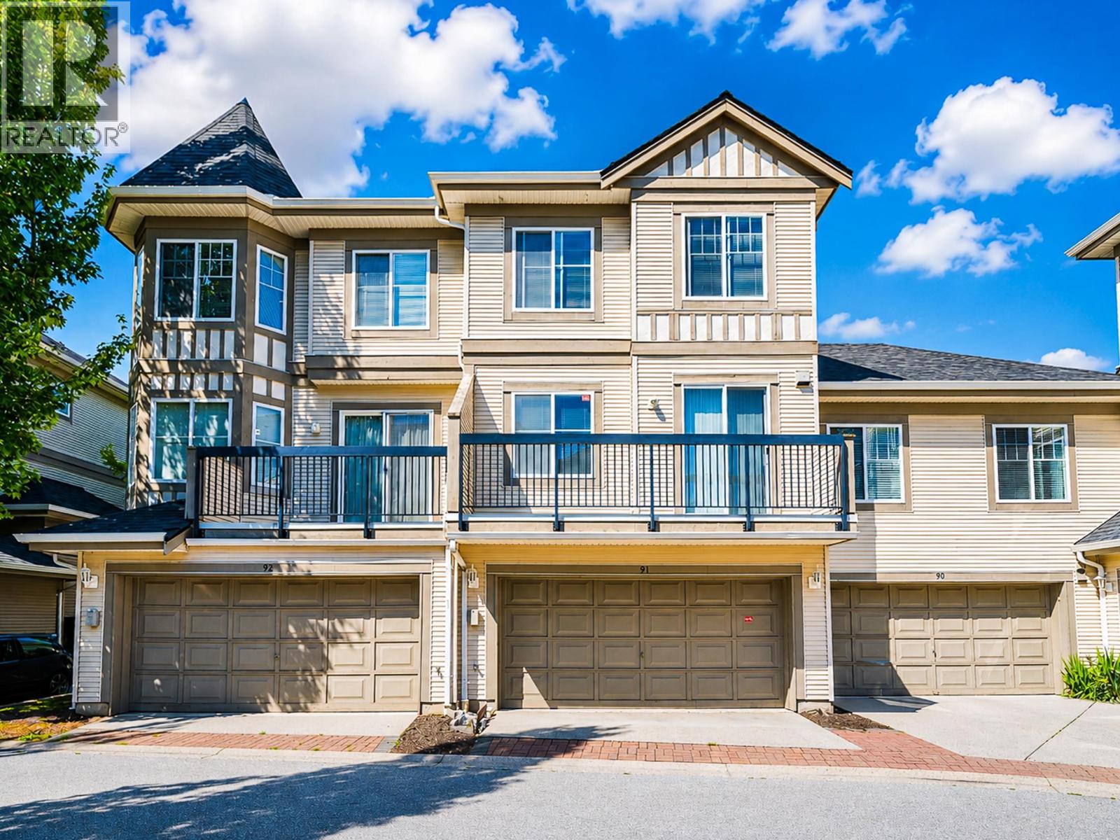
Mayflower in sought-after Terra Nova. This bright 3/4 bed, 2.5 bath townhome offers 8'11 high ceilings on the main floor, open concept floor plan with 2 large balconies, side-by-side double garage, and North facing fenced front yard. Lower level media room with window and closet and can function as home office, gym, guest room, or 4th bedroom. Clubhouse has lounge/party room, gym, outdoor pool and hot tub. Dyke trail, parks, Terra Nova Village shopping mall and transit close by. 10 minutes walk to Spul'u'Kwuks Elementary School. One owner in the last 25 years and always owner occupied. (id:67648)
The particulars
Property details.
Details below are supplied by the listing feed. Confirm measurements, rights, fees and taxes for the particular property.
Property and layout
- Property type
- Single Family
- Structure
- Row / Townhouse
- Year built
- 1997
- Attachment
- Attached
- Bedrooms
- 3
- Bathrooms
- 3
- Living area
- 1,811 sq. ft.
Ownership and costs
- Ownership
- Condo/Strata
- Strata fee
- $428.39 · Monthly
- Annual property tax
- $4,192.99 · 2026
Land and parking
- Parking spaces
- 2
- Lot dimensions, as supplied
- 0
- Parking
- Garage
Comfort and construction
- Heating
- Baseboard heaters, Forced air, Electric
- Basement
- Finished, Unknown
- Fireplace
- No
Included features
- Building features
- Exercise Centre, Recreation Centre, Laundry - In Suite
- Pool
- Outdoor pool
Setting and services
- Community features
- Pets Allowed With Restrictions, Rentals Allowed With Restrictions
Location details
- City
- Richmond
- Province
- British Columbia
- Postal code
- V7C5S1
The setting
Explore
the location.
Explore the map or open Google Maps for directions. The marker uses the listing address and does not indicate property boundaries.
Source record updated 11 Oct 2026, 15:05 UTC.