
Apartment
Offered at
$529,900
- Bedrooms
- 1
- Bathrooms
- 1
- Living area
- 657 sq. ft.
- Parking spaces
- 1
MLS® 1052926
Listed by Newport Realty Ltd.

The property
About this property.
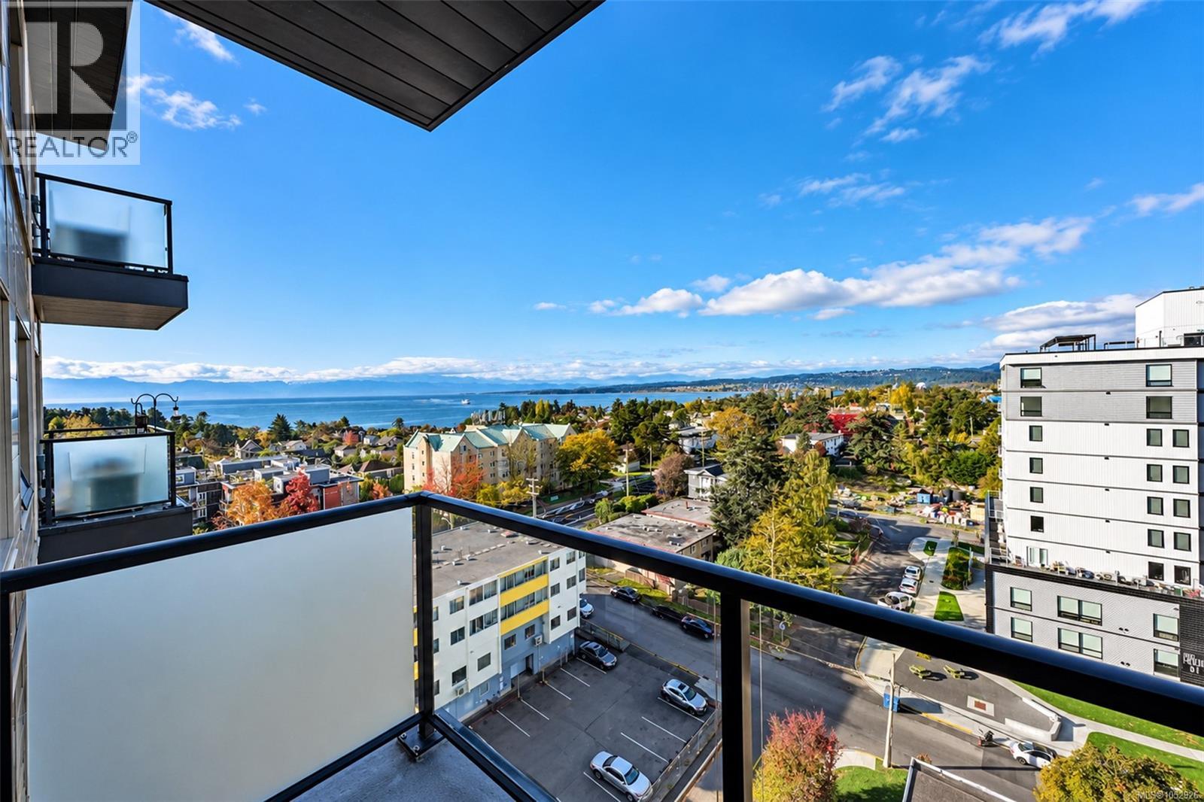
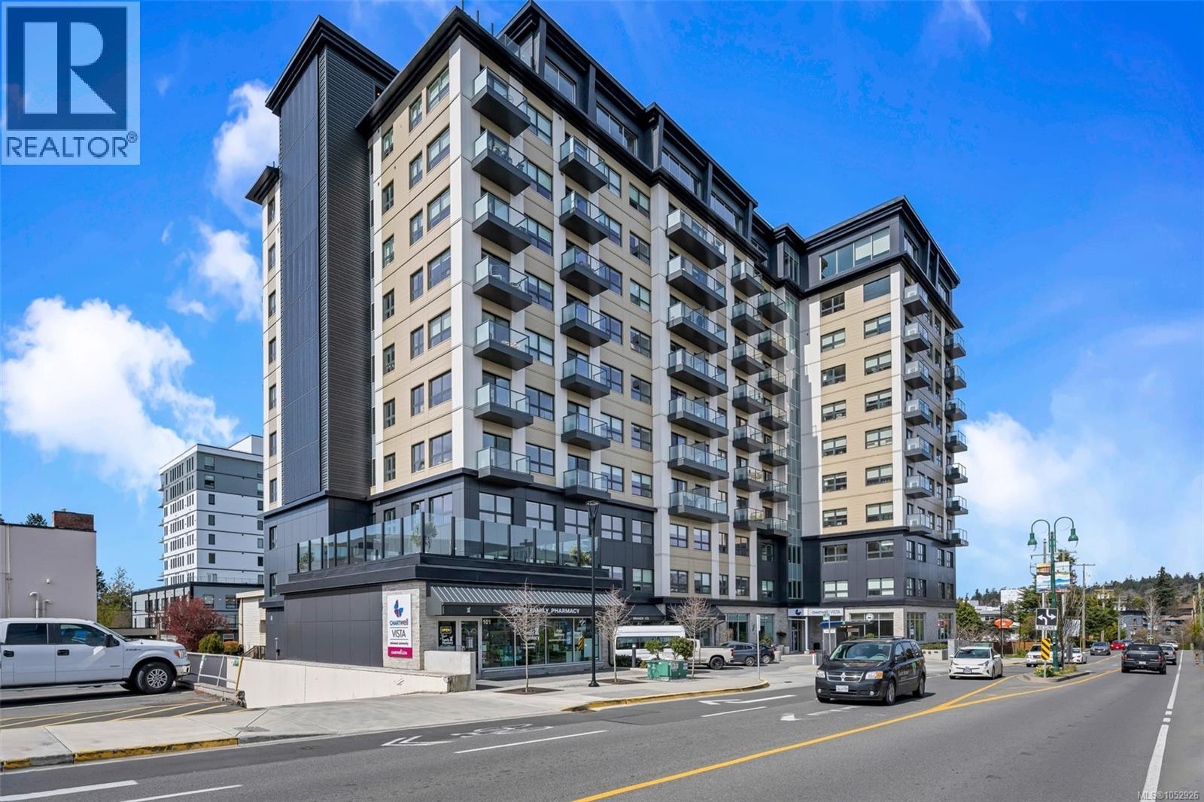
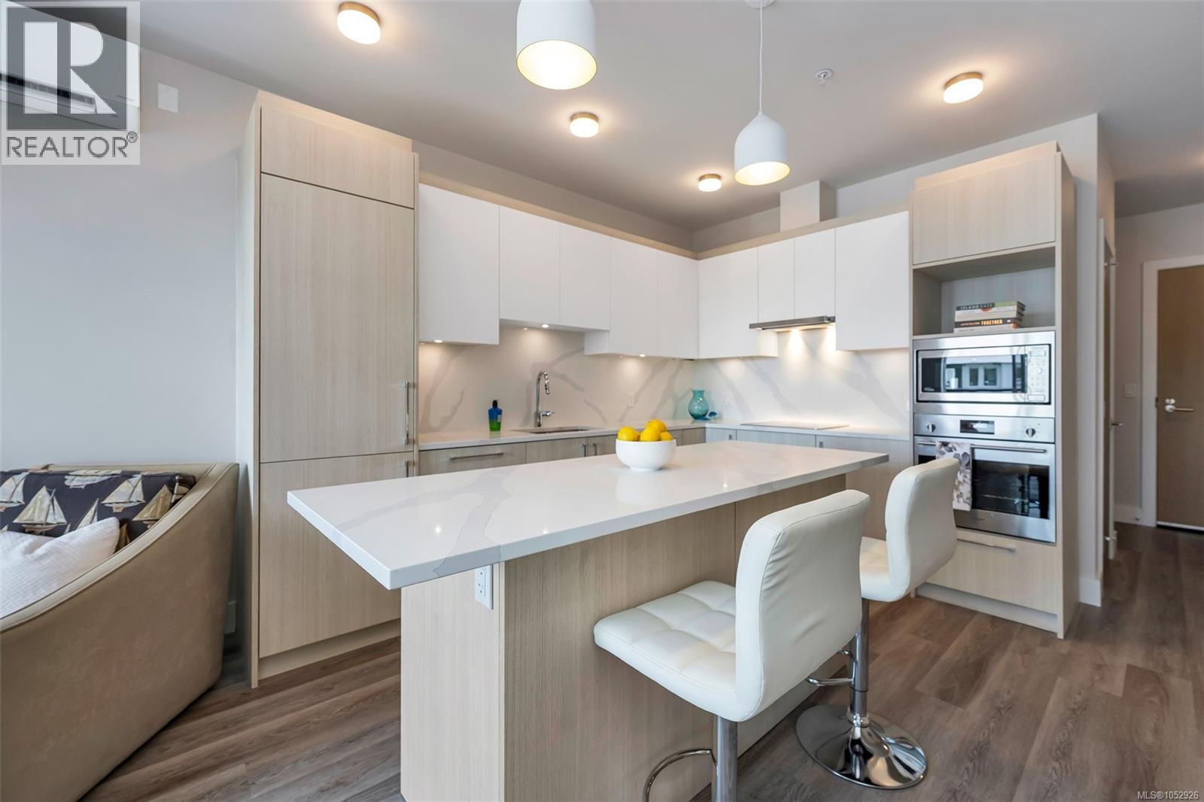
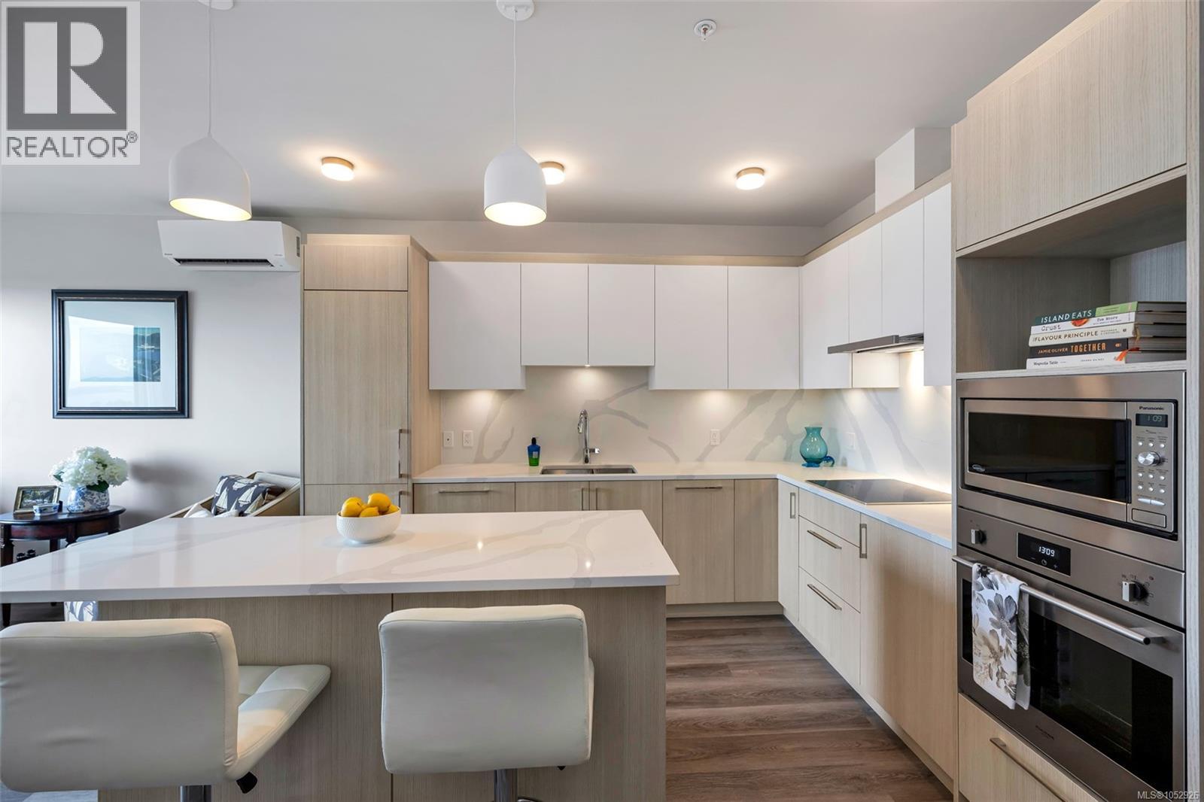
Discover comfortable, carefree living at Chartwell Vista, one of Victoria's most desirable 55+ retirement communities. This beautifully appointed 1-BR suite offers an inviting blend of comfort, independence, and resort-style amenities, all complemented by lovely ocean views. The bright, open-concept layout features a spacious, functional kitchen and welcoming living area that opens onto a private balcony overlooking the water. The sunny bedroom also enjoys ocean views, while the bathroom offers the added comfort of a walk-in tub and heated flooring. Additional features include generous closet space, in-suite laundry, heat pump heating & cooling, and one parking stall. Beyond the suite itself, residents enjoy an exceptional range of amenities, including a restaurant, tea room, fitness centre, art studio, concierge services, 24/7 emergency response, & much more. Experience the ease of maintenance-free living in a welcoming community designed for comfort, convenience, and connection. Ideally situated in the heart of Esquimalt, residents can enjoy all that this vibrant neighbourhood has to offer, including the beautiful waterfront scenery of Saxe Point Park and Macaulay Point Park, the picturesque West Bay Marina, and the shops, restaurants, and amenities of Esquimalt Town Square. 55+ (id:67648)
The particulars
Property details.
Details below are supplied by the listing feed. Confirm measurements, rights, fees and taxes for the particular property.
Property and layout
- Property type
- Single Family
- Structure
- Apartment
- Year built
- 2023
- Attachment
- Attached
- Bedrooms
- 1
- Bathrooms
- 1
- Living area
- 657 sq. ft.
Ownership and costs
- Ownership
- Condo/Strata
- Strata fee
- $107.26 · Monthly
- Annual property tax
- $4,445.95 (tax year not supplied)
Land and parking
- Lot area
- 701 sq. ft.
- Parking spaces
- 1
- Lot dimensions, as supplied
- 701
- Parking
- Underground
- Zoning, as supplied
- Residential/Commercial
Comfort and construction
- Heating
- Heat Pump, Forced air, Other
- Cooling
- Air Conditioned
- Fireplace
- No
Setting and services
- Community features
- Pets Allowed With Restrictions, Age Restrictions
Location details
- Area
- Esquimalt
- Subdivision
- Chartwell Vista
- City
- Esquimalt
- Province
- British Columbia
- Postal code
- V9A2N7
Inside the layout
Room by
room.
Room descriptions and dimensions are reproduced from the feed and should be independently verified.
Balcony
Main level
9'6 x 5'4
Bathroom
Main level
3-Piece
Bedroom
Main level
9'3 x 12'2
Laundry room
Main level
5'11 x 7'5
Living room
Main level
10'1 x 12'7
Kitchen
Main level
8'8 x 10'1
The setting
Explore
the location.
Explore the map or open Google Maps for directions. The marker uses the listing address and does not indicate property boundaries.
Source record updated 22 Oct 2026, 20:55 UTC.