


House
Offered at
$1,699,999
- Bedrooms
- 11
- Bathrooms
- 7
- Living area
- 4,680 sq. ft.
- Parking spaces
- 6
MLS® R3148836
Listed by Planet Group Realty Inc.

The property
About this property.
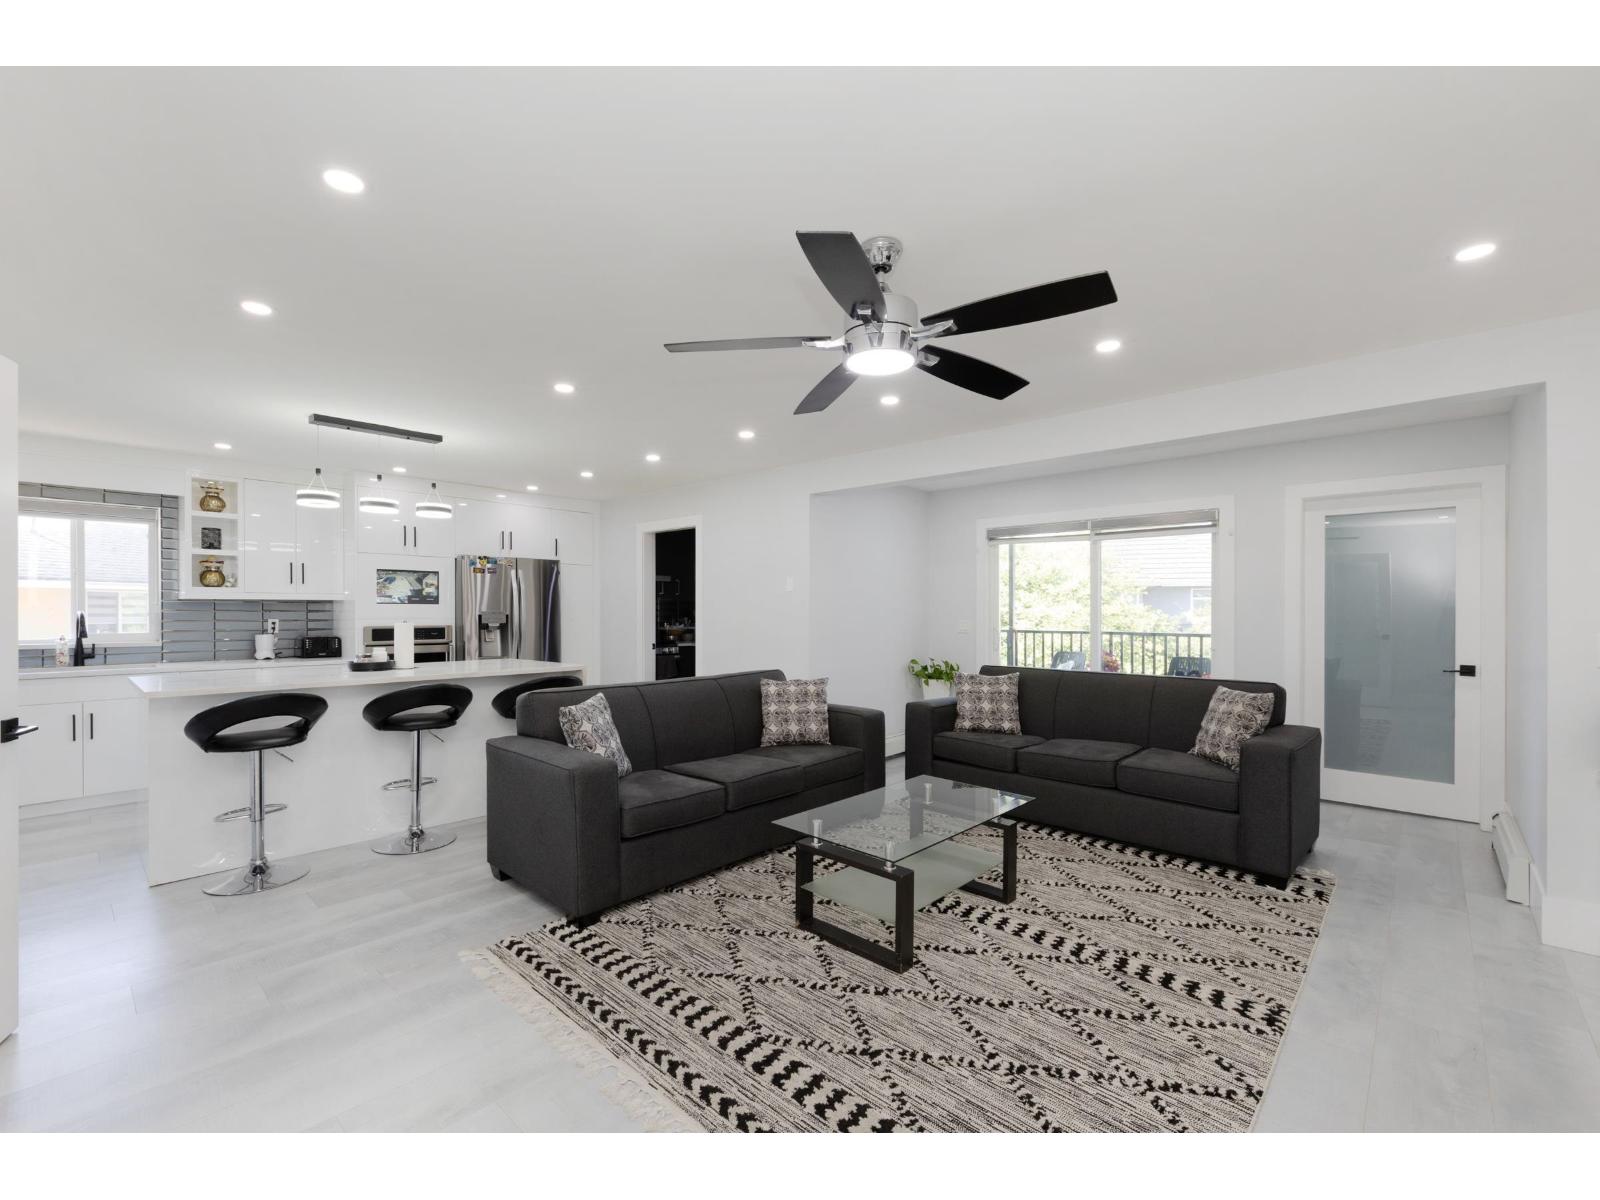
Welcome to Bear Creek, Surrey! Extensively renovated in 2021, this spacious home sits on a 9,860 sq. ft. cul-de-sac lot & offers 11 bedrooms, 7 bathrooms, and a lifetime concrete tile roof. The upper level features 5 bedrooms, 3 full bathrooms, spacious living and dining areas, a separate family room, and a flexible media room. Enjoy a spice/work kitchen with a gas stove, new appliances throughout, a new hot water tank (2021), & a large private backyard. Excellent mortgage-helper potential with multiple self-contained living areas. Conveniently located on a quiet street, just minutes from schools, parks, recreation, shopping, transit, and the future Surrey-Langley SkyTrain Green Timbers Station. School catchment: Green Timbers Elementary & Enver Creek Secondary. Book your private showing. (id:67648)
The particulars
Property details.
Details below are supplied by the listing feed. Confirm measurements, rights, fees and taxes for the particular property.
Property and layout
- Property type
- Single Family
- Structure
- House
- Architectural style
- Other, 2 Level
- Year built
- 1991
- Attachment
- Detached
- Bedrooms
- 11
- Bathrooms
- 7
- Living area
- 4,680 sq. ft.
Ownership and costs
- Ownership
- Freehold
- Annual property tax
- $9,167.86 · 2026
Land and parking
- Lot area
- 9,863 sq. ft.
- Parking spaces
- 6
- Lot dimensions, as supplied
- 9863
- Parking
- Garage
Comfort and construction
- Heating
- Baseboard heaters, Hot Water
- Basement
- Finished, Full, Separate entrance
- Fireplace
- Yes
- Fireplaces
- 1
Included features
- Appliances
- Washer, Refrigerator, Dishwasher, Stove, Dryer
Setting and services
- Utilities
- Natural Gas, Electricity
- Water supply
- Municipal water
Location details
- City
- Surrey
- Province
- British Columbia
- Postal code
- V3V7X9
The setting
Explore
the location.
Explore the map or open Google Maps for directions. The marker uses the listing address and does not indicate property boundaries.
Source record updated 22 Aug 2026, 22:40 UTC.