

Duplex
Offered at
$1,839,000
- Bedrooms
- 4
- Bathrooms
- 4
- Living area
- 1,994 sq. ft.
- Parking spaces
- 1
MLS® R3163129
Listed by Stonehaus Realty Corp.

The property
About this property.
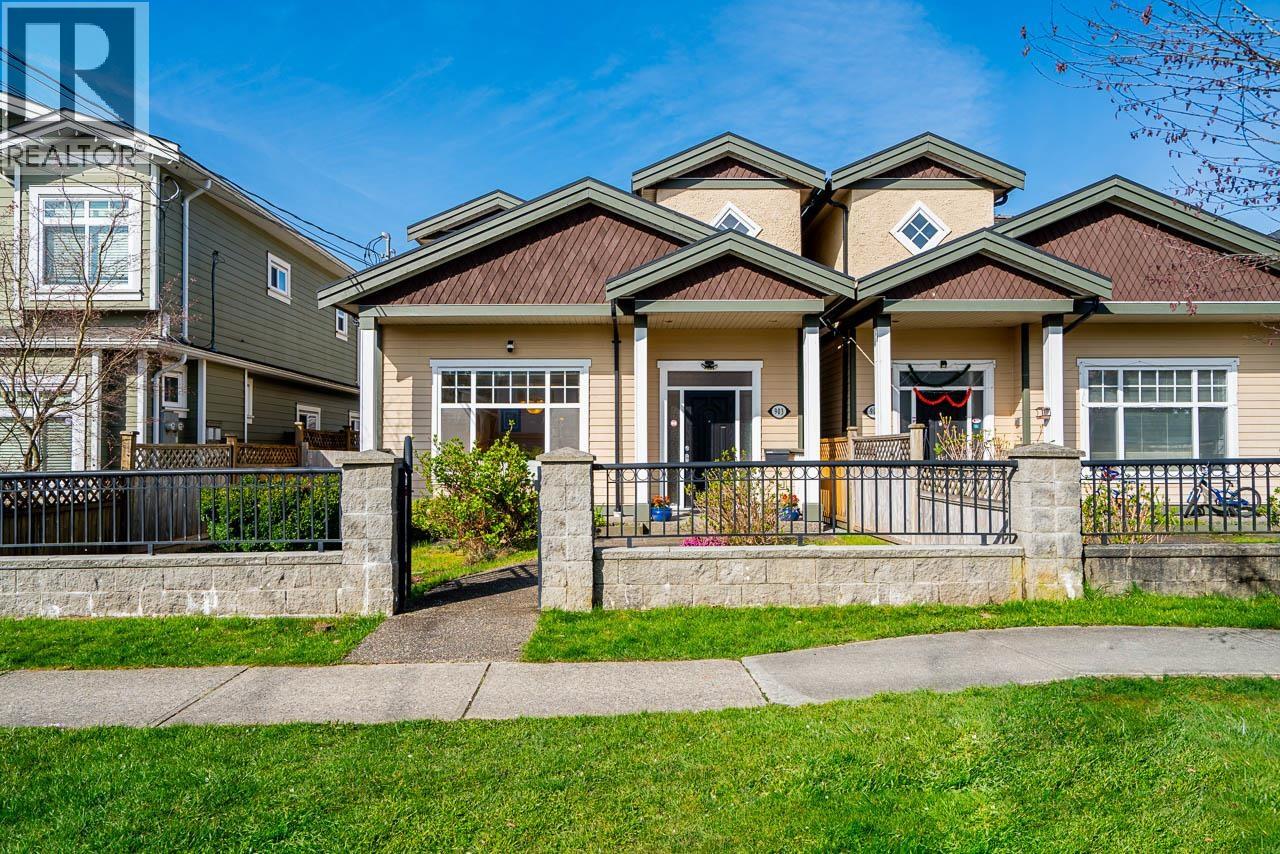
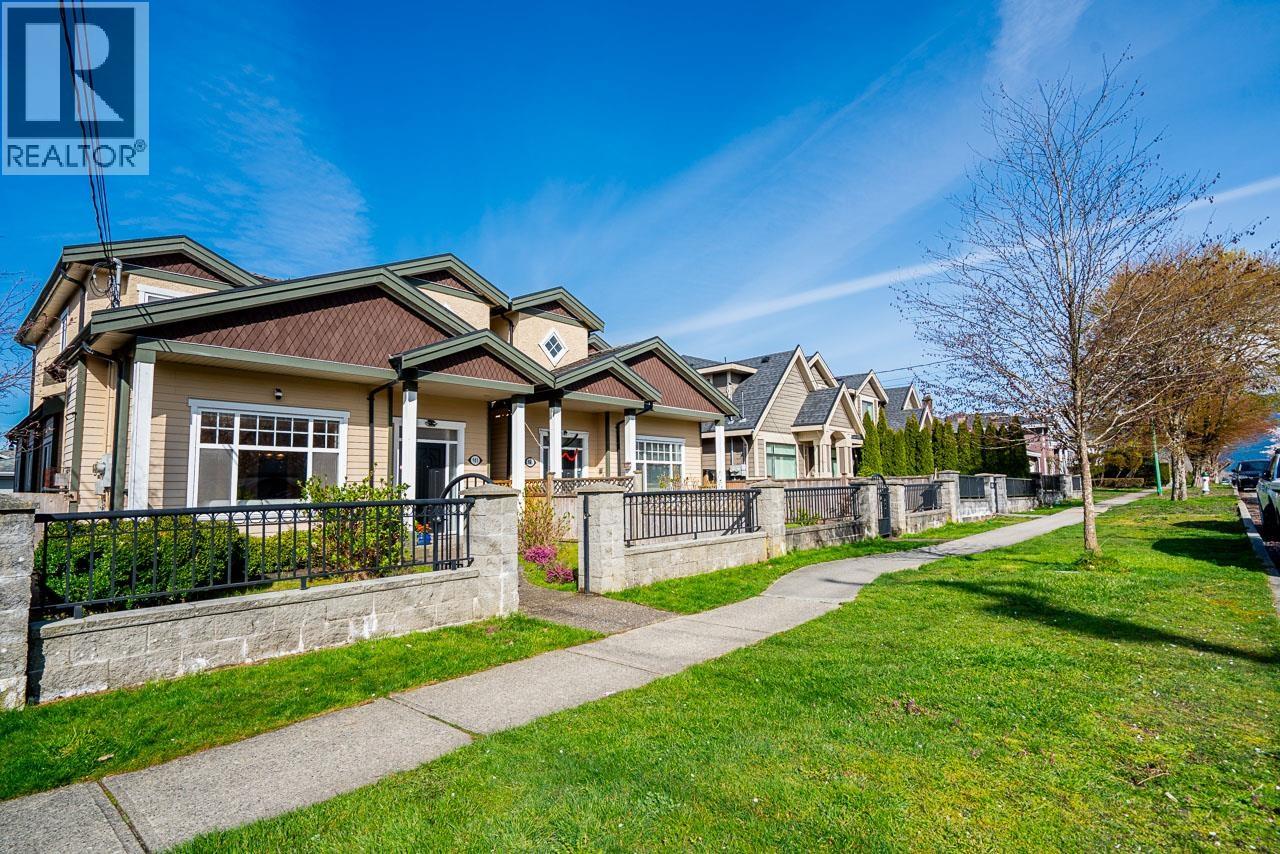
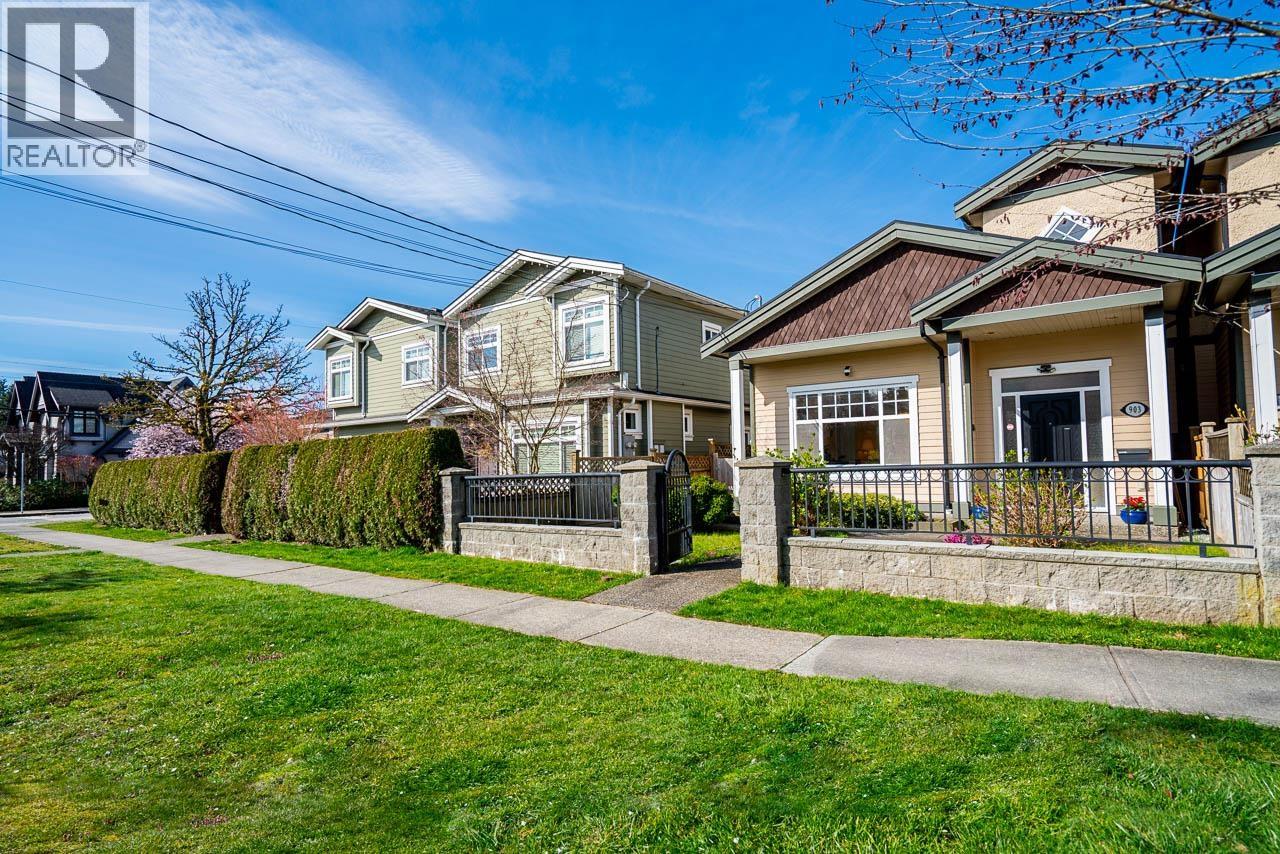
Modern 2-level home on a beautiful tree-lined street offering 1876 square ft of bright, functional living space plus 118 sf enclosed balcony. The open-concept main floor features a gourmet kitchen with quality finishes, spacious living and dining areas, and a cozy fireplace-perfect for everyday living and entertaining. Upstairs offers 3 bedrooms, including a generous primary suite with ensuite. The ground level includes a kitchen, bedroom, and separate entry, providing excellent flexibility for extended family or potential mortgage helper plus you have a garage and nice backyard to enjoy. Designed for comfort and efficiency with radiant hot water gas heating and a security system. Prime location close to Burnaby North Secondary, Aubrey Elementary, and a short bus ride to SFU. Just 5 minutes to Brentwood and all amenities. (id:67648)
The particulars
Property details.
Details below are supplied by the listing feed. Confirm measurements, rights, fees and taxes for the particular property.
Property and layout
- Property type
- Single Family
- Structure
- Duplex
- Architectural style
- 2 Level
- Year built
- 2006
- Attachment
- Attached
- Bedrooms
- 4
- Bathrooms
- 4
- Living area
- 1,994 sq. ft.
Ownership and costs
- Ownership
- Condo/Strata
- Annual property tax
- $5,237.70 · 2025
Land and parking
- Parking spaces
- 1
- Lot dimensions, as supplied
- 0
- Parking
- Garage
- Lot features
- Central location, Treed
Comfort and construction
- Heating
- Radiant heat, Natural gas, Hot Water
- Fireplace
- No
Included features
- Appliances
- All
- Building features
- Laundry - In Suite
Location details
- City
- Burnaby
- Province
- British Columbia
- Postal code
- V5A2J4
The setting
Explore
the location.
Explore the map or open Google Maps for directions. The marker uses the listing address and does not indicate property boundaries.
Source record updated 9 Sep 2026, 19:05 UTC.