
Manufactured Home
Offered at
$385,000
- Bedrooms
- 2
- Bathrooms
- 2
- Living area
- 924 sq. ft.
- Parking spaces
- 4
MLS® 10394984
Listed by Coldwell Banker Executives Realty

The property
About this property.
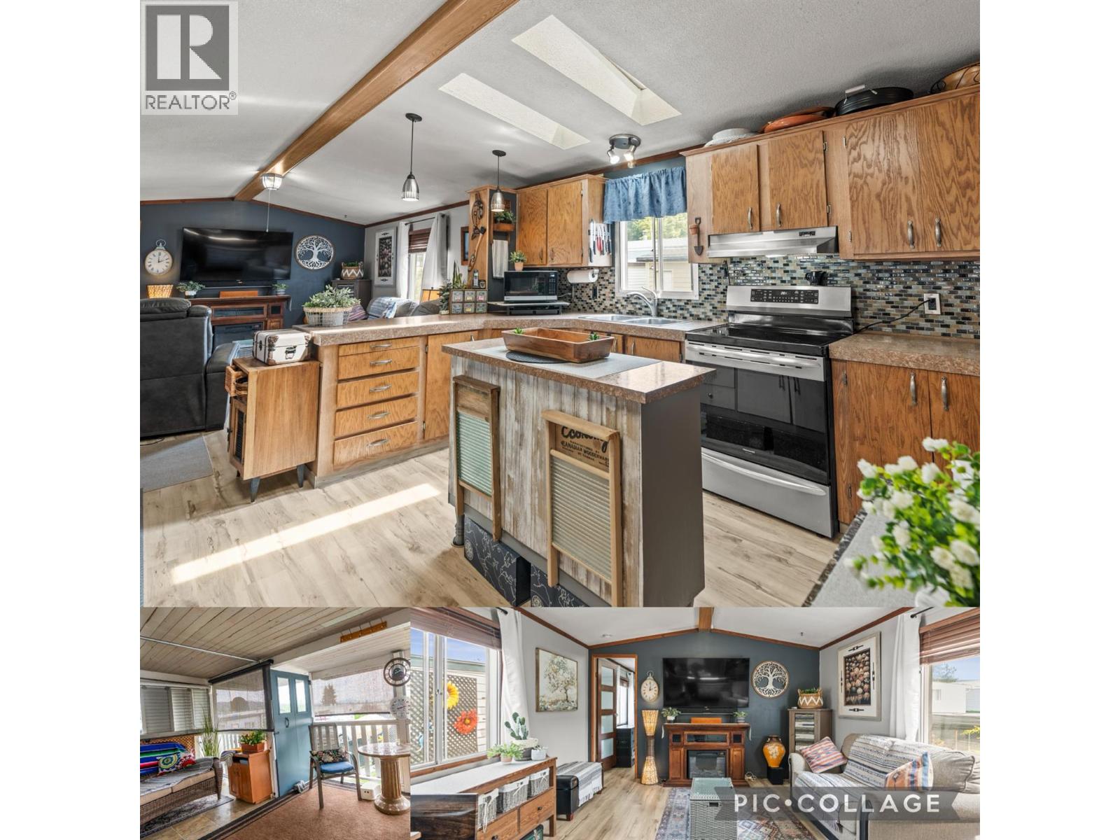
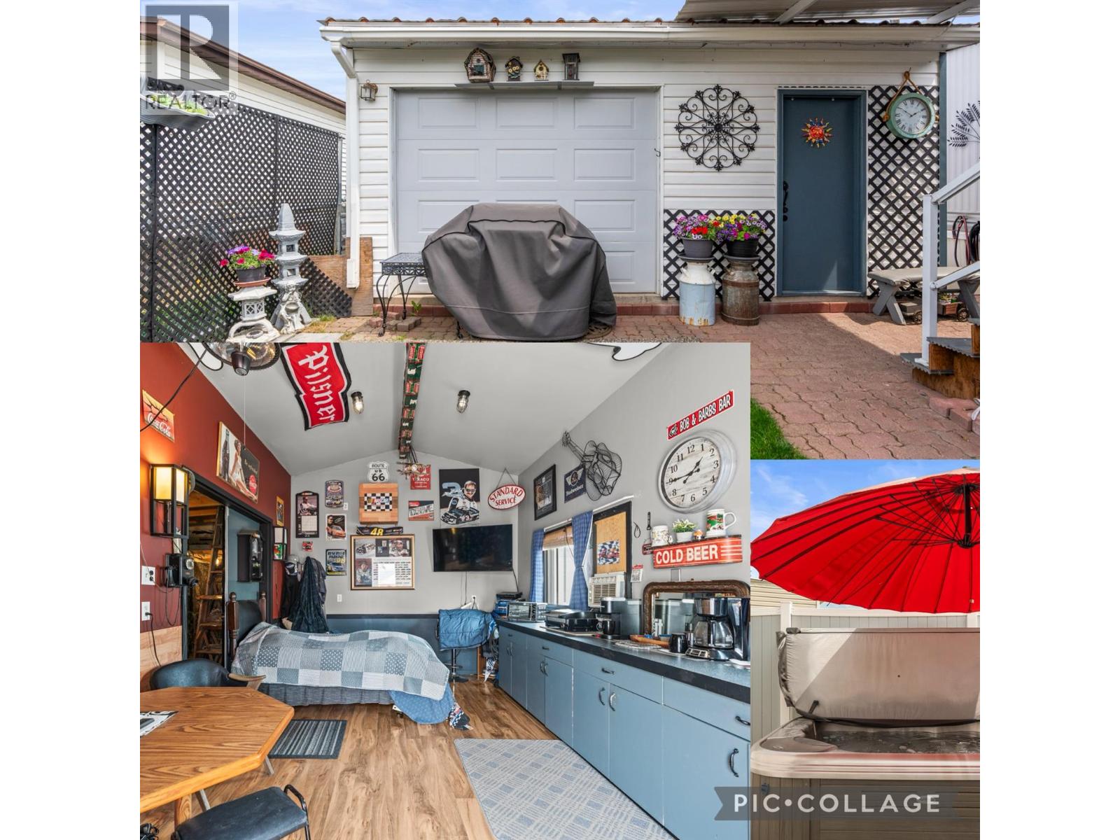
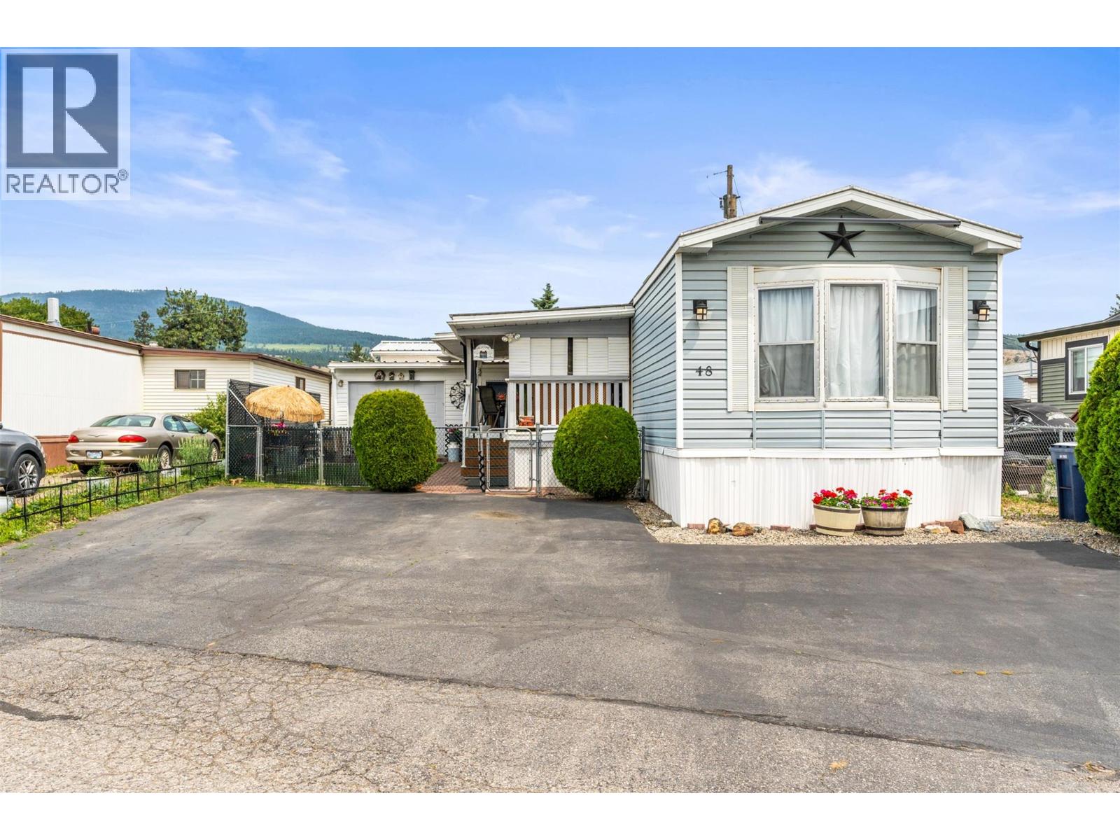
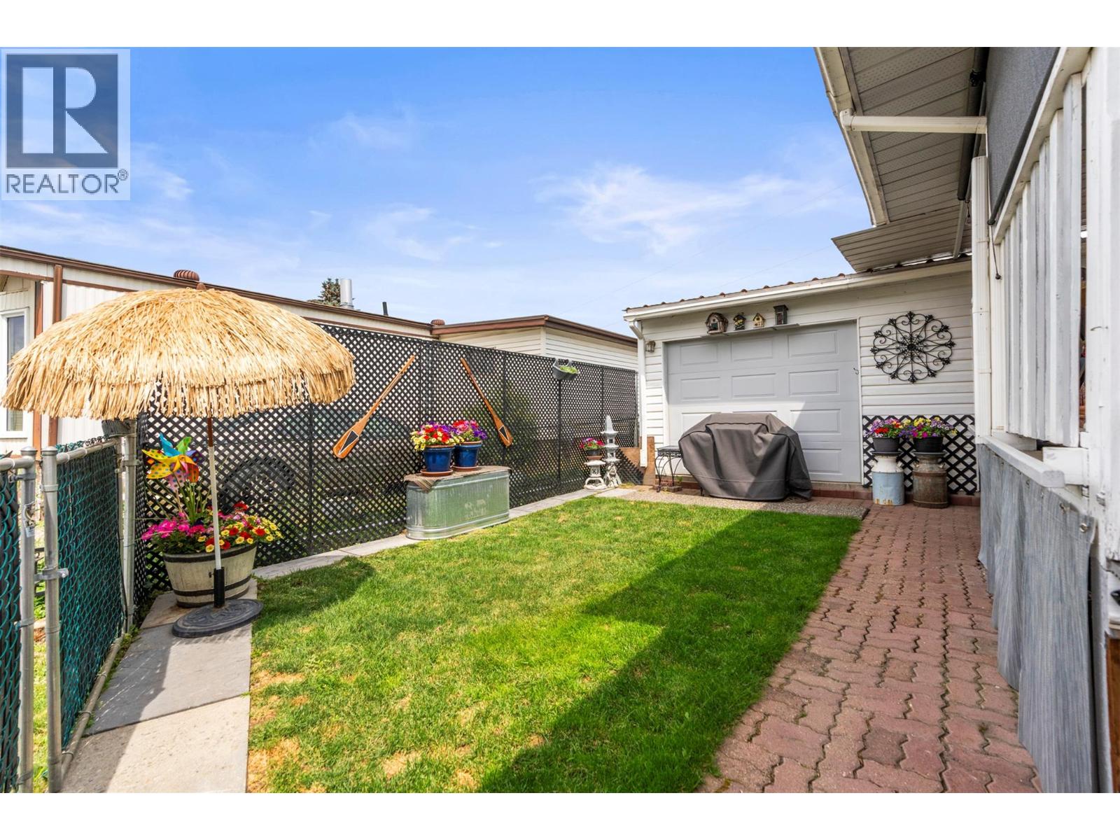
Immaculately maintained and move-in ready, this beautifully updated home in Belaire Estates offers comfort, functionality, and exceptional value in the heart of Lake Country, with ample parking. Featuring 2 bedrooms, 2 bathrooms, and a bright open-concept layout, the home has been thoughtfully updated with modern flooring, fresh paint, upgraded doors and hardware, tinted skylights, PEX plumbing, and additional insulation for year-round comfort. Step outside to a fully fenced yard, spacious covered patio, and hot tub, perfect for relaxing or entertaining. A true highlight is the oversized detached garage, previously used as a mechanic's workshop, complete with abundant power, generous workspace, and a separate finished flex room currently used as a man cave—ideal for hobbies, a home office, gym, studio, or additional storage. Located just minutes from Wood Lake, Kalamalka Lake, wineries, golf courses, walking trails, and everyday amenities, this meticulously cared-for home offers the perfect blend of lifestyle and practicality. 1 pet under 30 lbs permitted. Minimum 650 credit score required. Head lease to 2114. Book your private showing today. (id:67648)
The particulars
Property details.
Details below are supplied by the listing feed. Confirm measurements, rights, fees and taxes for the particular property.
Property and layout
- Property type
- Single Family
- Structure
- Manufactured Home
- Year built
- 1990
- Storeys
- 1
- Bedrooms
- 2
- Bathrooms
- 2
- Living area
- 924 sq. ft.
Ownership and costs
- Ownership
- Leasehold
- Association fee
- $804 · Monthly
- Fee includes
- Pad Rental
- Annual property tax
- $558.27 (tax year not supplied)
Land and parking
- Lot area
- 0.11 acres
- Parking spaces
- 4
- Lot dimensions, as supplied
- 0.11
- Parking
- Detached Garage, Street
- Lot features
- Level lot
- Fencing
- Chain link
Comfort and construction
- Heating
- Forced air
- Cooling
- Central air conditioning
- Flooring
- Vinyl
- Roof
- Metal, Unknown
- Fireplace
- No
Included features
- Appliances
- Refrigerator, Cooktop - Electric, Oven, Freezer, Washer & Dryer
- Security
- Smoke Detector Only
Setting and services
- Exterior features
- Vinyl siding
- Community features
- Family Oriented
- Water supply
- Shared Well
- Sewer
- Septic tank
Location details
- Area
- Lake Country East / Oyama
- City
- Kelowna
- Province
- British Columbia
- Postal code
- V4V1E5
Inside the layout
Room by
room.
Room descriptions and dimensions are reproduced from the feed and should be independently verified.
Living room
Main level
14' x 16'
Kitchen
Main level
14' x 15'
3pc Ensuite bath
Main level
5' x 7'
4pc Bathroom
Main level
5' x 7'2''
Primary Bedroom
Main level
12'4'' x 14'
Bedroom
Main level
10'6'' x 11'
The setting
Explore
the location.
Explore the map or open Google Maps for directions. The marker uses the listing address and does not indicate property boundaries.
Source record updated 13 Sep 2026, 22:25 UTC.