
House
Offered at
$1,649,000
- Bedrooms
- 5
- Bathrooms
- 3
- Living area
- 2,355 sq. ft.
- Parking spaces
- 6
MLS® R3176821
Listed by RE/MAX Colonial Pacific Realty

The property
About this property.
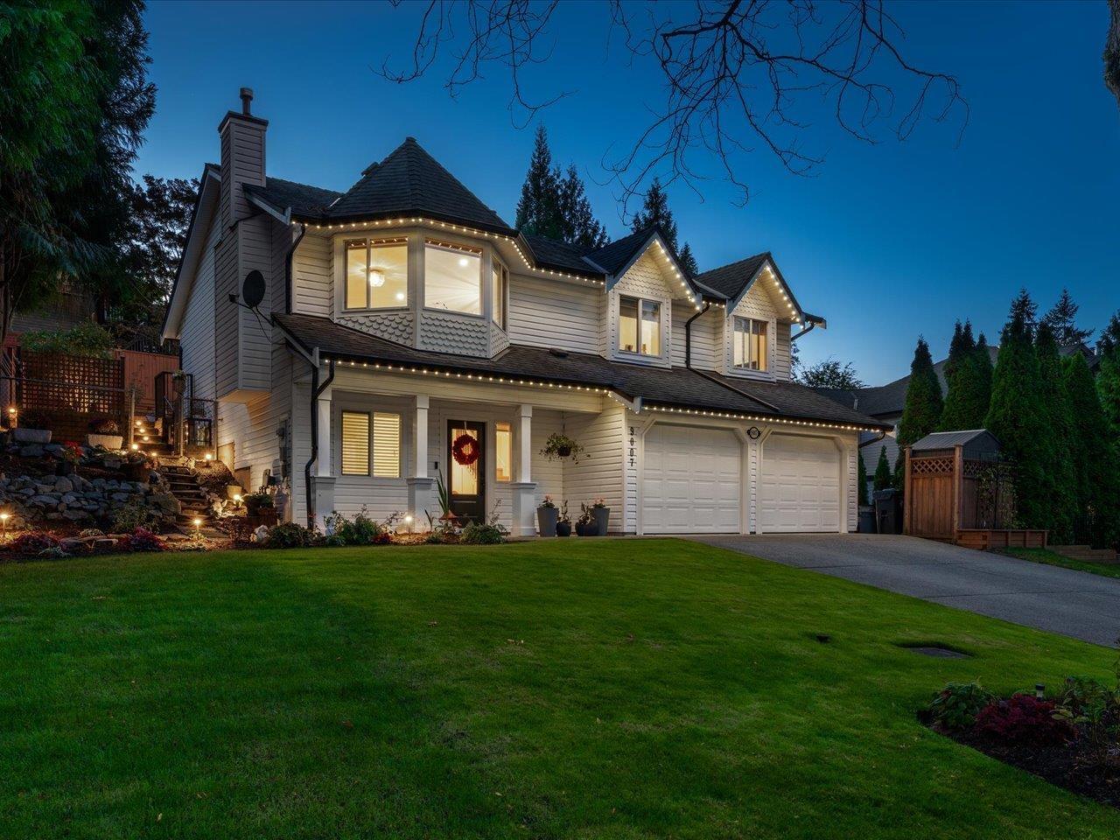
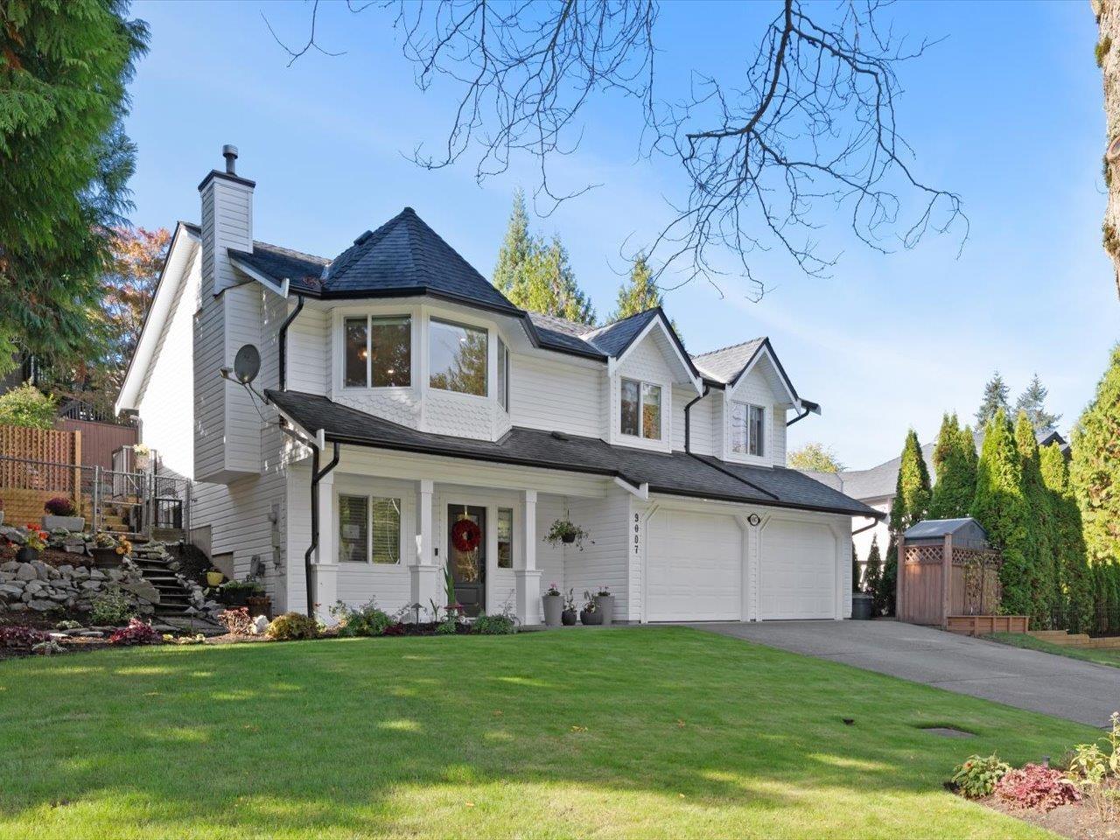
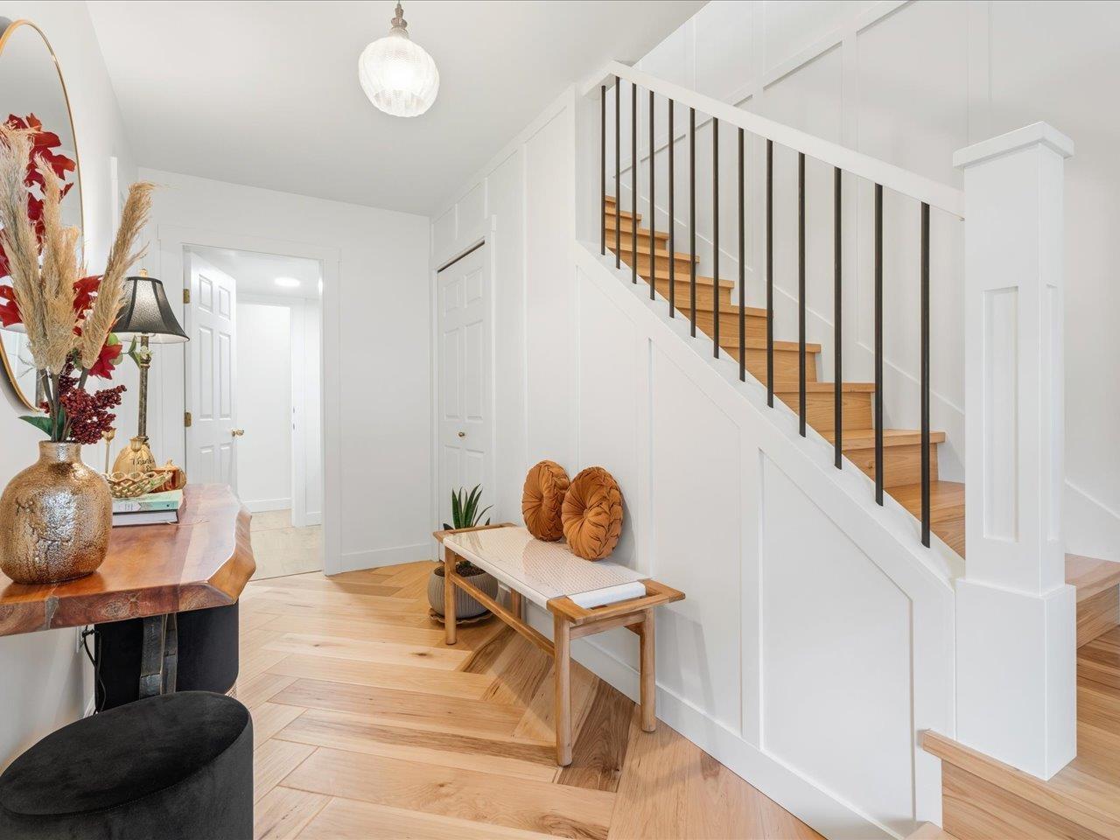
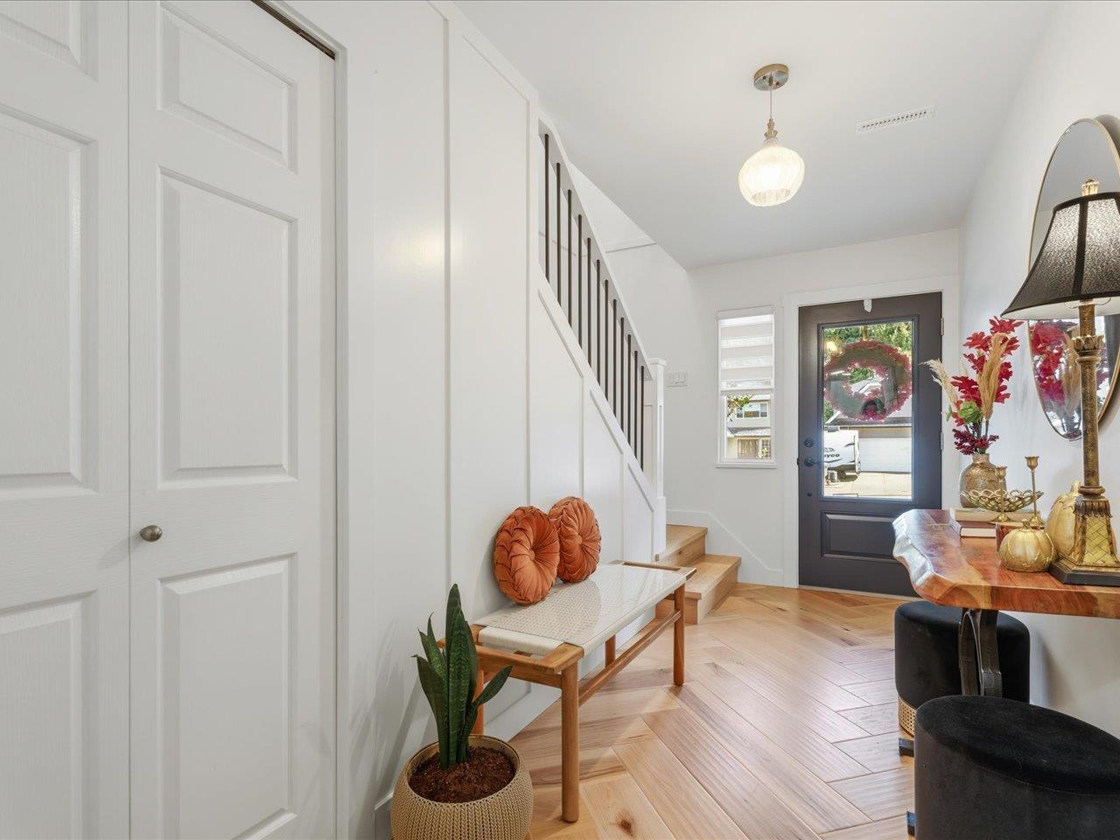
Dream home alert in Walnut Grove! Stunning curb appeal, quality upgrades and an entertainer's dream backyard make this 5-bedroom, 3-bathroom home a standout. With an impressive $270,000+ invested in interior and exterior upgrades, highlights include a gorgeous updated kitchen and bathrooms, engineered hardwood flooring, new windows and appliances, and A/C throughout. The beautifully landscaped backyard features retaining walls, low-maintenance artificial turf and landscape lighting. Additional upgrades include improved drainage, added attic insulation and epoxy garage flooring. Too many updates to list! A versatile lower-level space offers options for extended family or a nanny. All this within walking distance to both elementary and secondary schools. This move-in-ready gem is a must-see! (id:67648)
The particulars
Property details.
Details below are supplied by the listing feed. Confirm measurements, rights, fees and taxes for the particular property.
Property and layout
- Property type
- Single Family
- Structure
- House
- Architectural style
- Other, 2 Level
- Year built
- 1993
- Attachment
- Detached
- Bedrooms
- 5
- Bathrooms
- 3
- Living area
- 2,355 sq. ft.
Ownership and costs
- Ownership
- Freehold
- Annual property tax
- $4,929.78 · 2026
Land and parking
- Lot area
- 6,200 sq. ft.
- Parking spaces
- 6
- Lot dimensions, as supplied
- 6200
- Parking
- Garage, Open
Comfort and construction
- Heating
- Forced air, Natural gas
- Cooling
- Air Conditioned
- Basement
- Finished, Full
- Fireplace
- Yes
- Fireplaces
- 2
Included features
- Appliances
- Washer, Refrigerator, Dishwasher, Stove, Dryer
- Building features
- Guest Suite, Laundry - In Suite, Air Conditioning
Setting and services
- Utilities
- Water, Natural Gas, Electricity
- Water supply
- Municipal water
- Sewer
- Sanitary sewer
Location details
- City
- Langley
- Province
- British Columbia
- Postal code
- V1M2N1
The setting
Explore
the location.
Explore the map or open Google Maps for directions. The marker uses the listing address and does not indicate property boundaries.
Source record updated 24 Oct 2026, 20:25 UTC.